Park view home. Step through the dramatic two-story foyer and experience an airy, open-concept layout filled with natural light. Signature oversized windows by Toll Brothers showcase abundant sunlight throughout the home. A convenient first-floor bedroom and full bath provide flexibility for guests or multi-generational living.The spacious great room, dining area, and gourmet kitchen flow seamlessly together, featuring premium JennAir appliances and expansive sliding glass doors that create the perfect California indoor-outdoor lifestyle.
Upstairs, a generously sized loft offers additional living space, while every bedroom is designed as a private en-suite, providing exceptional comfort and privacy for the entire family. Additional highlights include upgraded flooring throughout. Solar paid off!
The Meadows is a luxury master-planned community designed for exceptional living. Resort-style amenities include a large recreation center, two pools, two spas, 12 acres of parks, sports fields, and basketball, pickleball, and volleyball courts. And with more than 10 acres of dedicated open space and trails connecting to the Serrano Creek regional trails system, The Meadows provides the ideal setting to live beautifully.
NO Mello-Roos and LOW property taxes. Minutes from shopping, restaurants areas, and trails.
Under contract
Listed by: Realty One Group West • Anqi Fan • Contact: 949-527-1089
Price cut: $120K (8/8)
$2,080,000
140 Walworth, Lake Forest, CA 92630
5beds
3,283sqft
Single Family Residence
Built in 2023
3,927 Square Feet Lot
$2,029,100 Zestimate®
$634/sqft
$270/mo HOA
What's special
Dramatic two-story foyerDining areaUpgraded flooring throughoutSpacious great room
- 141 days
- 696
- 41
Zillow last checked:
Listing updated:
Listed by:
Anqi Fan DRE #02216117 949-527-1089,
Realty One Group West,
Yiming Yu DRE #02039002 949-981-9836,
Realty One Group West
Source: CRMLS,MLS#: OC26121321 Originating MLS: California Regional MLS
Originating MLS: California Regional MLSFacts & features
Interior
Bedrooms & bathrooms
- Bedrooms: 5
- Bathrooms: 5
- Full bathrooms: 5
- Main level bathrooms: 1
- Main level bedrooms: 1
Rooms
- Room types: Bedroom, Other
Bedroom
- Features: Bedroom on Main Level
Other
- Features: Walk-In Closet(s)
Heating
- Central
Cooling
- Central Air
Appliances
- Included: Gas Range, Microwave
- Laundry: Washer Hookup, Gas Dryer Hookup
Features
- High Ceilings, Bedroom on Main Level, Walk-In Closet(s)
- Has fireplace: No
- Fireplace features: None
- Common walls with other units/homes: No Common Walls
Interior area
- Total interior livable area: 3,283 sqft
- Finished area below ground: 0
Video & virtual tour
Property
Parking
- Total spaces: 2
- Parking features: Garage - Attached
- Attached garage spaces: 2
Accessibility
- Accessibility features: None
Features
- Levels: Two
- Stories: 2
- Entry location: 1
- Pool features: None, Association
- Has view: Yes
- View description: Park/Greenbelt
Lot
- Size: 3,927 Square Feet
- Features: Back Yard, Front Yard
Details
- Parcel number: 61222638
- Special conditions: Standard
Construction
Type & style
- Home type: SingleFamily
- Property subtype: Single Family Residence
Condition
- New construction: No
- Year built: 2023
Utilities & green energy
- Sewer: Public Sewer
- Water: Public
Community & HOA
Community
- Features: Dog Park, Park, Sidewalks
HOA
- Has HOA: Yes
- Amenities included: Clubhouse, Barbecue, Playground, Pickleball, Pool, Spa/Hot Tub
- HOA fee: $270 monthly
- HOA name: meadows
- HOA phone: 949-218-9970
Location
- Region: Lake Forest
Financial & listing details
- Price per square foot: $634/sqft
- Tax assessed value: $1,961,700
- Date on market: 6/3/2026
- Cumulative days on market: 141 days
- Listing terms: Cash,Conventional,1031 Exchange
Estimated market value
$2,029,100
$1.93M - $2.13M
$7,230/mo
Price history
| Date | Event | Price |
|---|---|---|
| 10/15/2026 | Contingent | $2,080,000$634/sqft |
Source:  CRMLS #OC26121321 Report a problem CRMLS #OC26121321 Report a problem | ||
| 9/16/2026 | Listed for sale | $2,080,000$634/sqft |
Source: CRMLS #OC26121321 Report a problem | ||
| 9/2/2026 | Contingent | $2,080,000$634/sqft |
Source: CRMLS #OC26121321 Report a problem | ||
| 8/8/2026 | Price change | $2,080,000-5.5%$634/sqft |
Source: CRMLS #OC26121321 Report a problem | ||
| 6/30/2026 | Price change | $2,200,000-3.9%$670/sqft |
Source: CRMLS #OC26121321 Report a problem | ||
| 6/4/2026 | Listed for sale | $2,290,000+22.3%$698/sqft |
Source: CRMLS #OC26121321 Report a problem | ||
| 5/28/2023 | Listing removed | -- |
Source: Zillow Rentals Report a problem | ||
| 5/16/2023 | Listed for rent | $7,000$2/sqft |
Source: Zillow Rentals Report a problem | ||
| 5/10/2023 | Sold | $1,872,500$570/sqft |
Source: Public Record Report a problem | ||
Public tax history
| Year | Property taxes | Tax assessment |
|---|---|---|
| 2026 | -- | $1,961,700 +2% |
| 2025 | $20,018 +1.8% | $1,923,236 +2% |
| 2024 | $19,656 +68.7% | $1,885,526 +67.2% |
| 2023 | $11,653 +567.9% | $1,127,392 +586.5% |
| 2022 | $1,745 | $164,218 |
Find assessor info on the county website
Monthly payment
Est. payment
Payment breakdown
Explore the cost of this home by adjusting the details. Changes won't be saved.Climate risks
Neighborhood: 92630
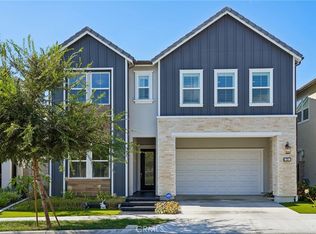
Similar homes
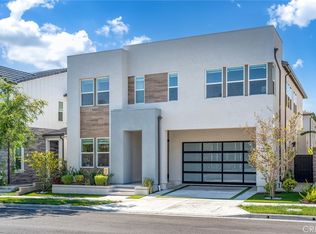
- $2,080,0005 bd5 ba3.2k sqft241 Burwood, Lake Forest, CA 92630For Sale
 MLS ID #OC26129199, Hui Juan Sha, Realty One Group West. CRMLS
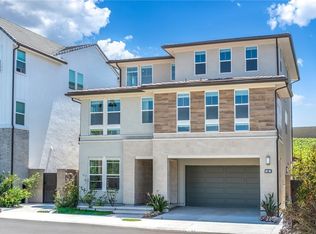
 - $2,137,0004 bd4 ba2.5k sqft111 Edna Pkwy, Lake Forest, CA 92630For Sale
 MLS ID #OC26166370, Mahtty Najari, Coldwell Banker Realty. CRMLS
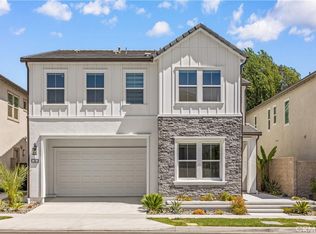
 - $2,388,0005 bd5 ba3.1k sqft400 Riverbend, Lake Forest, CA 92630For Sale
 MLS ID #OC26208561, Lesley Liu, Pinnacle Real Estate Group. CRMLS
 - $1,788,0005 bd4 ba2.5k sqft40 Forster, Lake Forest, CA 92630For SaleMLS ID #OC26138854, Tracy Guo, Real Broker. CRMLS
Local buyer's agents are ready to help
