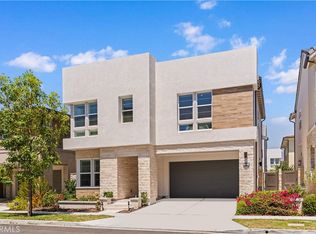
Introducing a pristine single-family residence situated in the newly developed community of The Meadow by Toll Brothers. The Pine model beckons with its welcoming porch and impressive two-story foyer that seamlessly transitions into the expansive two-story great room, providing convenient access to the rear yard. The well-designed kitchen oversees a sunlit casual dining area, featuring a spacious center island with a breakfast bar, abundant counter and cabinet space, and a generous pantry. The primary bedroom suite is a retreat, boasting an expansive walk-in closet and a spa-like primary bath with a dual-sink vanity, sizable luxe shower, and a private water closet. The secondary bedrooms offer ample closet space and share a well-appointed hall bath with a dual-sink vanity. Additional highlights include a convenient powder room, a centrally located laundry area, and extra storage throughout. The Meadows community offers a host of resort-style amenities, including a spacious recreation center, two pools, two spas, cabanas, 2 dog parks, sports fields, basketball, pickleball and volleyball courts, a lounge with a fireplace, and outdoor BBQ areas. In addition, enjoy the nearby miles of biking, hiking, and walking trails close to Meadows Community. Convenience location such as Home Depot, 24-hour fitness center, the shopping center, supermarkets, hospitals, and the Irvine Spectrum shopping Plaza. MUST SEE!
For sale
Listed by: Real Broker • Lei Zhang • Contact: 626-592-8589
$1,750,000
151 Fremont, Lake Forest, CA 92630
4beds
2,083sqft
Single Family Residence
Built in 2022
3,668 Square Feet Lot
$1,714,400 Zestimate®
$840/sqft
$290/mo HOA
What's special
- 221 days
- 328
- 21
Zillow last checked:
Listing updated:
Listed by:
Lei Zhang DRE #01896718 626-592-8589,
Real Broker
Source: CRMLS,MLS#: OC26149643 Originating MLS: California Regional MLS
Originating MLS: California Regional MLSFacts & features
Interior
Bedrooms & bathrooms
- Bedrooms: 4
- Bathrooms: 3
- Full bathrooms: 3
- Main level bathrooms: 1
- Main level bedrooms: 1
Rooms
- Room types: Kitchen, Primary Bathroom, Primary Bedroom, Other
Bathroom
- Features: Bathroom Exhaust Fan, Bathtub, Dual Sinks, Separate Shower, Walk-In Shower
Kitchen
- Features: Kitchen Island
Other
- Features: Walk-In Closet(s)
Heating
- Central
Cooling
- Central Air
Appliances
- Included: 6 Burner Stove, Dishwasher, Gas Cooktop, Disposal, Gas Oven, Gas Range, Gas Water Heater, Microwave, Refrigerator, Tankless Water Heater
- Laundry: Inside, Laundry Room
Features
- High Ceilings, Recessed Lighting, Walk-In Closet(s)
- Flooring: Carpet, Tile
- Windows: Blinds
- Has fireplace: Yes
- Fireplace features: Living Room
- Common walls with other units/homes: No Common Walls
Interior area
- Total interior livable area: 2,083 sqft
Video & virtual tour
Property
Parking
- Total spaces: 2
- Parking features: Driveway, Garage Faces Front, Garage
- Attached garage spaces: 2
Features
- Levels: Two
- Stories: 2
- Entry location: 1
- Patio & porch: Covered
- Pool features: Association
- Has spa: Yes
- Spa features: Association
- Has view: Yes
- View description: Mountain(s), Neighborhood
Lot
- Size: 3,668 Square Feet
- Features: Back Yard, Front Yard, Sprinkler System
Details
- Parcel number: 61222209
- Special conditions: Standard
Construction
Type & style
- Home type: SingleFamily
- Architectural style: Contemporary
- Property subtype: Single Family Residence
Materials
- Roof: Tile
Condition
- Turnkey
- New construction: No
- Year built: 2022
Details
- Builder model: The Pine
- Builder name: Toll Brothers
Utilities & green energy
- Electric: Standard
- Sewer: Public Sewer
- Water: See Remarks
- Utilities for property: Electricity Connected, Natural Gas Connected, Sewer Connected, Water Connected
Community & HOA
Community
- Features: Street Lights, Urban
- Security: Carbon Monoxide Detector(s), Fire Sprinkler System, Smoke Detector(s), Window Bars
HOA
- Has HOA: Yes
- Amenities included: Call for Rules, Clubhouse, Sport Court, Dog Park, Fire Pit, Meeting Room, Management, Outdoor Cooking Area, Other Courts, Barbecue, Picnic Area, Playground, Pool, Pet Restrictions, Pets Allowed, Recreation Room, Spa/Hot Tub, Tennis Court(s)
- HOA fee: $290 monthly
- HOA name: The Meadows
- HOA phone: 949-218-9970
Location
- Region: Lake Forest
Financial & listing details
- Price per square foot: $840/sqft
- Tax assessed value: $1,317,862
- Date on market: 7/9/2026
- Cumulative days on market: 221 days
- Listing terms: Cash,Cash to New Loan,Conventional
Estimated market value
$1,714,400
$1.63M - $1.80M
$5,526/mo
Price history
| Date | Event | Price |
|---|---|---|
| 7/9/2026 | Listed for sale | $1,750,000+40.9%$840/sqft |
Source:  CRMLS #OC26149643 Report a problem CRMLS #OC26149643 Report a problem | ||
| 2/15/2025 | Listing removed | $7,000$3/sqft |
Source: Zillow Rentals Report a problem | ||
| 10/8/2024 | Price change | $7,000-17.6%$3/sqft |
Source: Zillow Rentals Report a problem | ||
| 10/6/2024 | Listed for rent | $8,500+41.7%$4/sqft |
Source: Zillow Rentals Report a problem | ||
| 5/14/2024 | Listing removed | -- |
Source: CRMLS #OC24090404 Report a problem | ||
| 5/6/2024 | Listed for rent | $6,000+20%$3/sqft |
Source: CRMLS #OC24090404 Report a problem | ||
| 12/3/2022 | Listing removed | -- |
Source: Zillow Rental Manager Report a problem | ||
| 11/19/2022 | Price change | $5,000-9.1%$2/sqft |
Source: Zillow Rental Manager Report a problem | ||
| 11/15/2022 | Price change | $5,500+5.8%$3/sqft |
Source: Zillow Rental Manager Report a problem | ||
| 10/30/2022 | Price change | $5,200-5.5%$2/sqft |
Source: Zillow Rental Manager Report a problem | ||
| 10/27/2022 | Sold | $1,242,000$596/sqft |
Source: Public Record Report a problem | ||
| 10/19/2022 | Listed for rent | $5,500$3/sqft |
Source: Zillow Rental Manager Report a problem | ||
Public tax history
| Year | Property taxes | Tax assessment |
|---|---|---|
| 2026 | -- | $1,317,862 +2% |
| 2025 | $13,472 +1.8% | $1,292,022 +2% |
| 2024 | $13,230 +2.4% | $1,266,689 +2% |
| 2023 | $12,919 +196.8% | $1,241,852 +295.6% |
| 2022 | $4,353 | $313,926 |
Find assessor info on the county website
Monthly payment
Est. payment
Payment breakdown
Explore the cost of this home by adjusting the details. Changes won't be saved.Climate risks
Neighborhood: 92630

Similar homes
- $1,798,0004 bd4 ba2.6k sqft270 Burwood, Lake Forest, CA 92630For Sale
 MLS ID #OC26166219, Angela Liu Farnsworth, AG One Realty. CRMLS
 - $1,780,0004 bd3 ba2.3k sqft220 Amber Oak, Lake Forest, CA 92630For Sale
 MLS ID #OC26124466, Jingjing Qiu, Realty One Group West. CRMLS
 - $1,788,0005 bd4 ba2.5k sqft40 Forster, Lake Forest, CA 92630For SaleMLS ID #OC26138854, Tracy Guo, Real Broker. CRMLS
- $2,137,0004 bd4 ba2.5k sqft111 Edna Pkwy, Lake Forest, CA 92630For Sale
 MLS ID #OC26166370, Mahtty Najari, Coldwell Banker Realty. CRMLS
