Former Model Home in the prestigious gated community of IronRidge! This stunning 4-bedroom, 4-bathroom residence offers 2,713 SF of thoughtfully designed living space on a 3,204 SF lot. Featuring an open-concept floor plan, designer upgrades throughout, a gourmet kitchen with a large center island, and a desirable main-level bedroom and full bath. The spacious primary suite provides a luxurious retreat, while the private backyard is perfect for relaxing and entertaining. Enjoy resort-style community amenities including pools, parks, playgrounds, and scenic trails. Conveniently located near top-rated schools, shopping, dining, and the 241 Toll Road.
For sale
Listed by: Keller Williams Realty Irvine • Siyi Li • Contact: 949-881-8891
Price cut: $32K (7/21)
$1,666,000
1164 Portola Oaks Dr, Lake Forest, CA 92610
4beds
2,713sqft
Single Family Residence
Built in 2017
3,204 Square Feet Lot
$1,628,300 Zestimate®
$614/sqft
$255/mo HOA
What's special
- 60 days
- 481
- 17
Zillow last checked:
Listing updated:
Listed by:
Siyi Li DRE #02116795 949-881-8891,
Keller Williams Realty Irvine
Source: CRMLS,MLS#: OC26137042 Originating MLS: California Regional MLS
Originating MLS: California Regional MLSFacts & features
Interior
Bedrooms & bathrooms
- Bedrooms: 4
- Bathrooms: 4
- Full bathrooms: 4
- Main level bathrooms: 1
- Main level bedrooms: 1
Rooms
- Room types: Bedroom, Entry/Foyer, Family Room, Kitchen, Laundry, Living Room, Primary Bathroom, Other
Bedroom
- Features: Multi-Level Bedroom
Bedroom
- Features: Bedroom on Main Level
Bathroom
- Features: Bathroom Exhaust Fan, Dual Sinks, Full Bath on Main Level, Separate Shower, Walk-In Shower
Kitchen
- Features: Kitchen Island
Other
- Features: Walk-In Closet(s)
Heating
- Central
Cooling
- Central Air
Appliances
- Included: 6 Burner Stove, Dishwasher, Electric Oven, Ice Maker, Microwave, Refrigerator, Water Heater, Dryer, Washer
- Laundry: Laundry Room, Upper Level
Features
- Eat-in Kitchen, Pantry, Partially Furnished, Storage, Bedroom on Main Level, Walk-In Closet(s)
- Flooring: Carpet, Tile
- Doors: Panel Doors
- Has fireplace: No
- Fireplace features: None
- Common walls with other units/homes: No Common Walls
Interior area
- Total interior livable area: 2,713 sqft
Property
Parking
- Total spaces: 2
- Parking features: Garage, Shared Driveway
- Attached garage spaces: 2
Accessibility
- Accessibility features: None
Features
- Levels: Two
- Stories: 2
- Entry location: First Floor
- Patio & porch: Covered, Patio
- Pool features: Community, Association
- Spa features: None
- Fencing: Average Condition,Wood
Lot
- Size: 3,204 Square Feet
- Features: 0-1 Unit/Acre
Details
- Parcel number: 60647258
- Special conditions: Standard
Construction
Type & style
- Home type: SingleFamily
- Property subtype: Single Family Residence
Condition
- New construction: No
- Year built: 2017
Utilities & green energy
- Sewer: Public Sewer
- Water: Public
- Utilities for property: Cable Available, Electricity Available, Natural Gas Available, Phone Available, Sewer Available, Water Available
Community & HOA
Community
- Features: Curbs, Park, Street Lights, Pool
- Subdivision: Iron Ridge
HOA
- Has HOA: Yes
- Amenities included: Clubhouse, Controlled Access, Outdoor Cooking Area, Barbecue, Picnic Area, Playground, Pool, Pets Allowed, Spa/Hot Tub
- HOA fee: $255 monthly
- HOA name: Iron Ridge
- HOA phone: 949-761-3998
Location
- Region: Lake Forest
Financial & listing details
- Price per square foot: $614/sqft
- Tax assessed value: $1,172,397
- Date on market: 6/29/2026
- Cumulative days on market: 61 days
- Listing terms: Cash,Cash to New Loan,Cal Vet Loan
- Road surface type: Paved
Estimated market value
$1,628,300
$1.55M - $1.71M
$6,116/mo
Price history
| Date | Event | Price |
|---|---|---|
| 7/21/2026 | Price change | $1,666,000-1.9%$614/sqft |
Source:  CRMLS #OC26137042 Report a problem CRMLS #OC26137042 Report a problem | ||
| 6/29/2026 | Listed for sale | $1,698,000+61.6%$626/sqft |
Source: CRMLS #OC26137042 Report a problem | ||
| 12/27/2019 | Sold | $1,051,000$387/sqft |
Source: Public Record Report a problem | ||
Public tax history
| Year | Property taxes | Tax assessment |
|---|---|---|
| 2026 | -- | $1,172,397 +2% |
| 2025 | $12,000 +1.5% | $1,149,409 +2% |
| 2024 | $11,818 +2.4% | $1,126,872 +2% |
| 2023 | $11,542 +1.8% | $1,104,777 +2% |
| 2022 | $11,336 +2% | $1,083,115 +2% |
| 2021 | $11,111 +0.9% | $1,061,878 +1% |
| 2020 | $11,011 | $1,050,990 +14.5% |
| 2019 | $11,011 +9.7% | $917,844 +2% |
| 2018 | $10,036 | $899,848 |
Find assessor info on the county website
Monthly payment
Est. payment
Payment breakdown
Explore the cost of this home by adjusting the details. Changes won't be saved.Climate risks
Neighborhood: 92610
- $1,583,8005 bd4 ba2.5k sqft1132 Portola Oaks Dr, Lake Forest, CA 92610Off Market
- $1,291,1004 bd3 ba2.2k sqft1140 Portola Oaks Dr, Lake Forest, CA 92610Off Market
- $1,310,4004 bd3 ba2.1k sqft1128 Portola Oaks Dr, Lake Forest, CA 92610Off Market
- $1,402,0004 bd3 ba2.3k sqft1120 Portola Oaks Dr, Lake Forest, CA 92610Off Market
Similar homes
- $1,099,0004 bd4 ba2.1k sqft600 Shadowbrook, Foothill Ranch, CA 92610For Sale
 MLS ID #OC26074412, Scott Gibson, Gibson Group. CRMLS
 - $1,700,0003 bd3 ba2.5k sqft20 Forster, Lake Forest, CA 92630For Sale
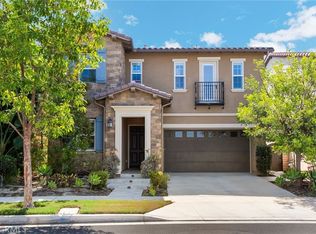 MLS ID #OC26157286, Brandon Hargreaves, Blue Pacific Property. CRMLS
 - $1,798,0004 bd4 ba2.6k sqft270 Burwood, Lake Forest, CA 92630For Sale
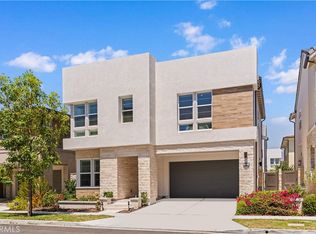 MLS ID #OC26166219, Angela Liu Farnsworth, AG One Realty. CRMLS
 - $1,850,0005 bd4 ba2.5k sqft40 Forster, Lake Forest, CA 92630For SaleMLS ID #OC26138854, Tracy Guo, Real Broker. CRMLS
Local buyer's agents are ready to help
