Step outside your front door, and Promenade Park is already waiting — three homes away.
For families with young children, this is the location that changes daily life: morning walks, after-school playdates, weekend afternoons that unfold naturally instead of requiring a drive. It's the kind of proximity you can't recreate with square footage.
Set within the master-planned Baker Ranch community built by Toll Brothers, this modern open-concept home was designed for the way families actually live. Light-filled living and dining areas flow seamlessly to a private backyard retreat — complete with a cascading water wall, built-in seating, artificial turf, and lush privacy hedges — equally suited for weekend entertaining and quiet evenings at home. The chef's kitchen impresses with stainless steel appliances, rich cabinetry, and a generous center island with bar seating, while a main-floor bedroom rounds out the main level — ideal for guests, in-laws, or a dedicated home office.
Upstairs, an elegant curved staircase sets the tone for the second level: a spacious loft for movie nights or a play zone, two well-proportioned secondary bedrooms, a dedicated laundry room (no more hauling baskets downstairs), and a luxurious primary suite with spa-like bath and walk-in closet — your retreat at the end of a full day.
Highlights worth noting:
Three homes from Promenade Park — rare, walkable, and irreplaceable for growing families
20 solar panels included — significantly reduces monthly electricity costs
Resort amenities: pools, spas, splash pads, multiple sports courts, parks, clubhouses, hiking & biking trails
NO Mello-Roos | Low HOA — your budget goes further, every month
Award-winning Saddleback Valley Unified School District
Prime connectivity: quick access to Great Park, Irvine Spectrum, Foothill Town Center & Toll Roads.
For sale
Listed by: Latitude 33 Real Estate • Fei Li • Contact: 949-353-9999
Price cut: $99K (8/29)
$1,999,000
27 Heron, Lake Forest, CA 92630
4beds
2,870sqft
Single Family Residence
Built in 2016
4,028 Square Feet Lot
$1,969,200 Zestimate®
$697/sqft
$174/mo HOA
What's special
- 105 days
- 682
- 22
Zillow last checked:
Listing updated:
Listed by:
Fei Li DRE #02075610 949-353-9999,
Latitude 33 Real Estate,
Yan Wang DRE #02197647,
Latitude 33 Real Estate
Source: CRMLS,MLS#: OC26111281 Originating MLS: California Regional MLS
Originating MLS: California Regional MLSFacts & features
Interior
Bedrooms & bathrooms
- Bedrooms: 4
- Bathrooms: 4
- Full bathrooms: 4
- Main level bathrooms: 1
- Main level bedrooms: 1
Rooms
- Room types: Bedroom
Bedroom
- Features: Bedroom on Main Level
Cooling
- Central Air
Appliances
- Included: 6 Burner Stove
- Laundry: Inside, Laundry Room
Features
- Bedroom on Main Level
- Has fireplace: Yes
- Fireplace features: Living Room
- Common walls with other units/homes: No Common Walls
Interior area
- Total interior livable area: 2,870 sqft
Video & virtual tour
Property
Parking
- Total spaces: 2
- Parking features: Garage - Attached
- Attached garage spaces: 2
Features
- Levels: Two
- Stories: 2
- Entry location: 1st
- Pool features: Association
- Has view: Yes
- View description: Park/Greenbelt, Mountain(s)
Lot
- Size: 4,028 Square Feet
- Features: Back Yard
Details
- Parcel number: 61053129
- Special conditions: Standard
Construction
Type & style
- Home type: SingleFamily
- Property subtype: Single Family Residence
Condition
- New construction: No
- Year built: 2016
Utilities & green energy
- Sewer: Public Sewer
- Water: Public
Community & HOA
Community
- Features: Street Lights, Sidewalks
- Subdivision: The Helena
HOA
- Has HOA: Yes
- Amenities included: Pool, Spa/Hot Tub, Tennis Court(s)
- HOA fee: $174 monthly
- HOA name: Baker Ranch
- HOA phone: 949-367-9430
Location
- Region: Lake Forest
Financial & listing details
- Price per square foot: $697/sqft
- Tax assessed value: $1,786,012
- Date on market: 5/21/2026
- Cumulative days on market: 105 days
- Listing terms: Cash,Conventional,1031 Exchange
Estimated market value
$1,969,200
$1.87M - $2.07M
$6,573/mo
Price history
| Date | Event | Price |
|---|---|---|
| 8/29/2026 | Price change | $1,999,000-4.7%$697/sqft |
Source:  CRMLS #OC26111281 Report a problem CRMLS #OC26111281 Report a problem | ||
| 6/26/2026 | Price change | $2,098,000-4.5%$731/sqft |
Source: CRMLS #OC26111281 Report a problem | ||
| 5/22/2026 | Listed for sale | $2,198,000+33.2%$766/sqft |
Source: CRMLS #OC26111281 Report a problem | ||
| 8/25/2021 | Sold | $1,650,000+6.5%$575/sqft |
Source: Public Record Report a problem | ||
| 7/27/2021 | Pending sale | $1,550,000$540/sqft |
Source:  SDMLS #OC21162228 Report a problem SDMLS #OC21162228 Report a problem | ||
| 7/26/2021 | Contingent | $1,550,000$540/sqft |
Source: CRMLS #OC21162228 Report a problem | ||
| 7/24/2021 | Listed for sale | $1,550,000+42.3%$540/sqft |
Source: CRMLS #OC21162228 Report a problem | ||
| 8/25/2018 | Listing removed | $4,300$1/sqft |
Source: Century Garden Realty #OC18134146 Report a problem | ||
| 7/20/2018 | Price change | $4,300-2.3%$1/sqft |
Source: Century Garden Realty #OC18134146 Report a problem | ||
| 7/6/2018 | Price change | $4,400-2.2%$2/sqft |
Source: Century Garden Realty #OC18134146 Report a problem | ||
| 6/9/2018 | Listed for rent | $4,500$2/sqft |
Source: Century Garden Realty #OC18134146 Report a problem | ||
| 3/3/2017 | Sold | $1,089,500$380/sqft |
Source: Public Record Report a problem | ||
Public tax history
| Year | Property taxes | Tax assessment |
|---|---|---|
| 2026 | -- | $1,786,012 +2% |
| 2025 | $18,464 +1.9% | $1,750,993 +2% |
| 2024 | $18,128 +2.4% | $1,716,660 +2% |
| 2023 | $17,702 -18.3% | $1,683,000 +2% |
| 2022 | $21,668 +76.3% | $1,650,000 +41.3% |
| 2021 | $12,292 +0.9% | $1,167,895 +1% |
| 2020 | $12,182 | $1,155,920 +2% |
| 2019 | $12,182 +0.5% | $1,133,255 +2% |
| 2018 | $12,121 +29.4% | $1,111,035 +25.8% |
| 2017 | $9,365 | $882,834 +2558.4% |
| 2016 | $9,365 | $33,209 |
Find assessor info on the county website
Monthly payment
Est. payment
Payment breakdown
Explore the cost of this home by adjusting the details. Changes won't be saved.Climate risks
Neighborhood: 92630
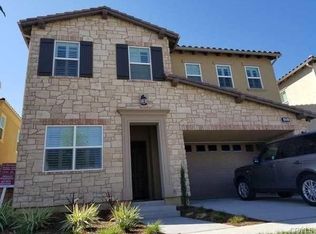
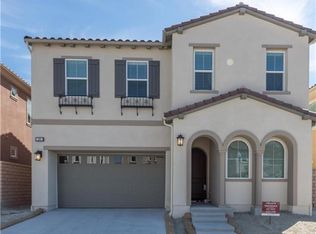

Similar homes
- $2,100,0004 bd5 ba3k sqft17 Swift, Lake Forest, CA 92630For Sale
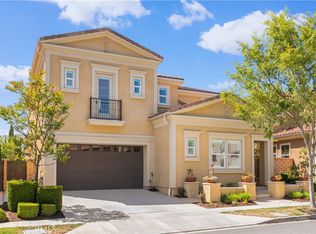 MLS ID #OC26126597, Penny Chang, Keller Williams Realty Irvine. CRMLS
 - $1,850,0005 bd4 ba2.5k sqft40 Forster, Lake Forest, CA 92630For SaleMLS ID #OC26138854, Tracy Guo, Real Broker. CRMLS
- $1,950,0004 bd4 ba2.7k sqft130 Holliston, Lake Forest, CA 92630For Sale
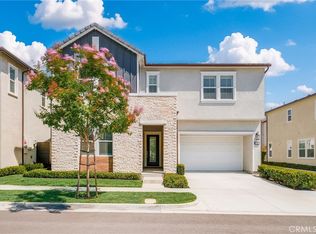 MLS ID #TR26126231, Meng Su, Universal Elite Inc.. CRMLS
 - $2,220,0005 bd5 ba3k sqft15 Verna, Fullerton, CA 92630For Sale
 MLS ID #OC26148057, Nancy Domino, Pacific Sterling Properties. CRMLS
Local buyer's agents are ready to help
