Skip main navigation
Sold for $2,080,000
  • Listing Provided by: Coldwell Banker Realty
    Bought with: Realty One Group West
    $2,080,000

    32 Lark, Lake Forest, CA 92630

    5beds
    2,697sqft
    Single Family Residence
    Built in 2018
    4,176 Square Feet Lot
    $2,087,100 Zestimate®
    $771/sqft
    $6,779 Estimated rent

    Home value

    $2,087,100

    $1.94M - $2.25M

    $6,779/mo

    Zestimate® history
    Loading
    Loading...

    Owner options

    List your home for rent

    $6,779/mo

    Rent Zestimate®

    Find your next renter with Zillow Rental Manager. Plus, with online applications, you can quickly screen prospective tenants – for free.

    Learn more

    $6,779/mo

    Rent Zestimate®

    Refinance and save

    $13,460/mo

    Est. payment

    Refinancing to a lower rate could help reduce your monthly payments and save thousands over the life of the loan.

    See today's rates

    $13,460/mo

    Est. payment

    Explore your selling options

    Work with a Zillow partner agent

    Leverage their expertise and Zillow's premium Showcase listings to get your home seen by more buyers.

    Get started

    List with your own agent

    Get your home in front of millions of buyers by listing it on Zillow.

    Learn how to do it

    Sell it yourself

    Take full control of how buyers see your home on Zillow by listing For Sale by Owner (FSBO).

    List your home

    What's special

    Built-in bbq areaThoughtfully designed living spacesPrivate gated courtyardCovered california roomCustom cabinetryRefined finishesDesigner upgrades throughout
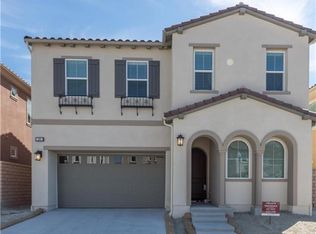
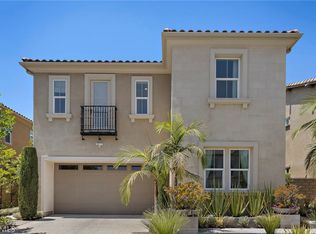
    Modern design, privacy, and seamless indoor-outdoor living come together in this beautifully upgraded home in the highly sought-after Baker Ranch community. Ideally located directly across from a neighborhood park, the home pairs timeless architecture with refined finishes and thoughtfully designed living spaces. A private gated courtyard and elegant exterior create a welcoming first impression. Inside, wide-plank wood flooring, soaring ceilings, recessed lighting, and expansive windows fill the home with natural light. The open-concept main level is designed for both everyday living and entertaining, centered around a spacious great room with a fireplace and large sliding glass doors that connect the interior to the outdoor living space. The chef’s kitchen is both stylish and functional, featuring custom cabinetry, quartz countertops, a full backsplash, premium stainless steel appliances, and a large center island with seating. Outdoor living is elevated with a covered California room, built-in BBQ area, fireplace, and private entertaining space, creating the perfect setting for relaxing evenings or weekend gatherings. Upstairs, a spacious loft provides a versatile second living area ideal for a media room, office, or play space. The master suite offers a peaceful retreat with a spa-inspired bathroom featuring dual vanities, a large walk-in shower, and a generous walk-in closet. The other two bedrooms are also incredibly spacious. There is a downstairs bedroom & full bathroom as well. In Baker Ranch, residents enjoy five pools, a swim club, 11 parks, sports courts, and miles of hiking and biking trails. With top-tier schools nearby and designer upgrades throughout, this home delivers style, comfort, and elevated Southern California living.

    Zillow last checked:

    Listing updated:

    Listing Provided by:

    Michael Doyle DRE #01758185 949-322-9934,

    Coldwell Banker Realty

    Bought with:

    Robert Najafinia, DRE #01338443

    Realty One Group West

    Source: CRMLS,MLS#: OC26053631MLS LogoOriginating MLS: California Regional MLS

    Facts & features

    Interior

    Bedrooms & bathrooms
    • Bedrooms: 5
    • Bathrooms: 4
    • Full bathrooms: 4
    • Main level bathrooms: 1
    • Main level bedrooms: 1
    Bedroom
    • Features: Bedroom on Main Level
    Bathroom
    • Features: Remodeled, Separate Shower, Tub Shower
    Kitchen
    • Features: Kitchen Island, Kitchen/Family Room Combo, Remodeled, Updated Kitchen
    Heating
    • Forced Air
    Cooling
    • Central Air
    Appliances
    • Included: Double Oven, Dishwasher, Microwave
    • Laundry: Inside, Laundry Room, Upper Level
    Features
    • Built-in Features, Cathedral Ceiling(s), Eat-in Kitchen, Open Floorplan, Recessed Lighting, Bedroom on Main Level
    • Flooring: Laminate
    • Has fireplace: Yes
    • Fireplace features: Gas Starter, Living Room
    • Common walls with other units/homes: No Common Walls
    Interior area
    • Total interior livable area: 2,697 sqft

    Property

    Parking
    • Total spaces: 2
    • Parking features: Direct Access, Garage
    • Attached garage spaces: 2
    Accessibility
    • Accessibility features: None
    Features
    • Levels: Two
    • Stories: 2
    • Entry location: 1
    • Patio & porch: Concrete
    • Pool features: Association
    • Has spa: Yes
    • Spa features: Association
    • Fencing: Block
    • Has view: Yes
    • View description: None
    Lot
    • Size: 4,176 sqft
    • Features: Yard
    Details
    • Parcel number: 61053135
    • Special conditions: Standard

    Construction

    Type & style
    • Home type: SingleFamily
    • Property subtype: Single Family Residence
    Materials
    • Stucco
    • Foundation: Slab
    • Roof: Spanish Tile
    Condition
    • Turnkey
    • New construction: No
    • Year built: 2018

    Utilities & green energy

    • Sewer: Public Sewer
    • Water: Public

    Community & neighborhood

    Community
    • Community features: Street Lights, Suburban
    Location
    • Region: Lake Forest
    • Subdivision: Terraces

    HOA & financial

    HOA
    • Has HOA: Yes
    • HOA fee: $259 monthly
    • Amenities included: Playground, Pool, Spa/Hot Tub
    • Association name: Baker Ranch
    • Association phone: 949-812-7789

    Other

    Other facts
    • Listing terms: Cash,Cash to Existing Loan,Cash to New Loan

    Price history

    DateEventPrice
    4/20/2026Sold$2,080,000-0.9%$771/sqft
    Source: CRMLS #OC26053631 Report a problem
    4/1/2026Pending sale$2,099,000$778/sqft
    Source: CRMLS #OC26053631 Report a problem
    3/21/2026Contingent$2,099,000$778/sqft
    Source: CRMLS #OC26053631 Report a problem
    3/12/2026Listed for sale$2,099,000+45%$778/sqft
    Source: CRMLS #OC26053631 Report a problem
    11/3/2017Sold$1,448,000$537/sqft
    Source: Public Record Report a problem

    Public tax history

    YearProperty taxesTax assessment
    2025$17,372 +1.9%$1,647,333 +2%
    2024$17,056 +2.4%$1,615,033 +2%
    2023$16,654 +1.8%$1,583,366 +2%
    2022$16,356 +2%$1,552,320 +2%
    2021$16,030 +0.9%$1,521,883 +1%
    2020$15,885 $1,506,278 +2%
    2019$15,885 +0.2%$1,476,744 +2%
    2018$15,860 +317.2%$1,447,789 +323.8%
    2017$3,801 $341,651 +928.8%
    2016$3,801 $33,209

    Find assessor info on the county website

    Neighborhood: 92630

    Nearby schools

    GreatSchools rating
    Schools provided by the listing agent
    • Elementary: Foothill
    • Middle: Serrano
    • High: El Toro

    Source: CRMLS. This data may not be complete. We recommend contacting the local school district to confirm school assignments for this home.

    Get a cash offer in 3 minutes
    Find out how much your home could sell for in as little as 3 minutes with a no-obligation cash offer.
    Estimated market value
    $2,087,100
    Get a cash offer in 3 minutes
    Find out how much your home could sell for in as little as 3 minutes with a no-obligation cash offer.
    Estimated market value
    $2,087,100