Designed for effortless everyday living and entertaining, the home features a beautifully appointed kitchen centered around an oversized quartz island, with seamless access to a private brick-paved patio for dining and entertaining outdoors. Located in the highly desirable Baker Ranch community, this beautifully upgraded and recently painted home showcases thoughtful design, stylish finishes, and brand-new flooring throughout the upstairs. Just inside the entry, a built-in workspace with custom cabinetry creates the perfect home office, homework station, or organization hub. The open-concept main level features maple-style wide-plank flooring, recessed lighting, plantation shutters, and a spacious living and dining area that flows seamlessly into the stunning kitchen. Complete with white shaker cabinetry, upgraded hardware, gorgeous quartz countertops, a glass subway tile backsplash, and an expansive center island with an undermount sink, the kitchen is as functional as it is beautiful. A convenient powder room completes the first floor. Upstairs, brand-new flooring brings a fresh, updated look throughout. The landing features thoughtfully designed built-in linen cabinetry for convenient storage, while the secondary bedrooms offer plantation shutters and tasteful accent walls. The spacious primary suite includes a custom walk-in closet and a beautifully appointed ensuite bath with dual quartz vanities, an enclosed water closet, and a glass-enclosed shower finished with soft gray horizontal tile for a clean, timeless look. A dedicated upstairs laundry room, fully paid solar, smart home features, and thoughtfully designed built-ins add efficiency and convenience. The private brick-paved patio extends the living space outdoors, providing an inviting setting for dining, relaxing, and entertaining. All of this is set within Baker Ranch, where resort-style amenities, parks, pools, trails, sports courts, a clubhouse, and top-rated schools complete the lifestyle.
For sale
Listed by: Keller Williams Realty • Cesi Pagano • Contact: 949-370-0819
$1,375,000
33 Fuchsia, Lake Forest, CA 92630
3beds
1,700sqft
Single Family Residence
Built in 2015
2,707 Square Feet Lot
$1,354,400 Zestimate®
$809/sqft
$323/mo HOA
What's special
- 30 days
- 229
- 4
Zillow last checked:
Listing updated:
Listed by:
Cesi Pagano DRE #01043716 949-370-0819,
Keller Williams Realty,
Ramez Sairafe DRE #02190085,
Keller Williams Realty
Source: CRMLS,MLS#: OC26213791 Originating MLS: California Regional MLS
Originating MLS: California Regional MLSFacts & features
Interior
Bedrooms & bathrooms
- Bedrooms: 3
- Bathrooms: 3
- Full bathrooms: 2
- 1/2 bathrooms: 1
- Main level bathrooms: 1
Rooms
- Room types: Bedroom, Entry/Foyer, Great Room, Kitchen, Laundry, Primary Bathroom, Primary Bedroom, Office, Other
Bedroom
- Features: All Bedrooms Up
Bathroom
- Features: Closet, Dual Sinks, Enclosed Toilet, Quartz Counters, Separate Shower, Tub Shower, Walk-In Shower
Kitchen
- Features: Kitchen Island, Kitchen/Family Room Combo, Quartz Counters
Other
- Features: Walk-In Closet(s)
Heating
- Central
Cooling
- Central Air
Appliances
- Included: Built-In Range, Dishwasher, Gas Cooktop, Disposal, Microwave, Range Hood, Vented Exhaust Fan
- Laundry: Washer Hookup, Gas Dryer Hookup, Inside, Laundry Room, Upper Level
Features
- Breakfast Bar, Breakfast Area, High Ceilings, Open Floorplan, Pantry, Recessed Lighting, Storage, Unfurnished, All Bedrooms Up, Walk-In Closet(s)
- Flooring: Carpet, Tile, Wood
- Doors: French Doors
- Windows: Screens, Shutters
- Has fireplace: No
- Fireplace features: None
- Common walls with other units/homes: No Common Walls
Interior area
- Total interior livable area: 1,700 sqft
Property
Parking
- Total spaces: 2
- Parking features: Direct Access, Garage, No Driveway, Shared Driveway, Garage Faces Side
- Attached garage spaces: 2
Features
- Levels: Two
- Stories: 2
- Entry location: 1
- Patio & porch: Brick, Front Porch, Patio
- Exterior features: Rain Gutters
- Pool features: Community, Association
- Has spa: Yes
- Spa features: Association, Community
- Fencing: Block
Lot
- Size: 2,707 Square Feet
- Features: Back Yard, Level, Sprinkler System
Details
- Parcel number: 61058228
- Special conditions: Standard
Construction
Type & style
- Home type: SingleFamily
- Property subtype: Single Family Residence
Materials
- Frame
- Roof: Spanish Tile
Condition
- New construction: No
- Year built: 2015
Details
- Builder name: Shea
Utilities & green energy
- Sewer: Public Sewer
- Water: Public
Green energy
- Energy generation: Solar
Community & HOA
Community
- Features: Curbs, Gutter(s), Park, Storm Drain(s), Street Lights, Sidewalks, Pool
- Security: Carbon Monoxide Detector(s), Smoke Detector(s)
- Subdivision: Peake
HOA
- Has HOA: Yes
- Amenities included: Sport Court, Maintenance Grounds, Outdoor Cooking Area, Picnic Area, Playground, Pool, Spa/Hot Tub
- HOA fee: $323 monthly
- HOA name: Baker Ranch
- HOA phone: 888-679-2500
Location
- Region: Lake Forest
Financial & listing details
- Price per square foot: $809/sqft
- Tax assessed value: $852,203
- Date on market: 10/1/2026
- Cumulative days on market: 30 days
- Listing terms: Cash,Conventional
- Exclusions: Refrigerator
Estimated market value
$1,354,400
$1.29M - $1.42M
$5,306/mo
Price history
| Date | Event | Price |
|---|---|---|
| 10/1/2026 | Listed for sale | $1,375,000+94.8%$809/sqft |
Source:  CRMLS #OC26213791 Report a problem CRMLS #OC26213791 Report a problem | ||
| 3/7/2016 | Sold | $706,000$415/sqft |
Source: Public Record Report a problem | ||
Public tax history
| Year | Property taxes | Tax assessment |
|---|---|---|
| 2026 | -- | $852,203 +2% |
| 2025 | $8,764 +1.9% | $835,494 +2% |
| 2024 | $8,604 +2.4% | $819,112 +2% |
| 2023 | $8,401 +1.8% | $803,051 +2% |
| 2022 | $8,250 +2% | $787,305 +2% |
| 2021 | $8,085 +0.9% | $771,868 +1% |
| 2020 | $8,011 | $763,954 +2% |
| 2019 | $8,011 +0.3% | $748,975 +2% |
| 2018 | $7,987 +4% | $734,290 +2% |
| 2017 | $7,679 | $719,893 +43.4% |
| 2016 | $7,679 | $502,114 |
Find assessor info on the county website
Monthly payment
Est. payment
Payment breakdown
Explore the cost of this home by adjusting the details. Changes won't be saved.Climate risks
Neighborhood: 92630
Nearby schools
Schools provided by the listing agent
- Elementary: Foothill
- Middle: Serrano Intermediate
- High: El Toro
Source: CRMLS. This data may not be complete. We recommend contacting the local school district to confirm school assignments for this home.

Similar homes
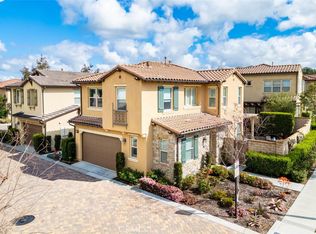
- $1,259,0003 bd3 ba2k sqft182 Finch, Lake Forest, CA 92630For Sale
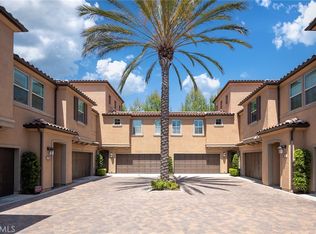 MLS ID #TR26198194, Qiong Xue, Pinnacle Real Estate Group. CRMLS
 - $1,299,9004 bd3 ba1.8k sqft25805 Chapel Hill Dr, Lake Forest, CA 92630For Sale
 MLS ID #OC26159867, Alan Neilson, CENTURY 21 Affiliated. CRMLS
 - $1,250,0004 bd3 ba2k sqft22572 Charwood Cir, Lake Forest, CA 92630For Sale
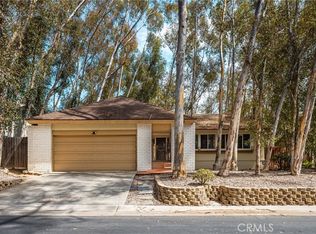 MLS ID #PW26155321, James Jekums, Seven Gables Real Estate. CRMLS
 - $1,249,0003 bd3 ba1.6k sqft127 Stage, Irvine, CA 92618For Sale
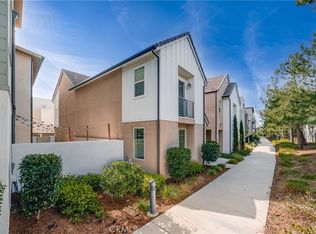 MLS ID #OC26206115, Butchi Reddy Yalamuri, YALA REALTY & ASSOCIATES. CRMLS
