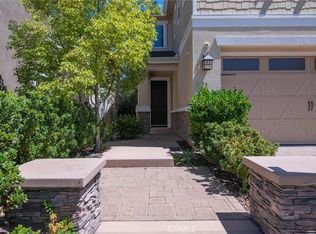
Located in the Resort Style Community of Baker Ranch, this Stunning 4 Bedroom Turn-Key Home is Fully Upgraded for the Modern Buyer. 102 Lavender is Ideally Located on a Premium, Private Corner Lot Surrounded by Lush Landscaping and bathed in Natural Light. From the moment you arrive you are greeted with a Light & Bright Open Concept Interior...Light Oak Wood Flooring Throughout and The Highly Desirable Downstairs Bedroom and Full Bathroom. The Open Concept Great Room seamlessly blends into the Stunning Gourmet Kitchen featuring Upgraded White Cabinets, Spacious Walk-In Pantry, Quartz Island w/Bar Seating and Premium Stainless Steel Appliances. Gather in the Great Room's Dining space with Designer Chandeliers and Custom Window Treatments which opens through Sliding Glass Doors to the Spacious Private Backyard. The Secluded Backyard Oasis features Neutral Toned Tile Flooring and Low Maintenance Lush Landscaping with Ample Space To Entertain. Upstairs you will find the Convenient Upstairs Laundry Room and Three Additional Bedrooms. Unwind & Relax in the Tranquil Spacious Primary Suite Retreat featuring an Abundance of Natural Light, leaving you well rested and calm. Ease Yourself into a New Wellness Routine in your Spa-Like Primary Bathroom featuring Dual Vanities, Quartz Countertops, Restorative Glass Walk-In Shower w/ Custom Designer Tile Accents and Spacious Walk-In Closet. Additional Upgrades for the Modern Buyer Include Tankless Water Heater, Water Softener, EV Wall Charger, Two Car Attached Garage w/ Storage....The Premium Location of this home Enjoys Easy Walking Distance access to Exclusive Resort Style Amenities including 3 Swimming Pools, 8 Parks, Hiking and Biking Trails, Tennis Courts, Beach Volleyball, Basketball Courts, Dog Park, Clubhouse and More. No Mello Roos and Low HOA. Do not wait on this one..Gorgeous Home!
For sale
Listed by: Aspero Realty, Inc • Zachary Doan • zakdoan1@gmail.com
$1,450,000
102 Lavender, Lake Forest, CA 92630
4beds
1,972sqft
Single Family Residence
Built in 2017
2,387 Square Feet Lot
$1,428,000 Zestimate®
$735/sqft
$323/mo HOA
What's special
- 17 days
- 1,050
- 55
Likely to sell faster than
Zillow last checked:
Listing updated:
Listed by:
Zachary Doan DRE #01889429 zakdoan1@gmail.com,
Aspero Realty, Inc
Source: CRMLS,MLS#: OC26227260 Originating MLS: California Regional MLS
Facts & features
Interior
Bedrooms & bathrooms
- Bedrooms: 4
- Bathrooms: 3
- Full bathrooms: 3
- Main level bathrooms: 1
- Main level bedrooms: 1
Rooms
- Room types: Bedroom, Great Room, Kitchen, Laundry, Living Room, Primary Bathroom, Primary Bedroom, Other, Pantry
Primary bedroom
- Features: Primary Suite
Bedroom
- Features: Bedroom on Main Level
Bathroom
- Features: Bathtub, Closet, Dual Sinks, Enclosed Toilet, Quartz Counters, Separate Shower, Tub Shower, Upgraded, Walk-In Shower
Kitchen
- Features: Kitchen Island, Kitchen/Family Room Combo, Quartz Counters, Walk-In Pantry
Other
- Features: Walk-In Closet(s)
Pantry
- Features: Walk-In Pantry
Heating
- Central
Cooling
- Central Air
Appliances
- Included: Gas Range, Microwave, Refrigerator, Tankless Water Heater, Water Purifier
- Laundry: Inside, Laundry Room
Features
- Breakfast Bar, Eat-in Kitchen, High Ceilings, In-Law Floorplan, Open Floorplan, Pantry, Quartz Counters, Recessed Lighting, Bedroom on Main Level, Primary Suite, Walk-In Pantry, Walk-In Closet(s)
- Flooring: Wood
- Doors: Sliding Doors
- Windows: Custom Covering(s), Double Pane Windows
- Has fireplace: No
- Fireplace features: None
- Common walls with other units/homes: End Unit,No Common Walls
Interior area
- Total interior livable area: 1,972 sqft
Property
Parking
- Total spaces: 2
- Parking features: Garage
- Attached garage spaces: 2
Features
- Levels: Two
- Stories: 2
- Entry location: 1
- Patio & porch: Patio, Stone
- Exterior features: Lighting
- Pool features: Association
- Has spa: Yes
- Spa features: Association
- Fencing: Brick
- Has view: Yes
- View description: Mountain(s), Neighborhood
Lot
- Size: 2,387 Square Feet
- Features: Back Yard, Close to Clubhouse, Corner Lot, Cul-De-Sac
Details
- Parcel number: 61060133
- Special conditions: Standard
Construction
Type & style
- Home type: SingleFamily
- Architectural style: Mediterranean
- Property subtype: Single Family Residence
Materials
- Foundation: Slab
- Roof: Tile
Condition
- Turnkey
- New construction: No
- Year built: 2017
Utilities & green energy
- Electric: 220 Volts in Garage
- Sewer: Public Sewer
- Water: Public
- Utilities for property: Electricity Connected, Sewer Connected, Water Connected
Community & HOA
Community
- Features: Curbs, Street Lights, Sidewalks
- Security: Security System, Carbon Monoxide Detector(s), Fire Detection System, Smoke Detector(s)
- Subdivision: The Landing
HOA
- Has HOA: Yes
- Amenities included: Clubhouse, Sport Court, Dog Park, Fire Pit, Outdoor Cooking Area, Other Courts, Barbecue, Picnic Area, Playground, Pickleball, Pool, Spa/Hot Tub, Tennis Court(s), Trail(s)
- HOA fee: $323 monthly
- HOA name: BAKER RANCH
- HOA phone: 949-581-6709
Location
- Region: Lake Forest
Financial & listing details
- Price per square foot: $735/sqft
- Tax assessed value: $1,057,050
- Date on market: 10/21/2026
- Cumulative days on market: 17 days
- Listing terms: Cash,Cash to New Loan,Conventional
- Road surface type: Paved
Estimated market value
$1,428,000
$1.36M - $1.50M
$6,042/mo
Price history
| Date | Event | Price |
|---|---|---|
| 10/21/2026 | Listed for sale | $1,450,000+59.2%$735/sqft |
Source:  CRMLS #OC26227260 Report a problem | ||
| 5/4/2018 | Sold | $911,000$462/sqft |
Source: Public Record Report a problem | ||
Public tax history
| Year | Property taxes | Tax assessment |
|---|---|---|
| 2026 | -- | $1,057,050 +2% |
| 2025 | $10,982 +1.8% | $1,036,324 +2% |
| 2024 | $10,784 +2.4% | $1,016,004 +2% |
| 2023 | $10,531 +1.8% | $996,083 +2% |
| 2022 | $10,343 +2% | $976,552 +2% |
| 2021 | $10,137 +0.9% | $957,404 +1% |
| 2020 | $10,047 | $947,587 +2% |
| 2019 | $10,047 +0.2% | $929,007 +262.8% |
| 2018 | $10,031 +258.6% | $256,060 +2% |
| 2017 | $2,797 | $251,040 +5968.2% |
| 2016 | $2,797 | $4,137 |
Find assessor info on the county website
Monthly payment
Est. payment
Payment breakdown
Explore the cost of this home by adjusting the details. Changes won't be saved.Climate risks
Neighborhood: 92630
Nearby schools
Schools provided by the listing agent
- Elementary: Foothill Ranch
- Middle: Serrano Intermediate
- High: El Toro
Source: CRMLS. This data may not be complete. We recommend contacting the local school district to confirm school assignments for this home.


Similar homes
- $1,374,0003 bd3 ba1.8k sqft36 Lilac, Lake Forest, CA 92630For Sale
 MLS ID #OC26132482, Sharon Wang, eXp Realty of Greater Los Angeles, Inc.. CRMLS
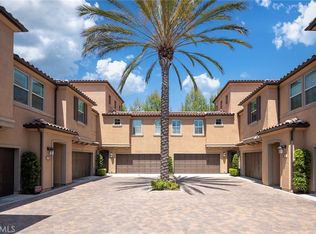
- $1,469,9004 bd3 ba2.3k sqft10 Willow Way, Lake Forest, CA 92630For Sale
 MLS ID #WS26139493, DIANA LUO, AMDJ Realty, Inc.. CRMLS
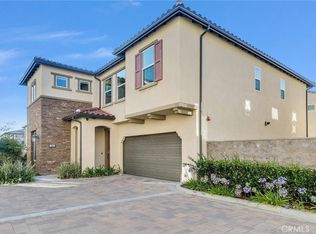
- $1,259,0003 bd3 ba2k sqft182 Finch, Lake Forest, CA 92630For Sale
 MLS ID #TR26198194, Qiong Xue, Pinnacle Real Estate Group. CRMLS
- $1,519,9994 bd4 ba2.7k sqft1164 Portola Oaks Dr, Lake Forest, CA 92610For Sale
 MLS ID #OC26206381, Siyi Li, Keller Williams Realty Irvine. CRMLS
