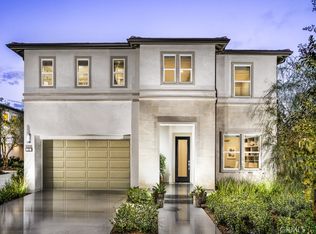
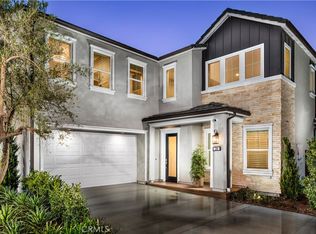
Corner Lot Home with No Neighbor on One Side! Welcome to this stunning Toll Brothers residence in the highly sought-after Meadows community of Lake Forest. Showcasing over $200k in premium upgrades, this exceptional home combines modern elegance, functionality, and luxurious indoor-outdoor living.
A rare highlight of this property is the fully permitted California Room, thoughtfully designed as an extension of the living space and perfect for year-round entertaining, dining, or relaxing. The beautifully finished backyard creates a private retreat ideal for gatherings with family and friends.
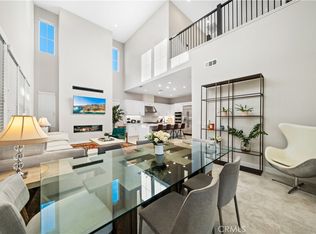
The highly desirable floor plan features 4 bedrooms and 3 bathrooms, including a convenient main-floor bedroom and full bath. A dramatic two-story foyer opens to the expansive great room and impressive high celling living room, creating a bright and airy atmosphere filled with abundant natural light. The gourmet chef’s kitchen is appointed with a large center island, upgraded cabinetry, premium built-in appliances, ample counter space, and a spacious dining area that seamlessly connects to the living and outdoor spaces.
Upstairs, the luxurious primary suite offers a spacious walk-in closet and a well-appointed bathroom featuring dual vanities, a large walk-in shower, and a private water closet.
Additional features include fully paid-off solar, upgraded flooring, designer finishes, custom window treatments, a dedicated laundry room with sink, and extensive high-end improvements throughout.
Residents of The Meadows enjoy resort-style amenities including pools, spas, cabanas, dog parks, sports courts, playgrounds, BBQ areas, scenic walking trails, and a state-of-the-art recreation center. Conveniently located near Foothill Ranch Towne Center, Lake Forest Sports Park, Irvine Spectrum, top-rated schools, shopping, dining, and easy access to the 241 Toll Road and I-5 freeway.
Don’t miss this rare opportunity to own one of the most upgraded homes in The Meadows community!
For sale
Listed by: Realty One Group West • Jingjing Qiu • Contact: 562-242-3410
Price cut: $70K (8/27)
$1,780,000
220 Amber Oak, Lake Forest, CA 92630
4beds
2,304sqft
Single Family Residence
Built in 2024
4,232 Square Feet Lot
$1,754,300 Zestimate®
$773/sqft
$264/mo HOA
What's special
- 132 days
- 658
- 28
Zillow last checked:
Listing updated:
Listed by:
Jingjing Qiu DRE #02182669 562-242-3410,
Realty One Group West,
Yiming Yu DRE #02039002 949-981-9836,
Realty One Group West
Source: CRMLS,MLS#: OC26124466 Originating MLS: California Regional MLS
Originating MLS: California Regional MLSFacts & features
Interior
Bedrooms & bathrooms
- Bedrooms: 4
- Bathrooms: 3
- Full bathrooms: 3
- Main level bathrooms: 1
- Main level bedrooms: 1
Rooms
- Room types: Bedroom, Entry/Foyer, Family Room, Great Room, Kitchen, Laundry, Living Room, Primary Bathroom, Primary Bedroom, Other
Primary bedroom
- Features: Main Level Primary
Bedroom
- Features: Bedroom on Main Level
Kitchen
- Features: Kitchen Island, Kitchen/Family Room Combo
Other
- Features: Walk-In Closet(s)
Heating
- Central
Cooling
- Central Air
Appliances
- Included: 6 Burner Stove, Built-In Range, Convection Oven, Dishwasher, Disposal, Gas Range, Microwave, Refrigerator, Tankless Water Heater, Water To Refrigerator
- Laundry: Electric Dryer Hookup, Gas Dryer Hookup, Laundry Room, Upper Level
Features
- Breakfast Bar, Cathedral Ceiling(s), Open Floorplan, Quartz Counters, Recessed Lighting, Bedroom on Main Level, Main Level Primary, Walk-In Closet(s)
- Flooring: Tile, Vinyl
- Has fireplace: Yes
- Fireplace features: Gas, Living Room
- Common walls with other units/homes: No Common Walls
Interior area
- Total interior livable area: 2,304 sqft
Property
Parking
- Total spaces: 2
- Parking features: Garage - Attached
- Attached garage spaces: 2
Features
- Levels: Two
- Stories: 2
- Entry location: 1
- Patio & porch: Tile
- Pool features: Association
- Has spa: Yes
- Spa features: Association
- Has view: Yes
- View description: City Lights, Meadow, Mountain(s)
Lot
- Size: 4,232 Square Feet
- Features: Back Yard, Corner Lot, Front Yard
Details
- Parcel number: 61222327
- Special conditions: Standard
Construction
Type & style
- Home type: SingleFamily
- Property subtype: Single Family Residence
Condition
- New construction: No
- Year built: 2024
Utilities & green energy
- Sewer: Public Sewer
- Water: Public
Community & HOA
Community
- Features: Biking, Dog Park, Park, Street Lights, Sidewalks, Urban
- Subdivision: Toll Brothers
HOA
- Has HOA: Yes
- Amenities included: Clubhouse, Sport Court, Fire Pit, Meeting Room, Outdoor Cooking Area, Barbecue, Pool, Spa/Hot Tub, Trail(s)
- HOA fee: $264 monthly
- HOA name: The Meadows Community Owners Association
- HOA phone: 949-218-9970
Location
- Region: Lake Forest
Financial & listing details
- Price per square foot: $773/sqft
- Tax assessed value: $1,740,818
- Date on market: 6/10/2026
- Cumulative days on market: 132 days
- Listing terms: Cash,Cash to Existing Loan,Cash to New Loan,Conventional
Estimated market value
$1,754,300
$1.67M - $1.84M
$5,895/mo
Price history
| Date | Event | Price |
|---|---|---|
| 8/27/2026 | Price change | $1,780,000-3.8%$773/sqft |
Source:  CRMLS #OC26124466 Report a problem CRMLS #OC26124466 Report a problem | ||
| 7/11/2026 | Price change | $1,850,000-4%$803/sqft |
Source: CRMLS #OC26124466 Report a problem | ||
| 6/10/2026 | Listed for sale | $1,928,000+18.6%$837/sqft |
Source: CRMLS #OC26124466 Report a problem | ||
| 4/12/2024 | Sold | $1,625,076+0.3%$705/sqft |
Source: CRMLS #PW23120778 Report a problem | ||
| 10/27/2023 | Pending sale | $1,620,000$703/sqft |
Source: CRMLS #PW23120778 Report a problem | ||
| 9/29/2023 | Price change | $1,620,000+2.1%$703/sqft |
Source: CRMLS #PW23120778 Report a problem | ||
| 7/17/2023 | Price change | $1,586,000+0.1%$688/sqft |
Source: CRMLS #PW23120778 Report a problem | ||
| 7/6/2023 | Listed for sale | $1,585,000$688/sqft |
Source: CRMLS #PW23120778 Report a problem | ||
Public tax history
| Year | Property taxes | Tax assessment |
|---|---|---|
| 2026 | -- | $1,740,818 +4.9% |
| 2025 | $17,324 +391.4% | $1,659,617 +422.7% |
| 2024 | $3,526 +7.2% | $317,515 +2% |
| 2023 | $3,289 +108.7% | $311,290 +110.1% |
| 2022 | $1,576 | $148,168 |
Find assessor info on the county website
Monthly payment
Est. payment
Payment breakdown
Explore the cost of this home by adjusting the details. Changes won't be saved.Climate risks
Neighborhood: 92630


Similar homes
- $1,750,0004 bd3 ba2k sqft151 Fremont, Lake Forest, CA 92630For Sale
 MLS ID #OC26149643, Lei Zhang, Real Broker. CRMLS
 - $1,788,0005 bd4 ba2.5k sqft40 Forster, Lake Forest, CA 92630For SaleMLS ID #OC26138854, Tracy Guo, Real Broker. CRMLS
- $2,137,0004 bd4 ba2.5k sqft111 Edna Pkwy, Lake Forest, CA 92630For Sale
 MLS ID #OC26166370, Mahtty Najari, Coldwell Banker Realty. CRMLS
 - $1,798,0005 bd4 ba2.7k sqft624 Pelion, Lake Forest, CA 92630For Sale
 MLS ID #OC26184471, Zachary Doan, Aspero Realty, Inc. CRMLS
