Welcome to this exquisite brand-new construction home that has a thoughtfully designed layout, four spacious bedrooms, and four luxurious bathrooms. The addition of a generous loft provides extra space for versatility and customization to suit your lifestyle. The discerning homeowner will appreciate the high-end upgrades throughout the property. The kitchen showcases top-of-the-line Jenn-Air stainless steel appliances, including a fridge, ensuring a modern and stylish culinary experience. This home is equipped with the latest amenities and embraces sustainability with its energy-saving features, including a solar system. The upgraded insulation package and electrical enhancements further contribute to an environmentally conscious and energy-efficient home, delivering comfort and cost savings. Step outside into your private oasis, where a luxurious outdoor living space awaits. Whether you desire intimate evenings with loved ones or entertaining on a grand scale, this meticulously designed area provides the perfect backdrop. Indulge in tranquil moments, create lasting memories, and enjoy the blissful ambiance at your doorstep. In addition to the extraordinary features of the home itself, the community offers an array of exceptional amenities. Take advantage of the community pools, spas, and parks, providing endless opportunities for relaxation and recreation. Whether you seek a refreshing swim, a soothing soak, or a leisurely stroll through beautifully landscaped parks, this community effortlessly caters to your desires. This home is a masterpiece that exemplifies the epitome of modern living with its impeccable design, quality craftsmanship, and luxurious finishes.
Sold for $1,793,873
Listed by: Toll Brothers Real Estate, Inc • Joyce Lee • Contact: 844-700-8655
Bought with: Realty One Group West
$1,793,873
210 Amber #Oak, Lake Forest, CA 92630
4beds
2,689sqft
Single Family Residence
Built in 2023
4,026 Square Feet Lot
$1,909,400 Zestimate®
$667/sqft
$6,297 Estimated rent
Home value
$1,909,400
$1.79M - $2.02M
$6,297/mo
Zestimate® history
Owner options
List your home for rent
$6,297/mo
Rent Zestimate®
Find your next renter with Zillow Rental Manager. Plus, with online applications, you can quickly screen prospective tenants – for free.
$6,297/mo
Rent Zestimate®
Refinance and save
$11,587/mo
Est. payment
Refinancing to a lower rate could help reduce your monthly payments and save thousands over the life of the loan.
$11,587/mo
Est. payment
Explore your selling options
Work with a Zillow partner agent
Leverage their expertise and Zillow's premium Showcase listings to get your home seen by more buyers.
Get startedList with your own agent
Get your home in front of millions of buyers by listing it on Zillow.
Learn how to do itSell it yourself
Take full control of how buyers see your home on Zillow by listing For Sale by Owner (FSBO).
List your homeWhat's special
Zillow last checked:
Listing updated:
Listed by:
Joyce Lee DRE #01746281 glee@tollbrothers.com,
Toll Brothers Real Estate, Inc
Bought with:
Steve Park, DRE #01882047
Realty One Group West
Source: CRMLS,MLS#: PW23120652 Originating MLS: California Regional MLS
Originating MLS: California Regional MLSFacts & features
Interior
Bedrooms & bathrooms
- Bedrooms: 4
- Bathrooms: 4
- Full bathrooms: 4
- Main level bathrooms: 1
- Main level bedrooms: 1
Rooms
- Room types: Bedroom, Entry/Foyer, Family Room, Great Room, Laundry, Loft, Living Room, Primary Bathroom, Primary Bedroom, Other
Bedroom
- Features: Bedroom on Main Level
Bathroom
- Features: Bathroom Exhaust Fan, Dual Sinks, Upgraded
Kitchen
- Features: Quartz Counters
Heating
- Central, ENERGY STAR Qualified Equipment, Fireplace(s), Natural Gas
Cooling
- Central Air, ENERGY STAR Qualified Equipment
Appliances
- Included: 6 Burner Stove, Gas Range, High Efficiency Water Heater, Microwave, Refrigerator, Range Hood, Tankless Water Heater
- Laundry: Washer Hookup, Electric Dryer Hookup, Gas Dryer Hookup, Inside, Laundry Room
Features
- Breakfast Bar, High Ceilings, Open Floorplan, Recessed Lighting, Two Story Ceilings, Unfurnished, Bedroom on Main Level, Loft, Walk-In Closet(s)
- Flooring: Carpet, Tile, Wood
- Windows: Double Pane Windows, Screens
- Has fireplace: Yes
- Fireplace features: Family Room, Great Room
- Common walls with other units/homes: No Common Walls
Interior area
- Total interior livable area: 2,689 sqft
Property
Parking
- Total spaces: 4
- Parking features: Direct Access, Driveway, Garage, Garage Door Opener
- Attached garage spaces: 2
- Uncovered spaces: 2
Accessibility
- Accessibility features: Low Pile Carpet, Accessible Doors
Features
- Levels: Two
- Stories: 2
- Entry location: 1
- Patio & porch: Concrete, Covered, Enclosed
- Pool features: Community, Association
- Has spa: Yes
- Spa features: Association, Community
- Fencing: Block,New Condition
- Has view: Yes
- View description: Mountain(s), Neighborhood
Lot
- Size: 4,026 Square Feet
- Features: Back Yard, Front Yard, No Landscaping, Near Park
Details
- Zoning: R
- Special conditions: Standard
Construction
Type & style
- Home type: SingleFamily
- Architectural style: Contemporary
- Property subtype: Single Family Residence
Materials
- Asphalt, Block, Drywall, Glass, Concrete, Stucco
- Foundation: Slab
- Roof: Concrete
Condition
- Under Construction
- New construction: Yes
- Year built: 2023
Details
- Builder model: Linden
- Builder name: Toll Brothers
Utilities & green energy
- Electric: 220 Volts in Garage, 220 Volts in Laundry, Standard
- Sewer: Public Sewer
- Water: Public
- Utilities for property: Cable Available, Electricity Connected, Natural Gas Connected, Phone Available, Sewer Available, Underground Utilities, Water Available
Community & HOA
Community
- Features: Curbs, Dog Park, Gutter(s), Street Lights, Sidewalks, Park, Pool
- Security: Carbon Monoxide Detector(s), Fire Sprinkler System, Smoke Detector(s)
- Subdivision: The Meadows- The Oaks
HOA
- Has HOA: Yes
- Amenities included: Outdoor Cooking Area, Picnic Area, Playground, Pool, Recreation Room, Spa/Hot Tub
- HOA fee: $245 monthly
- HOA name: Property Management Professionals, LLC
- HOA phone: 949-218-9970
- Second HOA fee: $27 monthly
Location
- Region: Lake Forest
Financial & listing details
- Price per square foot: $667/sqft
- Date on market: 7/6/2023
- Cumulative days on market: 67 days
- Listing terms: Cash,Cash to New Loan,VA Loan
- Road surface type: Paved
Price history
| Date | Event | Price |
|---|---|---|
| 4/18/2024 | Sold | $1,793,873+3%$667/sqft |
Source:  CRMLS #PW23120652 Report a problem CRMLS #PW23120652 Report a problem | ||
| 9/11/2023 | Pending sale | $1,741,000$647/sqft |
Source: CRMLS #PW23120652 Report a problem | ||
| 7/6/2023 | Listed for sale | $1,741,000$647/sqft |
Source: CRMLS #PW23120652 Report a problem | ||
Public tax history
Tax history is unavailable.
Neighborhood: 92630
Nearby homes
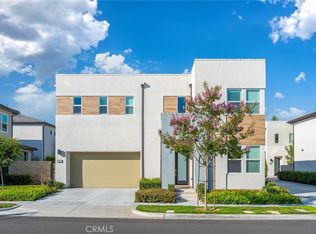
- $2,300,0004 bd4 ba2.7k sqft200 Amber Oak, Lake Forest, CA 92630Sold

- $1,850,0004 bd3 ba2.3k sqft220 Amber Oak, Lake Forest, CA 92630For Sale
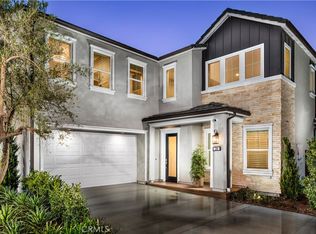
- $1,925,0003 bd3 ba1.9k sqft230 Amber Oak, Lake Forest, CA 92630Sold
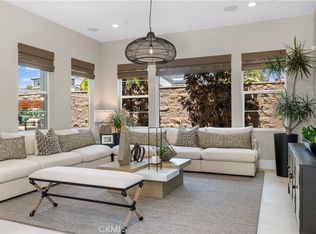
- $2,480,0004 bd4 ba2.7k sqft190 Amber Oak, Lake Forest, CA 92630For Sale
- $1,860,0003 bd3 ba1.9k sqft250 Amber Oak, Lake Forest, CA 92630Sold
- $2,028,0004 bd4 ba2.6k sqft270 Edna Pkwy, Lake Forest, CA 92630Sold
- $1,860,0004 bd4 ba2.7k sqft301 Brackens, Lake Forest, CA 92630Sold
- $2,525,0005 bd5 ba2.6k sqft240 Amber Oak, Lake Forest, CA 92630Sold
Nearby schools
GreatSchools rating
- 9/10Foothill Ranch Elementary SchoolGrades: K-6Distance: 1 mi
- 6/10Serrano Intermediate SchoolGrades: 7-8Distance: 3 mi
- 8/10El Toro High SchoolGrades: 9-12Distance: 2.5 mi
Schools provided by the listing agent
- Elementary: Foothill Ranch
- Middle: Serrano Intermediate
- High: El Toro
Source: CRMLS. This data may not be complete. We recommend contacting the local school district to confirm school assignments for this home.
Get a cash offer in 3 minutes
Find out how much your home could sell for in as little as 3 minutes with a no-obligation cash offer.
Estimated market value
$1,909,400
Get a cash offer in 3 minutes
Find out how much your home could sell for in as little as 3 minutes with a no-obligation cash offer.
Estimated market value
$1,909,400
- California
- Orange County
- Lake Forest
- 92630
- 210 Amber Unit Oak
Nearby cities
Nearby zip codes
Other Lake Forest Topics
