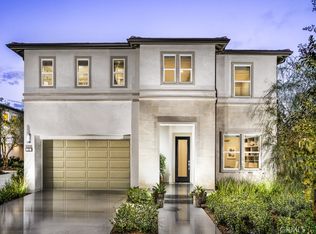
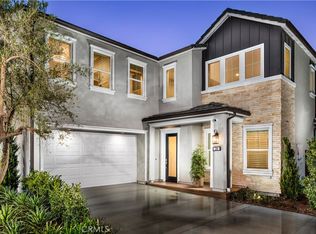
240 Amber Oak, Lake Forest, CA 92630
Home value
$2,535,600
$2.33M - $2.76M
$7,758/mo
Owner options
$7,758/mo
Rent Zestimate®
Find your next renter with Zillow Rental Manager. Plus, with online applications, you can quickly screen prospective tenants – for free.
$7,758/mo
Rent Zestimate®
$15,998/mo
Est. payment
Refinancing to a lower rate could help reduce your monthly payments and save thousands over the life of the loan.
$15,998/mo
Est. payment
Explore your selling options
Work with a Zillow partner agent
Leverage their expertise and Zillow's premium Showcase listings to get your home seen by more buyers.
Get startedList with your own agent
Get your home in front of millions of buyers by listing it on Zillow.
Learn how to do itSell it yourself
Take full control of how buyers see your home on Zillow by listing For Sale by Owner (FSBO).
List your homeWhat's special
Zillow last checked:
Listing updated:
Zack Niu DRE #02035217 949-357-8011,
Pacific Sterling Realty,
YALIN ZHANG CHAN DRE #02111211,
PACIFIC STERLING REALTY/Irvine
Nicole Marie Darwin, DRE #02191961
Engel & Volkers Dana Point
Facts & features
Interior
Bedrooms & bathrooms
- Bedrooms: 5
- Bathrooms: 5
- Full bathrooms: 5
- Main level bathrooms: 1
- Main level bedrooms: 1
Rooms
- Room types: Bedroom, Family Room, Kitchen, Laundry, Living Room, Primary Bathroom, Primary Bedroom, Office, Other, Pantry, Wine Cellar, Dining Room
Primary bedroom
- Features: Primary Suite
Bedroom
- Features: Bedroom on Main Level
Bathroom
- Features: Bathroom Exhaust Fan, Bathtub, Closet, Dual Sinks, Enclosed Toilet, Full Bath on Main Level, Granite Counters, Multiple Shower Heads, Remodeled, Separate Shower
Kitchen
- Features: Granite Counters, Kitchen Island, Kitchen/Family Room Combo, Remodeled, Self-closing Cabinet Doors, Self-closing Drawers, Updated Kitchen, Utility Sink, Walk-In Pantry
Other
- Features: Walk-In Closet(s)
Heating
- Central, Solar
Cooling
- Central Air, Electric, ENERGY STAR Qualified Equipment, Zoned
Appliances
- Included: 6 Burner Stove, Built-In Range, Barbecue, Dishwasher, ENERGY STAR Qualified Appliances, ENERGY STAR Qualified Water Heater, Exhaust Fan, Gas Cooktop, Disposal, Gas Oven, Gas Water Heater, High Efficiency Water Heater, Microwave, Refrigerator, Range Hood, Self Cleaning Oven, Tankless Water Heater, Water To Refrigerator, Water Heater
- Laundry: Washer Hookup, Electric Dryer Hookup, Gas Dryer Hookup, Inside, Laundry Room, Upper Level
Features
- Beamed Ceilings, Breakfast Bar, Built-in Features, Balcony, Ceiling Fan(s), Separate/Formal Dining Room, Eat-in Kitchen, Furnished, Granite Counters, High Ceilings, In-Law Floorplan, Country Kitchen, Open Floorplan, Pantry, Recessed Lighting, Storage, Smart Home, Wired for Data, Wood Product Walls, Wired for Sound, Bedroom on Main Level
- Flooring: Carpet, Stone, Tile, Wood
- Windows: Blinds, Custom Covering(s), Double Pane Windows, Drapes, ENERGY STAR Qualified Windows, Screens, Shutters
- Has fireplace: Yes
- Fireplace features: Family Room
- Furnished: Yes
- Common walls with other units/homes: No Common Walls
Interior area
- Total interior livable area: 2,656 sqft
Property
Parking
- Total spaces: 4
- Parking features: Concrete, Door-Multi, Direct Access, Driveway Level, Driveway, Electric Vehicle Charging Station(s), Garage, Garage Door Opener, Guest, Paved, Garage Faces Side, Side By Side
- Attached garage spaces: 2
- Uncovered spaces: 2
Accessibility
- Accessibility features: Parking, Accessible Doors
Features
- Levels: Two
- Stories: 2
- Entry location: 1
- Patio & porch: Covered, Open, Patio, Tile
- Exterior features: Barbecue, Lighting, Rain Gutters
- Has private pool: Yes
- Pool features: Community, Electric Heat, Heated, In Ground, Private, Waterfall, Association
- Has spa: Yes
- Spa features: Association, Community, Heated, In Ground, Permits
- Fencing: Brick
- Has view: Yes
- View description: Park/Greenbelt, Peek-A-Boo, Pool
Lot
- Size: 4,585 Square Feet
- Features: Back Yard, Drip Irrigation/Bubblers, Garden, Greenbelt, Sprinklers In Rear, Sprinklers In Front, Landscaped, Level, Near Park, Paved, Rectangular Lot, Secluded, Sprinklers On Side, Sprinkler System, Trees, Yard
Details
- Parcel number: 61222329
- Special conditions: Standard
Construction
Type & style
- Home type: SingleFamily
- Architectural style: Contemporary,Modern,Patio Home
- Property subtype: Single Family Residence
Materials
- Drywall, Frame, Glass, Concrete, Stucco
- Foundation: Slab
- Roof: Tile
Condition
- Updated/Remodeled,Turnkey
- New construction: No
- Year built: 2023
Details
- Builder model: Oak
- Builder name: Toll Brother
Utilities & green energy
- Sewer: Public Sewer
- Water: Public
- Utilities for property: Cable Connected, Electricity Connected, Natural Gas Connected, Sewer Connected, Water Connected
Green energy
- Energy efficient items: Appliances, Water Heater
- Energy generation: Solar
Community & HOA
Community
- Features: Biking, Curbs, Dog Park, Foothills, Fishing, Golf, Gutter(s), Hiking, Lake, Mountainous, Near National Forest, Street Lights, Sidewalks, Park, Pool
- Security: Prewired, Security System, Carbon Monoxide Detector(s), Fire Detection System, Fire Sprinkler System, Smoke Detector(s), Window Bars
- Subdivision: The Meadows -The Willows
HOA
- Has HOA: Yes
- Amenities included: Call for Rules, Clubhouse, Sport Court, Dog Park, Fire Pit, Maintenance Grounds, Game Room, Meeting Room, Management, Maintenance Front Yard, Outdoor Cooking Area, Other Courts, Barbecue, Other, Picnic Area, Playground, Pool, Recreation Room, Spa/Hot Tub, Cable TV
- HOA fee: $245 monthly
- HOA name: PMP,LLC
- HOA phone: 949-218-9970
Location
- Region: Lake Forest
Financial & listing details
- Price per square foot: $951/sqft
- Tax assessed value: $2,366,000
- Annual tax amount: $24,722
- Date on market: 3/4/2025
- Cumulative days on market: 115 days
- Listing terms: Cash,Cash to New Loan,Conventional,Contract,1031 Exchange,Fannie Mae,Submit,VA Loan
- Exclusions: Outdoor and indoor security cameras
- Road surface type: Paved
Price history
| Date | Event | Price |
|---|---|---|
| 7/29/2025 | Sold | $2,525,000+1%$951/sqft |
Source: | ||
| 7/1/2025 | Contingent | $2,499,999$941/sqft |
Source: | ||
| 3/4/2025 | Listed for sale | $2,499,999+5.7%$941/sqft |
Source: | ||
| 7/2/2024 | Sold | $2,366,000-5.3%$891/sqft |
Source: | ||
| 5/31/2024 | Contingent | $2,498,000$941/sqft |
Source: | ||
| 5/17/2024 | Price change | $2,498,000-3.2%$941/sqft |
Source: | ||
| 4/18/2024 | Listed for sale | $2,580,000+30.3%$971/sqft |
Source: | ||
| 4/15/2024 | Sold | $1,980,000-1%$745/sqft |
Source: Public Record Report a problem | ||
| 8/31/2023 | Pending sale | $2,000,000$753/sqft |
Source: | ||
| 8/5/2023 | Listed for sale | $2,000,000$753/sqft |
Source: | ||
Public tax history
| Year | Property taxes | Tax assessment |
|---|---|---|
| 2025 | $24,722 +113.9% | $2,366,000 +114.5% |
| 2024 | $11,560 +3.4% | $1,103,151 +2% |
| 2023 | $11,184 +156.9% | $1,081,521 +244.5% |
| 2022 | $4,353 | $313,926 |
Neighborhood: 92630
Nearby homes
- $1,860,0003 bd3 ba1.9k sqft250 Amber Oak, Lake Forest, CA 92630Sold

- $1,925,0003 bd3 ba1.9k sqft230 Amber Oak, Lake Forest, CA 92630Sold

- $1,579,0004 bd4 ba2.7k sqft360 Brackens, Lake Forest, CA 92630Sold
- $1,850,0004 bd3 ba2.3k sqft220 Amber Oak, Lake Forest, CA 92630For Sale

- $2,046,0004 bd4 ba2.6k sqft350 Brackens, Lake Forest, CA 92630Sold
- $2,300,0004 bd4 ba2.7k sqft200 Amber Oak, Lake Forest, CA 92630Sold
- $1,793,8734 bd4 ba2.6k sqft210 Amber #OAK, Lake Forest, CA 92630Sold
- $1,610,0004 bd4 ba2.8k sqft320 Brackens, Lake Forest, CA 92630Sold
Nearby schools
GreatSchools rating
- 9/10Foothill Ranch Elementary SchoolGrades: K-6Distance: 1 mi
- 6/10Serrano Intermediate SchoolGrades: 7-8Distance: 3 mi
- 8/10El Toro High SchoolGrades: 9-12Distance: 2.5 mi
Schools provided by the listing agent
- Elementary: Melinda
- Middle: Rancho Santa Margarita
- High: El Toro
Source: CRMLS. This data may not be complete. We recommend contacting the local school district to confirm school assignments for this home.
Get a cash offer in 3 minutes
- California
- Orange County
- Lake Forest
- 92630
- 240 Amber Oak