Welcome to The Meadows, a new community located in Lake Forest, which is close to the Serrano Creek regional trails systems, Irvine Spectrum, and conveniently located to major freeways and toll roads. The Olive model comes fully furnished, ensuring you can move in effortlessly and start indulging in the lavish lifestyle it offers from day one. The tasteful furnishings and decor have been thoughtfully curated to complement the home's aesthetic, creating a seamless blend of elegance and comfort. The Olive Model features 3 bedrooms, with 2.5 bathrooms, and is 2,031 sq. ft, with a 2 car garage. Upon entering the home is a versatile office space that provides the perfect setting for remote work or pursuing your passions from the comfort of your home. The kitchen features upgraded stainless steel appliances and large kitchen island. The primary bedroom is a retreat within itself, featuring a private balcony where you can sip your morning coffee while basking in the serene surroundings. The home features large secondary bedrooms. Highlights of the home are custom built-ins, integrated sound system, elegant crown molding, tasteful furnishings, and much more. The rear yard features a secluded outdoor space which allows you to unwind, making each day a moment of tranquility. The Meadows is an amenity-rich luxury master plan community with a resort-style recreation center with private clubhouse, two pools, two spas, outdoor BBQs, and 7 parks.
Sold for $1,860,000
Listed by: Toll Brothers Real Estate, Inc • Joyce Lee • Contact: 844-700-8655
Bought with: McSen Realty
$1,860,000
250 Amber Oak, Lake Forest, CA 92630
3beds
1,916sqft
Single Family Residence
Built in 2023
4,179 Square Feet Lot
$1,790,600 Zestimate®
$971/sqft
$5,162 Estimated rent
Home value
$1,790,600
$1.70M - $1.88M
$5,162/mo
Zestimate® history
Owner options
List your home for rent
$5,162/mo
Rent Zestimate®
Find your next renter with Zillow Rental Manager. Plus, with online applications, you can quickly screen prospective tenants – for free.
$5,162/mo
Rent Zestimate®
Refinance and save
$12,036/mo
Est. payment
Refinancing to a lower rate could help reduce your monthly payments and save thousands over the life of the loan.
$12,036/mo
Est. payment
Explore your selling options
Work with a Zillow partner agent
Leverage their expertise and Zillow's premium Showcase listings to get your home seen by more buyers.
Get startedList with your own agent
Get your home in front of millions of buyers by listing it on Zillow.
Learn how to do itSell it yourself
Take full control of how buyers see your home on Zillow by listing For Sale by Owner (FSBO).
List your homeWhat's special
Zillow last checked:
Listing updated:
Listed by:
Joyce Lee DRE #01746281 glee@tollbrothers.com,
Toll Brothers Real Estate, Inc
Bought with:
Meng Su, DRE #02023931
McSen Realty
Source: CRMLS,MLS#: PW24006989 Originating MLS: California Regional MLS
Originating MLS: California Regional MLSFacts & features
Interior
Bedrooms & bathrooms
- Bedrooms: 3
- Bathrooms: 3
- Full bathrooms: 2
- 1/2 bathrooms: 1
- Main level bathrooms: 1
Rooms
- Room types: Family Room, Great Room, Kitchen, Laundry, Living Room, Primary Bedroom, Office, Other
Primary bedroom
- Features: Primary Suite
Bathroom
- Features: Bathroom Exhaust Fan, Dual Sinks, Quartz Counters
Kitchen
- Features: Kitchen/Family Room Combo, Kitchenette, Quartz Counters
Other
- Features: Walk-In Closet(s)
Heating
- Central
Cooling
- Central Air
Appliances
- Included: 6 Burner Stove, Gas Range, High Efficiency Water Heater, Microwave, Tankless Water Heater, Dryer, Washer
- Laundry: Inside
Features
- Breakfast Bar, Furnished, High Ceilings, Open Floorplan, Two Story Ceilings, Primary Suite, Walk-In Closet(s)
- Flooring: Carpet, Tile, Wood
- Windows: Double Pane Windows, Screens
- Has fireplace: Yes
- Fireplace features: Gas, Great Room
- Furnished: Yes
- Common walls with other units/homes: No Common Walls
Interior area
- Total interior livable area: 1,916 sqft
Property
Parking
- Total spaces: 2
- Parking features: Driveway, Garage, Garage Door Opener
- Attached garage spaces: 2
Features
- Levels: Two
- Stories: 2
- Entry location: 1
- Patio & porch: Concrete, Covered
- Pool features: Community, Association
- Has spa: Yes
- Spa features: Association, Community
- Fencing: Excellent Condition,Stucco Wall
- Has view: Yes
- View description: Mountain(s), Neighborhood
Lot
- Size: 4,179 Square Feet
- Features: Back Yard, Landscaped, Yard
Details
- Parcel number: 61222330
- Zoning: R
- Special conditions: Standard
Construction
Type & style
- Home type: SingleFamily
- Architectural style: Modern
- Property subtype: Single Family Residence
Materials
- Asphalt, Block, Drywall, Glass, Concrete, Stucco
- Foundation: Slab
- Roof: Concrete
Condition
- Turnkey
- New construction: Yes
- Year built: 2023
Details
- Builder model: Olive
- Builder name: Toll Brothers
Utilities & green energy
- Electric: Electricity - On Property, 220 Volts in Garage, 220 Volts in Laundry, Standard
- Sewer: Public Sewer
- Water: Public
- Utilities for property: Cable Available, Electricity Connected, Natural Gas Connected, Phone Available, Sewer Available, Underground Utilities, Water Available
Community & HOA
Community
- Features: Curbs, Dog Park, Gutter(s), Park, Street Lights, Sidewalks, Pool
- Security: Carbon Monoxide Detector(s), Fire Sprinkler System, Smoke Detector(s)
- Subdivision: The Meadows- The Willows
HOA
- Has HOA: Yes
- Amenities included: Outdoor Cooking Area, Picnic Area, Playground, Pool, Recreation Room, Spa/Hot Tub
- HOA fee: $245 monthly
- HOA name: Property Management Professionals, LLC
- HOA phone: 949-218-9970
- Second HOA fee: $27 monthly
Location
- Region: Lake Forest
Financial & listing details
- Price per square foot: $971/sqft
- Tax assessed value: $1,897,200
- Annual tax amount: $19,830
- Date on market: 1/12/2024
- Cumulative days on market: 132 days
- Listing terms: Cash,Cash to New Loan,VA Loan
- Inclusions: Fully Furnished model home, professionally decorated with designer finishes throughout and lush landscaping.
- Exclusions: Model home sold as is.
- Road surface type: Paved
Price history
| Date | Event | Price |
|---|---|---|
| 4/12/2024 | Sold | $1,860,000-2.1%$971/sqft |
Source:  CRMLS #PW24006989 Report a problem CRMLS #PW24006989 Report a problem | ||
| 1/23/2024 | Pending sale | $1,900,000$992/sqft |
Source: CRMLS #PW24006989 Report a problem | ||
| 11/13/2023 | Listed for sale | $1,900,000$992/sqft |
Source:  Toll Brothers Inc. Report a problem Toll Brothers Inc. Report a problem | ||
Public tax history
| Year | Property taxes | Tax assessment |
|---|---|---|
| 2025 | $19,830 +103.2% | $1,897,200 +104.6% |
| 2024 | $9,757 +3.6% | $927,123 +2% |
| 2023 | $9,417 +116.3% | $908,945 +189.5% |
| 2022 | $4,353 | $313,926 |
Find assessor info on the county website
Neighborhood: 92630
Nearby homes
- $1,850,0004 bd3 ba2.3k sqft220 Amber Oak, Lake Forest, CA 92630For Sale
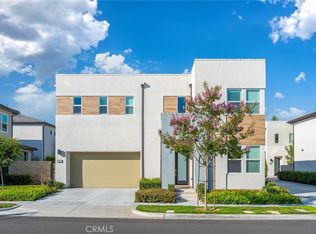
- $2,525,0005 bd5 ba2.6k sqft240 Amber Oak, Lake Forest, CA 92630Sold
- $1,925,0003 bd3 ba1.9k sqft230 Amber Oak, Lake Forest, CA 92630Sold
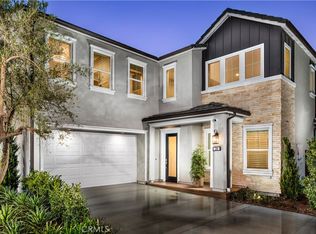
- $2,046,0004 bd4 ba2.6k sqft350 Brackens, Lake Forest, CA 92630Sold

- $1,793,8734 bd4 ba2.6k sqft210 Amber #OAK, Lake Forest, CA 92630Sold
- $1,579,0004 bd4 ba2.7k sqft360 Brackens, Lake Forest, CA 92630Sold
- $2,300,0004 bd4 ba2.7k sqft200 Amber Oak, Lake Forest, CA 92630Sold
- $1,610,0004 bd4 ba2.8k sqft320 Brackens, Lake Forest, CA 92630Sold
Nearby schools
GreatSchools rating
- 9/10Foothill Ranch Elementary SchoolGrades: K-6Distance: 1 mi
- 6/10Serrano Intermediate SchoolGrades: 7-8Distance: 3 mi
- 8/10El Toro High SchoolGrades: 9-12Distance: 2.5 mi
Schools provided by the listing agent
- Elementary: Foothill Ranch
- Middle: Serrano Intermediate
- High: El Toro
Source: CRMLS. This data may not be complete. We recommend contacting the local school district to confirm school assignments for this home.
Get a cash offer in 3 minutes
Find out how much your home could sell for in as little as 3 minutes with a no-obligation cash offer.
Estimated market value
$1,790,600
Get a cash offer in 3 minutes
Find out how much your home could sell for in as little as 3 minutes with a no-obligation cash offer.
Estimated market value
$1,790,600
- California
- Orange County
- Lake Forest
- 92630
- 250 Amber Oak
Nearby cities
Nearby zip codes
Other Lake Forest Topics
