Skip main navigation
For sale
  • Listed by: Pinnacle Real Estate Group • Melody Cao • Contact: 626-888-9808
    $2,480,000

    190 Amber Oak, Lake Forest, CA 92630

    4beds
    2,718sqft
    : 
    Loading
    Get pre-qualified
    Single Family Residence
    Built in 2023
    4,001 Square Feet Lot
    $2,414,600 Zestimate®
    $912/sqft
    $255/mo HOA

    What's special

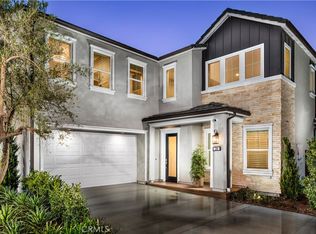
    Welcome to the highly upgraded luxury model home! Nestled in the heart of a family-friendly neighborhood the Meadows! Everything Included! All furnishings ,arts and high-end audio system, plus 12 pieces solar panels. The heart of the home lies in the gourmet kitchen, a chef's delight with luxurious marble countertops, custom cabinetry, and top-of-the-line stainless steel appliances. The center island provides ample space for meal preparation and casual dining, while sliding doors open to a charming California room, ideal for morning coffee or evening cocktails. This magnificent residence boasts four generously sized bedrooms and four beautifully appointed bathrooms, offering ample space and comfort for you and your loved ones. As you ascend to the upper level, you'll be greeted by a spacious loft area, perfect for a home office, entertainment zone, or quiet reading nook. Stepping out onto the private balcony adjoining the primary bedroom, you'll relish the breathtaking views and refreshing breeze, a perfect retreat to unwind and savor life's precious moments. Conveniently located just minutes from shopping, dining, parks, and top-rated schools, this home offers the quintessential lifestyle you've been dreaming of. Don't miss your chance to make this your forever home!"
    61 days
    |
    191
    |
    14
    |

    Zillow last checked:

    Listing updated:

    Listed by:

    Melody Cao DRE #02041796 626-566-0105,

    Pinnacle Real Estate Group

    Source: CRMLS,MLS#: OC26105445MLS LogoOriginating MLS: California Regional MLS

      Facts & features

      Interior

      Bedrooms & bathrooms
      • Bedrooms: 4
      • Bathrooms: 4
      • Full bathrooms: 1
      • 3/4 bathrooms: 3
      • Main level bathrooms: 1
      • Main level bedrooms: 1
      Rooms
      • Room types: Bonus Room, Bedroom, Family Room, Great Room
      Bedroom
      • Features: Bedroom on Main Level
      Bathroom
      • Features: Bathtub, Full Bath on Main Level
      Kitchen
      • Features: Built-in Trash/Recycling, Kitchen Island
      Heating
      • Central
      Cooling
      • Central Air
      Appliances
      • Included: 6 Burner Stove, Barbecue, Dishwasher, Ice Maker, Dryer, Washer
      • Laundry: Upper Level
      Features
      • Bedroom on Main Level
      • Has fireplace: No
      • Fireplace features: None
      • Common walls with other units/homes: No Common Walls
      Interior area
      • Total interior livable area: 2,718 sqft

      Property

      Parking
      • Total spaces: 2
      • Parking features: Garage - Attached
      • Attached garage spaces: 2
      Features
      • Levels: Two
      • Stories: 2
      • Entry location: Front door
      • Pool features: Community, Association
      • Has spa: Yes
      • Spa features: Private
      • Has view: Yes
      • View description: None
      Lot
      • Size: 4,001 Square Feet
      • Features: 0-1 Unit/Acre
      Details
      • Parcel number: 61222324
      • Special conditions: Standard

      Construction

      Type & style
      • Home type: SingleFamily
      • Property subtype: Single Family Residence
      Condition
      • New construction: No
      • Year built: 2023

      Utilities & green energy

      • Sewer: Public Sewer
      • Water: Public
      • Utilities for property: Cable Available, Electricity Available, Natural Gas Available, Sewer Available, Water Available

      Community & HOA

      Community
      • Features: Dog Park, Park, Sidewalks, Pool
      • Subdivision: The Meadow
      HOA
      • Has HOA: Yes
      • Amenities included: Dog Park, Outdoor Cooking Area, Barbecue, Picnic Area, Playground, Pool, Spa/Hot Tub
      • HOA fee: $255 monthly
      • HOA name: The Meadows Community Owners Association
      • HOA phone: 888-882-0588
      Location
      • Region: Lake Forest

      Financial & listing details

      • Price per square foot: $912/sqft
      • Tax assessed value: $2,245,967
      • Annual tax amount: $23,472
      • Date on market: 5/14/2026
      • Cumulative days on market: 61 days
      • Listing terms: Cash,Cash to New Loan,Conventional,1031 Exchange
      • Inclusions: All furnitures and arts, 12 pieces solar panels, audio system, curtains

        Estimated market value

        $2,414,600

        $2.29M - $2.54M

        $6,109/mo

        Price history

        DateEventPrice
        7/10/2026Listed for sale$2,480,000-3.1%$912/sqft
        Source: CRMLS #OC26105445 Report a problem
        7/3/2026Listing removed$2,560,000$942/sqft
        Source: CRMLS #OC26105445 Report a problem
        5/14/2026Listed for sale$2,560,000+4.5%$942/sqft
        Source: CRMLS #OC26105445 Report a problem
        7/10/2024Sold$2,450,000-1.6%$901/sqft
        Source: CRMLS #OC24122313 Report a problem
        6/22/2024Contingent$2,489,000$916/sqft
        Source: CRMLS #OC24122313 Report a problem
        6/14/2024Listed for sale$2,489,000+24.4%$916/sqft
        Source: CRMLS #OC24122313 Report a problem
        4/24/2024Sold$2,000,000$736/sqft
        Source: CRMLS #PW23142551 Report a problem
        9/11/2023Pending sale$2,000,000$736/sqft
        Source: CRMLS #PW23142551 Report a problem
        8/5/2023Listed for sale$2,000,000$736/sqft
        Source: CRMLS #PW23142551 Report a problem

        Public tax history

        YearProperty taxesTax assessment
        2025$23,472 +111.2%$2,245,967 +112.1%
        2024$11,116 +3.5%$1,059,074 +2%
        2023$10,741 +146.8%$1,038,308 +230.7%
        2022$4,353 $313,926
        Find assessor info on the county website

        Monthly payment

        Est. payment

        Payment breakdown

        Explore the cost of this home by adjusting the details. Changes won't be saved.
        All calculations are estimates and provided by Zillow, Inc. for informational purposes only. Actual amounts may vary.
        HOA fees may include property taxes on listings classified as Co-Ops. Contact the listing agent and/or owner for fee details.
        Mortgage interest rates are dependent on a number of factors, including credit score, down payment, and repayment length. Interest rate data provided by Zillow Group Marketplace, Inc. as of 1/1/1970 from various mortgage lenders with which we have lead or other similar arrangements; the Estimated Payment is an average of those rates.
        See how much you could borrow to make a competitive offer.

        Climate risks

        Neighborhood: 92630

        Getting around

        28 / 100
        Car-Dependent
        27 / 100
        Somewhat Bikeable

        Nearby schools

        GreatSchools rating

        A local agent can set up tours, give advice and negotiate with sellers.

        Browse local experts

        Similar homes

            • Local buyer's agents are ready to help