Welcome to this stunning Toll Brothers home in the highly desirable Meadows community of Lake Forest. Offering 5 bedrooms, 5 bathrooms, and 3,173 square feet of beautifully upgraded living space, this three-story residence features a rare private setting with no neighbors directly in front or behind, views of the community park, a spacious backyard, soaring 20-foot ceilings, oversized windows, and upgraded stacking glass doors that create seamless indoor-outdoor living. The gourmet kitchen is equipped with premium JennAir appliances, quartz countertops, and a large center island, while over $200,000 in upgrades include luxury finishes, smart home features, and premium flooring throughout. Additional highlights include a dramatic great room with a modern fireplace, 14 fully paid solar panels, a luxurious primary suite with a spa-inspired bath and walk-in closet, and an expansive third-floor loft with built-in surround sound and a large patio offering beautiful sunset views. Residents enjoy resort-style amenities including a luxury clubhouse, pools, spas, parks, dog parks, pickleball, basketball, beach volleyball courts, and scenic trails. Conveniently located near shopping, dining, schools, Irvine Spectrum, Great Park, and El Toro Golf Course, this exceptional home offers luxury living with low HOA dues and no Mello-Roos.
For sale
Listed by: Realty One Group West • Hui Juan Sha • Contact: 949-668-9912
Price cut: $200K (6/26)
$2,200,000
241 Burwood, Lake Forest, CA 92630
5beds
3,274sqft
:
Get pre-qualified$13,731/mo
Single Family Residence
Built in 2023
4,197 Square Feet Lot
$2,150,300 Zestimate®
$672/sqft
$249/mo HOA
What's special
- 58 days |
- 343 |
- 11 |
Zillow last checked:
Listing updated:
Listed by:
Hui Juan Sha DRE #02210977 949-668-9912,
Realty One Group West,
Yiming Yu DRE #02039002 949-981-9836,
Realty One Group West
Source: CRMLS,MLS#: OC26129199 Originating MLS: California Regional MLS
Originating MLS: California Regional MLSFacts & features
Interior
Bedrooms & bathrooms
- Bedrooms: 5
- Bathrooms: 5
- Full bathrooms: 5
- Main level bathrooms: 1
- Main level bedrooms: 1
Rooms
- Room types: Bedroom, Kitchen, Laundry, Loft, Living Room, Primary Bathroom, Primary Bedroom, Other
Bedroom
- Features: Bedroom on Main Level
Other
- Features: Walk-In Closet(s)
Cooling
- Central Air
Appliances
- Included: Dryer, Washer
Features
- Bedroom on Main Level, Loft, Walk-In Closet(s)
- Has fireplace: Yes
- Fireplace features: Living Room
- Common walls with other units/homes: No Common Walls
Interior area
- Total interior livable area: 3,274 sqft
Property
Parking
- Total spaces: 2
- Parking features: Garage - Attached
- Attached garage spaces: 2
Features
- Levels: Three Or More
- Stories: 3
- Entry location: Front Door
- Pool features: Community, Association
- Has view: Yes
- View description: Neighborhood
Lot
- Size: 4,197 Square Feet
- Features: Back Yard
Details
- Parcel number: 61227155
- Special conditions: Standard
Construction
Type & style
- Home type: SingleFamily
- Property subtype: Single Family Residence
Condition
- New construction: No
- Year built: 2023
Utilities & green energy
- Sewer: Public Sewer
- Water: Public
Community & HOA
Community
- Features: Curbs, Dog Park, Park, Street Lights, Sidewalks, Pool
HOA
- Has HOA: Yes
- Amenities included: Clubhouse, Sport Court, Dog Park, Outdoor Cooking Area, Barbecue, Picnic Area, Playground, Pool, Spa/Hot Tub
- HOA fee: $249 monthly
- HOA name: The Meadows Community Owner Association
- HOA phone: 949-218-9970
Location
- Region: Lake Forest
Financial & listing details
- Price per square foot: $672/sqft
- Tax assessed value: $1,646,424
- Annual tax amount: $17,046
- Date on market: 6/12/2026
- Cumulative days on market: 58 days
- Listing terms: Cash,Cash to Existing Loan,Cash to New Loan,Conventional,Contract,Cal Vet Loan,1031 Exchange,Fannie Mae
Estimated market value
$2,150,300
$2.04M - $2.26M
$7,236/mo
Price history
| Date | Event | Price |
|---|---|---|
| 6/26/2026 | Price change | $2,200,000-8.3%$672/sqft |
Source:  CRMLS #OC26129199 Report a problem CRMLS #OC26129199 Report a problem | ||
| 6/13/2026 | Listed for sale | $2,400,000+3%$733/sqft |
Source: CRMLS #OC26129199 Report a problem | ||
| 7/31/2025 | Listing removed | $7,000$2/sqft |
Source: Zillow Rentals Report a problem | ||
| 7/25/2025 | Listing removed | $2,329,000-2.9%$711/sqft |
Source:  SDMLS #OC25144685 Report a problem SDMLS #OC25144685 Report a problem | ||
| 7/19/2025 | Listed for rent | $7,000$2/sqft |
Source: Zillow Rentals Report a problem | ||
| 6/29/2025 | Listed for sale | $2,398,000+51.5%$732/sqft |
Source: SDMLS #OC25144685 Report a problem | ||
| 5/30/2023 | Sold | $1,582,500$483/sqft |
Source: Public Record Report a problem | ||
Public tax history
| Year | Property taxes | Tax assessment |
|---|---|---|
| 2025 | $17,046 +1.9% | $1,646,424 +2% |
| 2024 | $16,736 -5.6% | $1,614,142 +409.8% |
| 2023 | $17,733 +313.7% | $316,646 +2% |
| 2022 | $4,286 | $310,438 |
Find assessor info on the county website
Monthly payment
Est. payment
Payment breakdown
Explore the cost of this home by adjusting the details. Changes won't be saved.Climate risks
Neighborhood: 92630
Nearby schools
GreatSchools rating
- 9/10Foothill Ranch Elementary SchoolGrades: K-6Distance: 1.2 mi
- 6/10Serrano Intermediate SchoolGrades: 7-8Distance: 2.8 mi
- 8/10El Toro High SchoolGrades: 9-12Distance: 2.2 mi
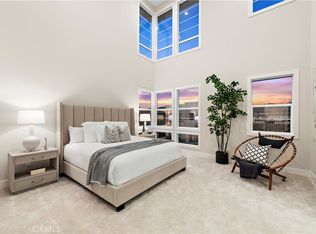
- $2,000,0005 bd5 ba3.1k sqft231 Burwood, Lake Forest, CA 92630Sold
- $2,130,0006 bd6 ba3.4k sqft251 Burwood, Lake Forest, CA 92630Off Market
- $2,036,2005 bd5 ba3.2k sqft221 Burwood, Lake Forest, CA 92630Off Market
- $2,294,6005 bd5 ba3k sqft261 Burwood, Lake Forest, CA 92630Off Market

- $1,987,1005 bd5 ba3.2k sqft271 Burwood, Lake Forest, CA 92630Off Market
- $1,700,0004 bd4 ba2.5k sqft220 Burwood, Lake Forest, CA 92630Sold
- $1,761,4004 bd4 ba2.7k sqft260 Burwood, Lake Forest, CA 92630Off Market
- $1,798,0004 bd4 ba2.6k sqft270 Burwood, Lake Forest, CA 92630For Sale
A local agent can set up tours, give advice and negotiate with sellers.
Similar homes
- $2,499,0005 bd6 ba3.6k sqft141 Hill, Lake Forest, CA 92630For Sale
 MLS ID #OC26171396, Xiao Jiang, Latitude 33 Real Estate. CRMLS
 - $2,450,0005 bd5 ba3.1k sqft400 Riverbend, Lake Forest, CA 92630For Sale
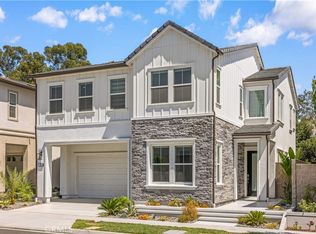 MLS ID #OC26153180, Lesley Liu, Pinnacle Real Estate Group. CRMLS
 - $2,450,0005 bd6 ba3.8k sqft111 Hill, Lake Forest, CA 92630For Sale
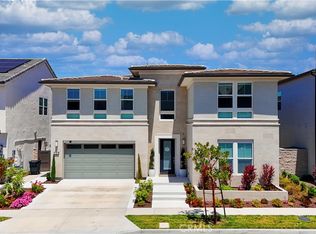 MLS ID #OC26145324, Tracy Guo, Real Broker. CRMLS
 - $2,080,0005 bd5 ba3.2k sqft140 Walworth, Lake Forest, CA 92630For Sale
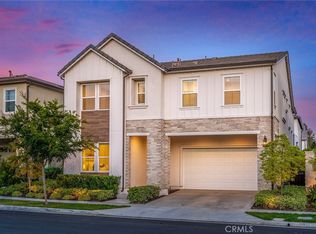 MLS ID #OC26121321, Anqi Fan, Realty One Group West. CRMLS
 - $2,255,0005 bd5 ba3.2k sqft151 Mulberry, Lake Forest, CA 92630For SaleMLS ID #OC26057658, Tracy Guo, Real Broker. CRMLS
- $2,250,0004 bd5 ba3k sqft17 Swift, Lake Forest, CA 92630For SaleMLS ID #OC26126597, Penny Chang, Keller Williams Realty Irvine. CRMLS
- $2,390,0005 bd5 ba3.3k sqft120 Mulberry, Lake Forest, CA 92630For SaleMLS ID #OC26132964, Amber Wu, eXp Realty of Greater Los Angeles, Inc.. CRMLS
- $2,288,0005 bd5 ba3k sqft15 Verna, Fullerton, CA 92630For SaleMLS ID #OC26148057, Nancy Domino, Pacific Sterling Properties. CRMLS
- $1,950,0004 bd4 ba2.7k sqft130 Holliston, Lake Forest, CA 92630For SaleMLS ID #TR26126231, Meng Su, Universal Elite Inc.. CRMLS
- $1,798,0004 bd4 ba2.6k sqft270 Burwood, Lake Forest, CA 92630For SaleMLS ID #OC26166219, Angela Liu Farnsworth, AG One Realty. CRMLS
- $2,098,0004 bd4 ba2.8k sqft27 Heron, Lake Forest, CA 92630For SaleMLS ID #OC26111281, Fei Li, Latitude 33 Real Estate. CRMLS
- $1,899,8004 bd4 ba2.3k sqft200 Longden, Lake Forest, CA 92630For SaleMLS ID #OC26058757, Tracy Guo, Real Broker. CRMLS
- $1,850,0005 bd4 ba2.5k sqft40 Forster, Lake Forest, CA 92630For SaleMLS ID #OC26138854, Tracy Guo, Real Broker. CRMLS
- $2,688,0005 bd6 ba3.7k sqft121 Sweet Juniper, Lake Forest, CA 92630For SaleMLS ID #OC26164095, Zachary Doan, Aspero Realty, Inc. CRMLS
- $1,850,0004 bd3 ba2.3k sqft220 Amber Oak, Lake Forest, CA 92630For SaleMLS ID #OC26124466, Jingjing Qiu, Realty One Group West. CRMLS
- $2,395,0005 bd6 ba3.3k sqft1581 Viejo Ridge Dr, Lake Forest, CA 92610For SaleMLS ID #OC26122381, Gia Zaidi, Anvil Real Estate. CRMLS
- $2,488,0004 bd4 ba3.2k sqft23 Cielo Azul, Mission Viejo, CA 92692For SaleMLS ID #OC26171868, Zachary Doan, Aspero Realty, Inc. CRMLS
- $2,098,0004 bd4 ba2.6k sqft106 Yellow Iris, Irvine, CA 92618For SaleMLS ID #OC26161640, Gege Xu, Harvest Realty Development. CRMLS
- $1,399,9994 bd3 ba1.7k sqft69 Clover, Lake Forest, CA 92630For SaleMLS ID #OC26164123, Zachary Doan, Aspero Realty, Inc. CRMLS
- $2,490,0004 bd4 ba2.6k sqft121 Trumpet Flower, Irvine, CA 92618For SaleMLS ID #RS26145685, Chaelin Lee, Paradise Realty. CRMLS
Local buyer's agents are ready to help
