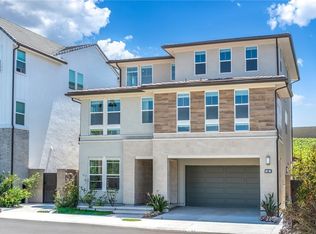
Experience luxury living in the prestigious Meadows community of Lake Forest! Built by renowned Toll Brothers in 2022, this exceptional Sagewood residence offers approximately 3,807 square feet of beautifully designed living space, featuring 5 spacious en-suite bedrooms, 5.5 bathrooms, and a versatile upstairs loft. Offering exceptional privacy and tranquility, this stunning home provides a peaceful retreat with the perfect blend of luxury, comfort, and modern elegance.
Step inside to discover a dramatic two-story foyer, soaring ceilings, abundant natural light, and an elegant open-concept floor plan designed for both everyday living and sophisticated entertaining. The expansive great room flows seamlessly into the gourmet chef's kitchen, featuring an oversized center island, premium finishes, abundant cabinetry, generous counter space, and a spacious dining area.
The main level features a private guest suite complete with its own sitting area and full bathroom, offering exceptional flexibility for guests, extended stays, or a home office.
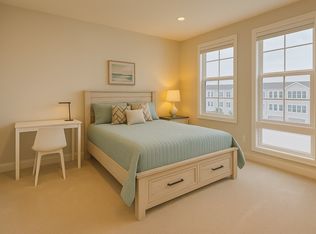
Upstairs, the luxurious primary suite serves as a private sanctuary, featuring a spa-inspired bathroom and a spacious walk-in closet. Three additional en-suite bedrooms and a versatile loft provide ample space for relaxation, work, and recreation.
Thoughtfully upgraded throughout, this remarkable residence showcases exceptional craftsmanship, sophisticated finishes, and a functional floor plan. Additional highlights include a two-car attached garage and an approximately 4,400-square-foot lot.
Residents of The Meadows enjoy resort-style amenities, including swimming pools, beautifully landscaped parks, scenic walking trails, a clubhouse, sports courts, and inviting outdoor gathering spaces. Conveniently located near shopping, dining, and major transportation routes.
A rare opportunity to own one of Toll Brothers' highly desirable Sagewood floor plans in Lake Forest's sought-after Meadows community. Experience exceptional privacy, timeless elegance, and the finest in Southern California living!
For sale
Listed by: eXp Realty of Greater Los Angeles, Inc. • Amber Wu • Contact: 626-420-3334
$2,389,000
111 Hill, Lake Forest, CA 92630
5beds
3,807sqft
Single Family Residence
Built in 2022
4,400 Square Feet Lot
$2,328,800 Zestimate®
$628/sqft
$260/mo HOA
What's special
- 87 days
- 454
- 13
Zillow last checked:
Listing updated:
Listed by:
Amber Wu DRE #02126240 626-420-3334,
eXp Realty of Greater Los Angeles, Inc.
Source: CRMLS,MLS#: OC26220937 Originating MLS: California Regional MLS
Originating MLS: California Regional MLSFacts & features
Interior
Bedrooms & bathrooms
- Bedrooms: 5
- Bathrooms: 6
- Full bathrooms: 5
- 1/2 bathrooms: 1
- Main level bathrooms: 1
- Main level bedrooms: 1
Rooms
- Room types: Attic, Bonus Room, Bedroom, Entry/Foyer, Family Room, Great Room, Kitchen, Laundry, Loft, Living Room, Primary Bathroom, Primary Bedroom, Office, Other, Retreat, Dining Room
Primary bedroom
- Features: Primary Suite
Primary bedroom
- Features: Main Level Primary
Bedroom
- Features: Bedroom on Main Level
Bathroom
- Features: Bathtub, Closet, Dual Sinks, Quartz Counters, Remodeled, Soaking Tub, Separate Shower, Tub Shower, Upgraded, Walk-In Shower
Kitchen
- Features: Kitchen Island, Kitchen/Family Room Combo, Quartz Counters, Self-closing Drawers
Heating
- Electric, ENERGY STAR Qualified Equipment, High Efficiency
Cooling
- Central Air, ENERGY STAR Qualified Equipment, High Efficiency
Appliances
- Included: 6 Burner Stove, Built-In Range, Dishwasher, ENERGY STAR Qualified Appliances, ENERGY STAR Qualified Water Heater, Electric Cooktop, Electric Range, Electric Water Heater, Disposal, Gas Range, High Efficiency Water Heater, Microwave, Refrigerator, Water Heater, Water Purifier
- Laundry: Washer Hookup, Electric Dryer Hookup, Gas Dryer Hookup, Inside, Laundry Room, Upper Level
Features
- Breakfast Bar, Built-in Features, Separate/Formal Dining Room, Open Floorplan, Quartz Counters, Recessed Lighting, Unfurnished, Attic, Bedroom on Main Level, Loft, Main Level Primary, Primary Suite, Walk-In Closet(s)
- Flooring: Wood
- Has fireplace: No
- Fireplace features: None
- Common walls with other units/homes: No Common Walls
Interior area
- Total interior livable area: 3,807 sqft
Property
Parking
- Total spaces: 2
- Parking features: Garage - Attached
- Attached garage spaces: 2
Accessibility
- Accessibility features: None
Features
- Levels: Two
- Stories: 2
- Entry location: 1
- Patio & porch: Enclosed, Tile
- Pool features: Community, Association
- Has spa: Yes
- Spa features: Community
- Fencing: None
- Has view: Yes
- View description: City Lights, Courtyard, Park/Greenbelt, Hills, Meadow, Mountain(s), Neighborhood
Lot
- Size: 4,400 Square Feet
- Features: 0-1 Unit/Acre, Sprinklers In Rear, Sprinklers In Front, Sprinklers Timer, Sprinkler System, Yard
Details
- Parcel number: 61222821
- Special conditions: Standard
Construction
Type & style
- Home type: SingleFamily
- Property subtype: Single Family Residence
Materials
- Foundation: Slab
Condition
- Building Permit
- New construction: No
- Year built: 2022
Utilities & green energy
- Electric: 220 Volts in Garage, Standard
- Sewer: Public Sewer
- Water: Public
- Utilities for property: Electricity Available, Electricity Connected, Natural Gas Available, Natural Gas Connected, Sewer Connected, Water Available, Water Connected
Green energy
- Energy efficient items: Appliances, Water Heater
Community & HOA
Community
- Features: Biking, Dog Park, Foothills, Park, Storm Drain(s), Street Lights, Suburban, Sidewalks, Pool
- Security: Fire Sprinkler System
- Subdivision: The Meadows
HOA
- Has HOA: Yes
- Amenities included: Clubhouse, Sport Court, Dog Park, Fire Pit, Game Room, Meeting Room, Meeting/Banquet/Party Room, Outdoor Cooking Area, Barbecue, Picnic Area, Playground, Pickleball, Pool, Recreation Room, Spa/Hot Tub
- HOA fee: $260 monthly
- HOA name: The Meadows
- HOA phone: 949-218-9970
Location
- Region: Lake Forest
Financial & listing details
- Price per square foot: $628/sqft
- Tax assessed value: $1,914,286
- Date on market: 10/11/2026
- Cumulative days on market: 87 days
- Listing terms: Cash,Conventional
Estimated market value
$2,328,800
$2.21M - $2.45M
$7,125/mo
Price history
| Date | Event | Price |
|---|---|---|
| 10/12/2026 | Listed for sale | $2,389,000+34.9%$628/sqft |
Source:  CRMLS #OC26220937 Report a problem CRMLS #OC26220937 Report a problem | ||
| 4/14/2023 | Sold | $1,771,500$465/sqft |
Source: Public Record Report a problem | ||
Public tax history
| Year | Property taxes | Tax assessment |
|---|---|---|
| 2026 | -- | $1,914,286 +3.9% |
| 2025 | $19,154 +1.8% | $1,843,006 +2% |
| 2024 | $18,808 -10.1% | $1,806,869 +41.8% |
| 2023 | $20,927 +913% | $1,274,188 +554.5% |
| 2022 | $2,066 | $194,687 |
Find assessor info on the county website
Monthly payment
Est. payment
Payment breakdown
Explore the cost of this home by adjusting the details. Changes won't be saved.Climate risks
Neighborhood: 92630

Similar homes
- $2,388,0005 bd5 ba3.1k sqft400 Riverbend, Lake Forest, CA 92630For Sale
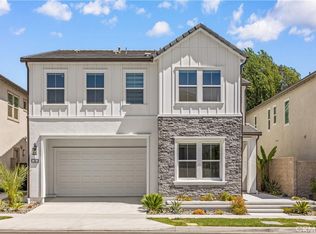 MLS ID #OC26208561, Lesley Liu, Pinnacle Real Estate Group. CRMLS
 - $2,479,0004 bd4 ba2.5k sqft291 Fremont, Lake Forest, CA 92630For Sale
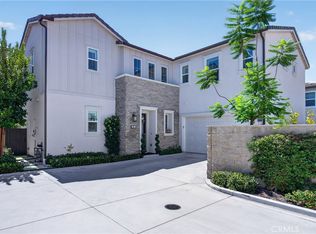 MLS ID #OC26184152, Jasmine Sayeed, Melati Group, Inc.. CRMLS
 - $2,495,0005 bd3 ba3.5k sqft21321 Hillside Ct, Lake Forest, CA 92630For Sale
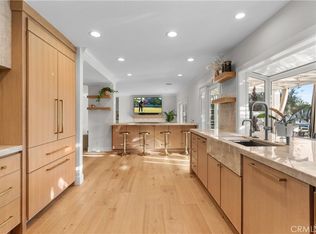 MLS ID #PW26202722, Chad Engle, Casa Real Estate. CRMLS
 - $2,080,0005 bd5 ba3.2k sqft241 Burwood, Lake Forest, CA 92630For Sale
 MLS ID #OC26129199, Hui Juan Sha, Realty One Group West. CRMLS
