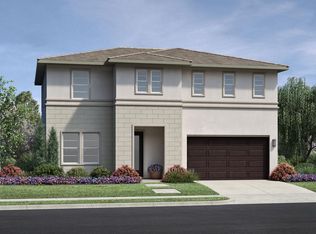
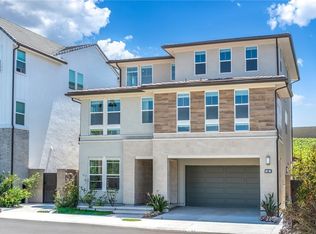
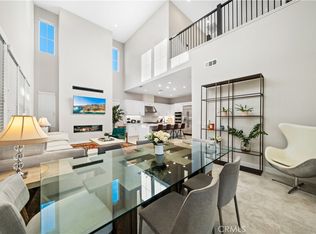
Welcome home to this exceptional 2023 Toll Brothers residence, perfectly positioned in the highly desirable, meticulously maintained Willows Collection within The Meadows community of Lake Forest. Showcasing the sought-after Modern Hacienda floor plan, the home opens with a welcoming front porch and a dramatic two-story foyer that flows effortlessly into an impressive, light-filled great room and adjacent casual dining area.
Designed for both effortless daily living and grand entertaining, the chef-inspired kitchen features an expansive center island with a breakfast bar, abundant counter and cabinet space, a generous walk-in pantry, and direct rear-yard access. Upstairs, the expansive primary suite has been thoughtfully expanded with additional square footage to create a true private sanctuary. Complete with an oversized walk-in closet and a spa-inspired bath featuring a dual-sink vanity and a luxurious oversized shower, the suite extends outdoors to a private covered primary patio—finished with high-end flooring and retractable screen doors for the ultimate indoor-outdoor lifestyle.
Well-appointed secondary bedrooms offer excellent privacy and attached baths, complemented by a dedicated main-level office, a convenient powder room, a functional entry drop zone, an upstairs laundry room, and generous storage throughout. The seller has spared no expense, investing over $400,000 in custom enhancements. Standout property highlights include designer lighting and custom chandeliers, premium upgraded flooring, a custom backyard BBQ island and grill, and the added efficiency of fully owned solar.
Ideally situated just moments from premier local shopping, dining, and major commuter freeways (including the 241 Toll Road and I-5), this address offers unmatched convenience alongside everyday luxury. Beyond your doorstep, residents enjoy an exceptional lifestyle within a beautifully manicured community offering exclusive resort-style amenities, including sparkling pools, soothing spas, poolside cabanas, private meeting rooms and executive office workspaces, fully equipped clubhouse kitchen areas, outdoor pizza ovens, a dog park, sports park, pickleball court, basketball court, sand volleyball area, neighborhood tot lots, and scenic picnic areas. With uncompromising quality and sophisticated finishes at every turn, this turnkey residence is truly a must-see.
For sale
Listed by: Melati Group, Inc. • Jasmine Sayeed • Contact: Jasmine@MelatiRealEstateGroup.com
$2,479,000
291 Fremont, Lake Forest, CA 92630
4beds
2,584sqft
Single Family Residence
Built in 2023
4,071 Square Feet Lot
$2,401,400 Zestimate®
$959/sqft
$286/mo HOA
What's special
- 37 days
- 184
- 12
Zillow last checked:
Listing updated:
Listed by:
Jasmine Sayeed DRE #02051340 Jasmine@MelatiRealEstateGroup.com,
Melati Group, Inc.
Source: CRMLS,MLS#: OC26184152 Originating MLS: California Regional MLS
Originating MLS: California Regional MLSFacts & features
Interior
Bedrooms & bathrooms
- Bedrooms: 4
- Bathrooms: 4
- Full bathrooms: 4
- Main level bathrooms: 2
- Main level bedrooms: 1
Rooms
- Room types: Bedroom, Entry/Foyer, Family Room, Foyer, Great Room, Kitchen, Laundry, Living Room, Primary Bedroom, Office, Other, Pantry, Dining Room
Primary bedroom
- Features: Primary Suite
Bedroom
- Features: Bedroom on Main Level
Bathroom
- Features: Bathroom Exhaust Fan, Bathtub, Dual Sinks, Enclosed Toilet, Full Bath on Main Level, Linen Closet, Quartz Counters, Soaking Tub, Separate Shower, Tub Shower
Kitchen
- Features: Butler's Pantry, Kitchen Island, Kitchen/Family Room Combo, Pots & Pan Drawers, Quartz Counters, Walk-In Pantry
Pantry
- Features: Walk-In Pantry
Heating
- Central
Cooling
- Central Air
Appliances
- Included: 6 Burner Stove, Convection Oven, Double Oven, Dishwasher, Disposal, Microwave, Range Hood, Water Heater
- Laundry: Inside, Laundry Room
Features
- Breakfast Bar, Built-in Features, Breakfast Area, Ceiling Fan(s), Central Vacuum, Separate/Formal Dining Room, Eat-in Kitchen, High Ceilings, In-Law Floorplan, Open Floorplan, Pantry, Smart Home, Two Story Ceilings, Wired for Sound, Bedroom on Main Level, Entrance Foyer, Primary Suite, Walk-In Pantry, Walk-In Closet(s)
- Windows: Blinds, Custom Covering(s), Double Pane Windows, ENERGY STAR Qualified Windows
- Has fireplace: Yes
- Fireplace features: Living Room
- Common walls with other units/homes: No Common Walls
Interior area
- Total interior livable area: 2,584 sqft
Video & virtual tour
Property
Parking
- Total spaces: 2
- Parking features: Driveway
- Attached garage spaces: 2
Features
- Levels: Two
- Stories: 2
- Entry location: Foyer
- Exterior features: Barbecue, Rain Gutters
- Pool features: Community, Association
- Has view: Yes
- View description: Neighborhood
Lot
- Size: 4,071 Square Feet
- Dimensions: 4071
- Features: Back Yard, Sprinklers In Rear
Details
- Parcel number: 61222305
- Special conditions: Standard
- Other equipment: Air Purifier
Construction
Type & style
- Home type: SingleFamily
- Property subtype: Single Family Residence
Condition
- New construction: No
- Year built: 2023
Details
- Builder model: Highlands
- Builder name: Toll Bros
Utilities & green energy
- Sewer: Public Sewer
- Water: Public
- Utilities for property: Cable Connected, Electricity Connected, Sewer Connected, Water Connected
Green energy
- Energy efficient items: Appliances, Doors, HVAC, Thermostat, Water Heater
- Energy generation: Solar
Community & HOA
Community
- Features: Curbs, Dog Park, Foothills, Gutter(s), Hiking, Park, Storm Drain(s), Street Lights, Suburban, Sidewalks, Pool
- Subdivision: Meadow Homes I (Mdh1)
HOA
- Has HOA: Yes
- Amenities included: Clubhouse, Controlled Access, Sport Court, Dog Park, Fire Pit, Maintenance Grounds, Meeting Room, Management, Meeting/Banquet/Party Room, Outdoor Cooking Area, Other Courts, Barbecue, Picnic Area, Playground, Pickleball, Pool, Recreation Room, Spa/Hot Tub
- HOA fee: $286 monthly
- HOA name: Meadows
- HOA phone: 949-837-6100
Location
- Region: Lake Forest
Financial & listing details
- Price per square foot: $959/sqft
- Tax assessed value: $1,776,666
- Date on market: 9/10/2026
- Cumulative days on market: 37 days
- Listing terms: Cash,Conventional
Estimated market value
$2,401,400
$2.28M - $2.52M
$6,355/mo
Price history
| Date | Event | Price |
|---|---|---|
| 9/10/2026 | Listed for sale | $2,479,000+45.1%$959/sqft |
Source:  CRMLS #OC26184152 Report a problem CRMLS #OC26184152 Report a problem | ||
| 11/9/2023 | Sold | $1,708,000-3%$661/sqft |
Source: Public Record Report a problem | ||
| 6/15/2023 | Listing removed | -- |
Source:  Toll Brothers Inc. Report a problem Toll Brothers Inc. Report a problem | ||
| 5/27/2023 | Listed for sale | $1,760,000$681/sqft |
Source: Toll Brothers Inc. Report a problem | ||
Public tax history
| Year | Property taxes | Tax assessment |
|---|---|---|
| 2026 | -- | $1,776,666 +2% |
| 2025 | $18,122 +1.4% | $1,741,830 +2% |
| 2024 | $17,877 +438.4% | $1,707,677 +443.3% |
| 2023 | $3,321 +110.7% | $314,314 +112.1% |
| 2022 | $1,576 | $148,168 |
Find assessor info on the county website
Monthly payment
Est. payment
Payment breakdown
Explore the cost of this home by adjusting the details. Changes won't be saved.Climate risks
Neighborhood: 92630
Nearby schools
Schools provided by the listing agent
- Elementary: Foothill Ranch
- Middle: Serrano Intermediate
- High: El Toro
Source: CRMLS. This data may not be complete. We recommend contacting the local school district to confirm school assignments for this home.

Similar homes
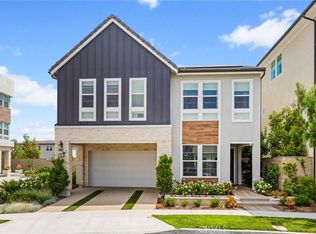
- $2,550,0005 bd5 ba3.1k sqft33 Manzanillo, Lake Forest, CA 92630For Sale
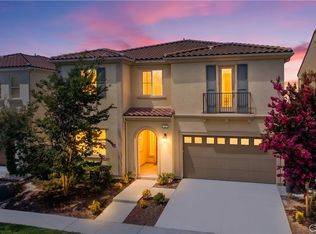 MLS ID #OC26190858, Renee Ren, TopSky Realty Inc. CRMLS
 - $2,388,0005 bd5 ba3.1k sqft400 Riverbend, Lake Forest, CA 92630For Sale
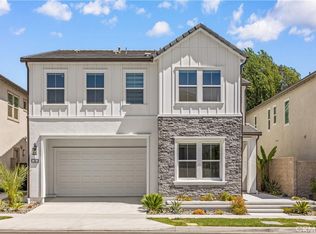 MLS ID #OC26208561, Lesley Liu, Pinnacle Real Estate Group. CRMLS
 - $2,080,0005 bd5 ba3.2k sqft241 Burwood, Lake Forest, CA 92630For Sale
 MLS ID #OC26129199, Hui Juan Sha, Realty One Group West. CRMLS
 - $1,750,0004 bd3 ba2k sqft151 Fremont, Lake Forest, CA 92630For Sale
 MLS ID #OC26149643, Lei Zhang, Real Broker. CRMLS
