Skip main navigation
Sold for $1,671,000
  • Listed by: Toll Brothers Real Estate, Inc • Graig Lee • Contact: 844-700-8655
    Bought with: NONMEMBER MRML
    $1,671,000

    241 Fremont, Lake Forest, CA 92630

    4beds
    2,031sqft
    Single Family Residence
    Built in 2023
    3,995 Square Feet Lot
    $1,712,400 Zestimate®
    $823/sqft
    $5,919 Estimated rent

    Home value

    $1,712,400

    $1.63M - $1.80M

    $5,919/mo

    Zestimate® history
    Loading
    Loading...

    Owner options

    List your home for rent

    $5,919/mo

    Rent Zestimate®

    Find your next renter with Zillow Rental Manager. Plus, with online applications, you can quickly screen prospective tenants – for free.

    Learn more

    $5,919/mo

    Rent Zestimate®

    Refinance and save

    $10,797/mo

    Est. payment

    Refinancing to a lower rate could help reduce your monthly payments and save thousands over the life of the loan.

    See today's rates

    $10,797/mo

    Est. payment

    Explore your selling options

    Work with a Zillow partner agent

    Leverage their expertise and Zillow's premium Showcase listings to get your home seen by more buyers.

    Get started

    List with your own agent

    Get your home in front of millions of buyers by listing it on Zillow.

    Learn how to do it

    Sell it yourself

    Take full control of how buyers see your home on Zillow by listing For Sale by Owner (FSBO).

    List your home

    What's special

    Modern fixturesSolar panelsHigh ceilingsPlush carpetingSleek countertopsHigh-end stainless steel appliancesSpacious bedrooms
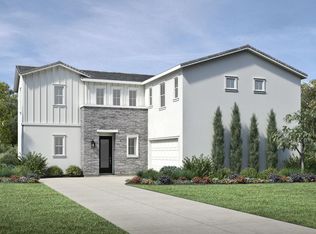
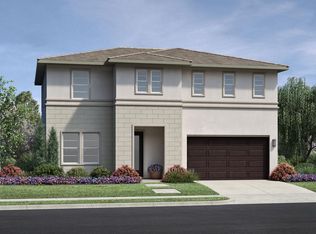
    Introducing a stunning new construction home, comfort, and energy efficiency in one amazing package. This four-bedroom, three-bath property is a true masterpiece of modern design. Step inside this beautiful home, and you'll be greeted by an open and inviting floor plan that is perfect for entertaining guests or relaxing with family. The upgraded kitchen is a chef's dream, with sleek countertops, high-end stainless steel appliances, and ample cabinet space for all your cooking essentials, flooring has been upgraded. The spacious bedrooms are all designed with your comfort in mind, featuring plush carpeting, plenty of natural light, and ample closet space for all your storage needs. In addition, the four full bathrooms are beautifully appointed with modern fixtures and finishes, providing a spa-like oasis where you can unwind and refresh. This home is the perfect blend of style and functionality, with high ceilings and stunning upgrades throughout. The energy-efficient features like solar panels, double-paned windows, and insulation will help keep your home comfortable year-round. Located in a desirable neighborhood, this property offers easy access to shopping, dining, and entertainment options.

    Zillow last checked:

    Listing updated:

    Listed by:

    Graig Lee DRE #01441168 glee@tollbrothers.com,

    Toll Brothers Real Estate, Inc

    Bought with:

    General NONMEMBER, DRE #01950342

    NONMEMBER MRML

    Source: CRMLS,MLS#: PW23120812MLS LogoOriginating MLS: California Regional MLS

    Facts & features

    Interior

    Bedrooms & bathrooms
    • Bedrooms: 4
    • Bathrooms: 3
    • Full bathrooms: 3
    • Main level bathrooms: 1
    • Main level bedrooms: 1
    Rooms
    • Room types: Bedroom, Kitchen, Laundry, Living Room, Primary Bathroom, Primary Bedroom, Other
    Bedroom
    • Features: Bedroom on Main Level
    Bathroom
    • Features: Bathroom Exhaust Fan, Dual Sinks, Quartz Counters
    Kitchen
    • Features: Kitchen Island, Kitchen/Family Room Combo, Quartz Counters
    Other
    • Features: Walk-In Closet(s)
    Heating
    • Central, ENERGY STAR Qualified Equipment
    Cooling
    • Central Air, ENERGY STAR Qualified Equipment
    Appliances
    • Included: 6 Burner Stove, Gas Range, High Efficiency Water Heater, Tankless Water Heater
    • Laundry: Inside, Laundry Room
    Features
    • Breakfast Bar, High Ceilings, Open Floorplan, Two Story Ceilings, Unfurnished, Bedroom on Main Level, Walk-In Closet(s)
    • Flooring: Carpet, Tile, Wood
    • Windows: Double Pane Windows, Screens
    • Has fireplace: Yes
    • Fireplace features: Gas, Great Room
    • Common walls with other units/homes: No Common Walls
    Interior area
    • Total interior livable area: 2,031 sqft

    Property

    Parking
    • Total spaces: 2
    • Parking features: Driveway, Garage, Garage Door Opener
    • Attached garage spaces: 2
    Accessibility
    • Accessibility features: Low Pile Carpet, Accessible Doors
    Features
    • Levels: Two
    • Stories: 2
    • Entry location: 1
    • Patio & porch: Concrete, Covered
    • Pool features: Community, Association
    • Has spa: Yes
    • Spa features: Association, Community
    • Fencing: Block,New Condition,Stucco Wall
    • Has view: Yes
    • View description: Mountain(s), Neighborhood
    Lot
    • Size: 3,995 Square Feet
    • Features: No Landscaping
    Details
    • Zoning: R
    • Special conditions: Standard

    Construction

    Type & style
    • Home type: SingleFamily
    • Architectural style: Modern
    • Property subtype: Single Family Residence
    Materials
    • Asphalt, Drywall, Glass, Concrete, Stucco
    • Foundation: Slab
    • Roof: Concrete
    Condition
    • Under Construction
    • New construction: Yes
    • Year built: 2023
    Details
    • Builder model: Olive
    • Builder name: Toll Brothers

    Utilities & green energy

    • Electric: 220 Volts in Garage, 220 Volts in Laundry, Standard
    • Sewer: Public Sewer
    • Water: Public
    • Utilities for property: Cable Available, Electricity Connected, Natural Gas Connected, Phone Available, Sewer Available, Underground Utilities, Water Available

    Community & HOA

    Community
    • Features: Curbs, Dog Park, Gutter(s), Park, Street Lights, Sidewalks, Pool
    • Security: Carbon Monoxide Detector(s), Fire Sprinkler System, Smoke Detector(s)
    • Subdivision: The Meadows- The Willows
    HOA
    • Has HOA: Yes
    • Amenities included: Outdoor Cooking Area, Picnic Area, Playground, Pool, Recreation Room, Spa/Hot Tub
    • HOA fee: $245 monthly
    • HOA name: Property Management Professionals, LLC
    • HOA phone: 949-218-9970
    • Second HOA fee: $27 monthly
    Location
    • Region: Lake Forest

    Financial & listing details

    • Price per square foot: $823/sqft
    • Date on market: 7/6/2023
    • Cumulative days on market: 25 days
    • Listing terms: Cash,Cash to New Loan,VA Loan
    • Road surface type: Paved

    Price history

    DateEventPrice
    11/28/2023Sold$1,671,000-1.6%$823/sqft
    Source: CRMLS #PW23120812 Report a problem
    7/31/2023Pending sale$1,698,000$836/sqft
    Source: CRMLS #PW23120812 Report a problem
    7/21/2023Price change$1,698,000+1.6%$836/sqft
    Source: CRMLS #PW23120812 Report a problem
    7/17/2023Price change$1,671,000-0.1%$823/sqft
    Source: CRMLS #PW23120812 Report a problem
    6/20/2023Price change$1,672,000-0.2%$823/sqft
    Source: Toll Brothers Inc. Report a problem
    5/27/2023Listed for sale$1,675,000$825/sqft
    Source: Toll Brothers Inc. Report a problem

    Public tax history

    Tax history is unavailable.

    Neighborhood: 92630

    Nearby schools

    GreatSchools rating
    Schools provided by the listing agent
    • Elementary: Foothill Ranch
    • Middle: Serrano Intermediate
    • High: El Toro

    Source: CRMLS. This data may not be complete. We recommend contacting the local school district to confirm school assignments for this home.

    Get a cash offer in 3 minutes
    Find out how much your home could sell for in as little as 3 minutes with a no-obligation cash offer.
    Estimated market value
    $1,712,400
    Get a cash offer in 3 minutes
    Find out how much your home could sell for in as little as 3 minutes with a no-obligation cash offer.
    Estimated market value
    $1,712,400