Welcome to your dream home in the highly sought-after Eastwood community of Irvine! This exceptional single-family residence offers 4 spacious bedrooms and 4 full bathrooms, seamlessly blending elegance, comfort, and modern convenience to set a new standard for sophisticated living. Step inside and experience a perfect balance of indoor and outdoor harmony. The first floor features a desirable open-concept layout with a bright living room, dining area, and gourmet kitchen—alongside a full bedroom and bathroom ideal for guests or multigenerational living. The chef’s kitchen is equipped with top-of-the-line appliances, luxurious countertops, and a large center island, making it the heart of the home. Abundant natural light fills the generous living spaces, creating a warm and inviting ambiance throughout. Upstairs, you’ll find three additional bedrooms, including a beautifully appointed primary suite. This home is loaded with premium upgrades and thoughtful details, including designer light fixtures, a smart home system, security alarm including backyard sliding door, built-in sound system, paid-off FULL solar panels, Hunter Douglas motorized shade at the backyard sliding door, plantation shutters and etc., luxury SPC flooring throughout, custom cabinetry in the walk-in closet and garage, and epoxy-coated garage flooring. Additional features include backyard wall decor, a European-made screen door, a state-of-the-art LG washer and dryer, and a built-in KitchenAid refrigerator valued at $12,000. The beautifully landscaped front yard and thoughtfully designed backyard offer the perfect outdoor spaces for relaxation and entertaining—ideal for enjoying California’s year-round sunshine. Located within the award-winning Irvine Unified School District and just minutes from grocery stores, dining, shopping centers, and major freeways, this home also grants access to resort-style community amenities including a sparkling pool, playgrounds, and sports courts—offering endless opportunities for family fun. This is more than just a home—it’s a lifestyle. Don’t miss your chance to make this exceptional property yours and experience the best of Southern California living!
For sale
Listed by: Realty One Group West • Eun LeeKim • Contact: 949-769-0083
$2,799,000
126 Imagination Trl, Irvine, CA 92620
4beds
3,180sqft
Single Family Residence
Built in 2021
3,636 Square Feet Lot
$2,697,300 Zestimate®
$880/sqft
$150/mo HOA
What's special
- 22 days
- 859
- 30
Zillow last checked:
Listing updated:
Listed by:
Eun LeeKim DRE #01829156 949-769-0083,
Realty One Group West
Source: CRMLS,MLS#: OC26202452 Originating MLS: California Regional MLS
Originating MLS: California Regional MLSFacts & features
Interior
Bedrooms & bathrooms
- Bedrooms: 4
- Bathrooms: 4
- Full bathrooms: 4
- Main level bathrooms: 1
- Main level bedrooms: 1
Rooms
- Room types: Bedroom, Family Room, Foyer, Kitchen, Laundry, Primary Bathroom, Primary Bedroom, Other, Dining Room
Bedroom
- Features: Bedroom on Main Level
Bathroom
- Features: Bathroom Exhaust Fan, Bathtub, Separate Shower, Vanity, Walk-In Shower
Kitchen
- Features: Kitchen Island, Kitchen/Family Room Combo
Other
- Features: Walk-In Closet(s)
Heating
- Central
Cooling
- Central Air
Appliances
- Included: Built-In Range, Dishwasher, Gas Cooktop, Disposal, Microwave, Refrigerator, Tankless Water Heater, Water Heater
- Laundry: Inside, Laundry Room
Features
- Breakfast Bar, Built-in Features, Separate/Formal Dining Room, Eat-in Kitchen, Open Floorplan, Recessed Lighting, See Remarks, Storage, Bar, Bedroom on Main Level, Entrance Foyer, Walk-In Closet(s)
- Flooring: See Remarks, Tile
- Windows: Blinds, Plantation Shutters
- Has fireplace: Yes
- Fireplace features: See Remarks
- Common walls with other units/homes: No Common Walls
Interior area
- Total interior livable area: 3,180 sqft
Property
Parking
- Total spaces: 2
- Parking features: Direct Access, Driveway, Garage, Garage Door Opener, Other
- Attached garage spaces: 2
Features
- Levels: Two
- Stories: 2
- Entry location: Front
- Patio & porch: See Remarks, Tile
- Pool features: Community, Association
- Has spa: Yes
- Spa features: Association, Community
- Has view: Yes
- View description: Neighborhood, Trees/Woods
Lot
- Size: 3,636 Square Feet
- Features: Back Yard, Front Yard
Details
- Parcel number: 55304249
- Special conditions: Standard
Construction
Type & style
- Home type: SingleFamily
- Property subtype: Single Family Residence
Condition
- Turnkey
- New construction: No
- Year built: 2021
Utilities & green energy
- Sewer: Other
- Water: Public
Community & HOA
Community
- Features: Curbs, Park, Sidewalks, Pool
- Subdivision: Solano
HOA
- Has HOA: Yes
- Amenities included: Outdoor Cooking Area, Barbecue, Other, Picnic Area, Playground, Pool, Spa/Hot Tub
- HOA fee: $150 monthly
- HOA name: Eastwood Village
- HOA phone: 949-833-2600
Location
- Region: Irvine
Financial & listing details
- Price per square foot: $880/sqft
- Tax assessed value: $1,739,154
- Date on market: 9/16/2026
- Cumulative days on market: 22 days
- Listing terms: Cash,Cash to New Loan,Conventional
- Exclusions: Seller's personal belongings and Staging items
Estimated market value
$2,697,300
$2.56M - $2.83M
$6,975/mo
Price history
| Date | Event | Price |
|---|---|---|
| 9/16/2026 | Listed for sale | $2,799,000+3.7%$880/sqft |
Source:  CRMLS #OC26202452 Report a problem CRMLS #OC26202452 Report a problem | ||
| 8/28/2025 | Listing removed | $6,800$2/sqft |
Source: CRMLS #OC25171317 Report a problem | ||
| 8/21/2025 | Listing removed | $2,700,000-9.4%$849/sqft |
Source:  SDMLS #OC25062445 Report a problem SDMLS #OC25062445 Report a problem | ||
| 7/31/2025 | Listed for rent | $6,800$2/sqft |
Source: CRMLS #OC25171317 Report a problem | ||
| 6/30/2025 | Listed for sale | $2,980,000+81.8%$937/sqft |
Source: SDMLS #OC25062445 Report a problem | ||
| 2/23/2022 | Sold | $1,639,000$515/sqft |
Source: Public Record Report a problem | ||
Public tax history
| Year | Property taxes | Tax assessment |
|---|---|---|
| 2026 | -- | $1,739,154 +2% |
| 2025 | $20,824 +1.7% | $1,705,053 +2% |
| 2024 | $20,466 +2% | $1,671,621 +2% |
| 2023 | $20,065 +3.3% | $1,638,845 +26% |
| 2022 | $19,427 +495.5% | $1,300,885 +4831.7% |
| 2021 | $3,263 +106.9% | $26,378 +1% |
| 2020 | $1,577 | $26,108 +2% |
| 2019 | $1,577 -31% | $25,597 +2% |
| 2018 | $2,286 | $25,096 |
Find assessor info on the county website
Monthly payment
Est. payment
Payment breakdown
Explore the cost of this home by adjusting the details. Changes won't be saved.Climate risks
Neighborhood: Northwood Point
Nearby schools
Schools provided by the listing agent
- Elementary: Eastwood
- Middle: Siera Vista
- High: Northwood
Source: CRMLS. This data may not be complete. We recommend contacting the local school district to confirm school assignments for this home.

Similar homes
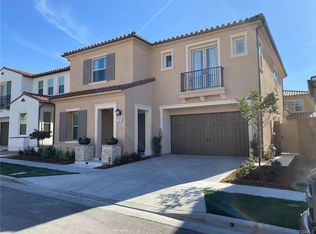
- $2,399,0004 bd3 ba2.5k sqft116 Cordial, Irvine, CA 92620For Sale
 MLS ID #OC26109455, Kaige Zhao, Harvest Realty Development. CRMLS
 - $2,890,0005 bd5 ba3.3k sqft73 Cortland, Irvine, CA 92620For Sale
 MLS ID #OC26198314, Irene Zhang, Keller Williams Realty Irvine. CRMLS
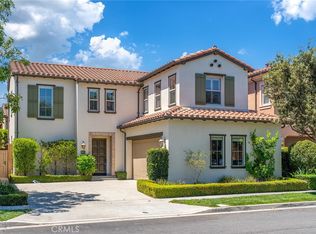
 - $2,490,0004 bd5 ba2.5k sqft123 Doverwood, Irvine, CA 92620For Sale
 MLS ID #OC26191802, Joe Yan, Gold Orange Realty Inc.. CRMLS
 - $2,390,0004 bd3 ba2.6k sqft108 Henderson, Irvine, CA 92620For Sale
 MLS ID #AR26096205, Song Meng, Harvest Realty Development. CRMLS
