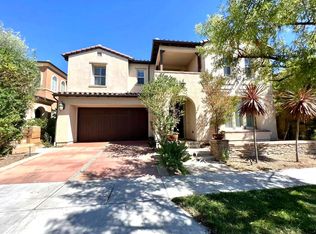
From the moment you arrive, 68 Gainsboro makes a statement. A stunning Mediterranean facade with terracotta roof tiles, arched architectural details, lush mature landscaping, and impeccable curb appeal set the stage for what awaits inside.
A grand foyer with soaring ceilings and a sweeping staircase welcomes you into 3,741 square feet of beautifully designed living space flooded with natural light. Just off the entry, a dedicated private office with a convenient half bath offers the perfect work-from-home setup — quiet, functional, and completely separate from the main living areas. The open-concept floor plan flows effortlessly from the spacious living room — anchored by a cozy fireplace and designer finishes — through to the dining area and beyond. Every corner of this home has been thoughtfully curated, with neutral tones, high-end finishes, and an aesthetic that is both timeless and deeply livable.
The gourmet kitchen is an absolute showpiece featuring crisp white cabinetry, a dramatic oversized dark island with bar seating, high-end stainless steel appliances including a built-in refrigerator, and elegant pendant lighting. The generous counter space and smart layout make this kitchen as functional as it is beautiful — whether it's a busy school morning or a weekend dinner party.
Step outside into your private California Room — a stunning covered outdoor retreat with a gorgeous wood-beamed ceiling, arched openings, and ceiling fan — perfect for year-round al fresco dining and entertaining in the warm Irvine evenings. The beautifully landscaped backyard offers privacy and tranquility, your own personal escape from the world.
The primary suite is pure five-star luxury — a freestanding soaking tub, an oversized walk-in shower with stunning mosaic tile detail, dual vanities with rich dark cabinetry, and an expansive custom walk-in closet with built-in shelving. Four additional generously sized bedroom suites — five bedrooms in total — five beautifully finished baths, and a dedicated full-size laundry room with custom cabinetry round out this exceptional home. Every bedroom is bright, spacious, and designed for comfort — a true retreat for every member of the family.
Located in Stonegate with access to resort-style pools, spa, sports courts, scenic trails, and top-ranked Stonegate Elementary, Sierra Vista Middle, and Northwood High School. Woodbury Town Center, Trader Joe's, and the Jeffrey Open Space Trail are all just minutes away.
For sale
Listed by: Central Development Group LTD. • James Drake • Contact: 626-500-6690
Price cut: $110K (8/27)
$3,289,000
68 Gainsboro, Irvine, CA 92620
5beds
3,741sqft
Single Family Residence
Built in 2013
4,500 Square Feet Lot
$3,178,800 Zestimate®
$879/sqft
$152/mo HOA
What's special
- 144 days
- 359
- 25
Zillow last checked:
Listing updated:
Listed by:
James Drake DRE #01942867 626-500-6690,
Central Development Group LTD.
Source: CRMLS,MLS#: OC26113140 Originating MLS: California Regional MLS
Originating MLS: California Regional MLSFacts & features
Interior
Bedrooms & bathrooms
- Bedrooms: 5
- Bathrooms: 5
- Full bathrooms: 4
- 1/2 bathrooms: 1
- Main level bathrooms: 2
- Main level bedrooms: 1
Rooms
- Room types: Bedroom, Entry/Foyer, Family Room, Kitchen, Laundry, Living Room, Primary Bathroom, Primary Bedroom, Office, Other
Primary bedroom
- Features: Main Level Primary
Bedroom
- Features: Bedroom on Main Level
Bathroom
- Features: Bathroom Exhaust Fan, Bathtub, Closet, Dual Sinks, Soaking Tub, Separate Shower, Tub Shower, Walk-In Shower
Kitchen
- Features: Granite Counters, Kitchen/Family Room Combo
Other
- Features: Walk-In Closet(s)
Heating
- Central
Cooling
- Central Air
Appliances
- Included: 6 Burner Stove, Built-In Range, Convection Oven, Dishwasher, Gas Cooktop, Disposal, Gas Oven, Gas Range, Gas Water Heater, Refrigerator, Tankless Water Heater
- Laundry: Laundry Room
Features
- Built-in Features, Eat-in Kitchen, Furnished, Granite Counters, High Ceilings, In-Law Floorplan, Two Story Ceilings, Wired for Sound, Bedroom on Main Level, Main Level Primary, Primary Suite, Walk-In Closet(s)
- Flooring: Stone, Wood
- Has fireplace: Yes
- Fireplace features: Living Room
- Furnished: Yes
- Common walls with other units/homes: No Common Walls
Interior area
- Total interior livable area: 3,741 sqft
Property
Parking
- Total spaces: 2
- Parking features: Garage - Attached
- Attached garage spaces: 2
Features
- Levels: Two
- Stories: 2
- Entry location: 1
- Patio & porch: None
- Pool features: Association
- Has spa: Yes
- Spa features: Association
Lot
- Size: 4,500 Square Feet
- Features: Back Yard
Details
- Parcel number: 58034135
- Special conditions: Standard
Construction
Type & style
- Home type: SingleFamily
- Architectural style: Mediterranean
- Property subtype: Single Family Residence
Condition
- New construction: No
- Year built: 2013
Utilities & green energy
- Sewer: Public Sewer
- Water: Public
- Utilities for property: Cable Connected, Electricity Connected, Natural Gas Connected, Phone Connected, Sewer Connected, Water Connected
Community & HOA
Community
- Features: Biking, Dog Park, Hiking, Storm Drain(s), Street Lights, Suburban, Sidewalks
HOA
- Has HOA: Yes
- Amenities included: Dog Park, Outdoor Cooking Area, Playground, Pool, Spa/Hot Tub, Tennis Court(s)
- HOA fee: $152 monthly
- HOA name: Stonegate Village Community Association
- HOA phone: 949-833-2600
Location
- Region: Irvine
Financial & listing details
- Price per square foot: $879/sqft
- Tax assessed value: $1,840,134
- Date on market: 5/25/2026
- Cumulative days on market: 144 days
- Listing terms: Cash,Conventional,1031 Exchange,FHA
Estimated market value
$3,178,800
$3.02M - $3.34M
Not available
Price history
| Date | Event | Price |
|---|---|---|
| 8/27/2026 | Price change | $3,289,000-3.2%$879/sqft |
Source:  CRMLS #OC26113140 Report a problem CRMLS #OC26113140 Report a problem | ||
| 7/30/2026 | Price change | $3,399,000-2.9%$909/sqft |
Source: CRMLS #OC26113140 Report a problem | ||
| 5/26/2026 | Listed for sale | $3,499,000+149%$935/sqft |
Source: CRMLS #OC26113140 Report a problem | ||
| 3/29/2022 | Listing removed | -- |
Source: Zillow Rental Manager Report a problem | ||
| 3/6/2022 | Listed for rent | $9,800$3/sqft |
Source: Zillow Rental Manager Report a problem | ||
| 7/25/2014 | Sold | $1,405,000$376/sqft |
Source: Public Record Report a problem | ||
Public tax history
| Year | Property taxes | Tax assessment |
|---|---|---|
| 2026 | -- | $1,840,134 +2% |
| 2025 | $22,656 +1.7% | $1,804,053 +2% |
| 2024 | $22,282 +1.8% | $1,768,680 +2% |
| 2023 | $21,886 -3.3% | $1,734,000 +2% |
| 2022 | $22,626 +12.6% | $1,700,000 +9% |
| 2021 | $20,096 -2.1% | $1,559,711 +1% |
| 2020 | $20,523 | $1,543,719 +2% |
| 2019 | $20,523 +1.3% | $1,513,450 +2% |
| 2018 | $20,269 +2.5% | $1,483,775 +2% |
| 2017 | $19,781 | $1,454,682 +2% |
| 2016 | $19,781 +1.5% | $1,426,159 +1.5% |
| 2015 | $19,490 +31.7% | $1,404,737 +10.5% |
| 2014 | $14,802 | $1,271,402 +14640.9% |
| 2013 | -- | $8,625 |
Find assessor info on the county website
Monthly payment
Est. payment
Payment breakdown
Explore the cost of this home by adjusting the details. Changes won't be saved.Climate risks
Neighborhood: Stonegate
Nearby schools
Schools provided by the listing agent
- Elementary: Stonegate
- Middle: Sierra Vista
- High: Northwood
Source: CRMLS. This data may not be complete. We recommend contacting the local school district to confirm school assignments for this home.

Similar homes
- $2,890,0005 bd5 ba3.3k sqft73 Cortland, Irvine, CA 92620For Sale
 MLS ID #OC26198314, Irene Zhang, Keller Williams Realty Irvine. CRMLS
 - $2,780,0004 bd4 ba3.2k sqft57 Cortland, Irvine, CA 92620For Sale
 MLS ID #OC26175030, Min Zhang, Alink Realty Group. CRMLS
 - $2,980,0004 bd3 ba3.2k sqft25 Garnet, Irvine, CA 92620For Sale
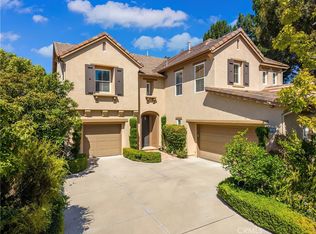 MLS ID #TR26218053, Helen Lee, Coldwell Banker Tri-Counties R. CRMLS
 - $2,850,0005 bd4 ba3.6k sqft35 Stowe, Irvine, CA 92620For Sale
 MLS ID #OC26197933, Fei Li, Latitude 33 Real Estate. CRMLS
