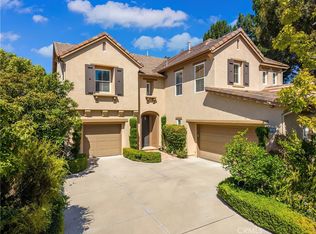
Welcome to 23 Mahogany Drive — a rare gem in Northwood Pointe, Irvine's prestigious guard-gated community. This beautifully maintained two-story home offers approximately 3,853 sqft of thoughtfully designed living space, featuring 5 bedrooms, 4.5 bathrooms, and an impressive array of upgrades and lifestyle amenities rarely found at this price point.
Grand Living & Dual Kitchen Layout: Step through the private front gate into an extended driveway that leads to a 3-car garage with skylight — ideal as a home gym or workshop. Inside, soaring two-story ceilings in the living room create an immediate sense of grandeur. The home features a dual kitchen configuration with a gourmet kitchen and a separate wok kitchen, perfect for everyday living and entertaining alike. The formal dining room, family entertainment room, and breakfast nook offer exceptional versatility.
First-Floor Guest Suite: A private downstairs bedroom with full bath is ideal for guests, multi-generational living, or a home office, providing both comfort and flexibility.
Exceptional Second-Floor Layout: The spacious primary suite is accessed through elegant double doors and includes a dedicated retreat area, dual walk-in closets, and a luxurious master bath — a true private sanctuary. Two additional en-suite bedrooms and a separate study/optional bedroom (per floor plan) complete the upper level, offering a rare configuration of multiple private baths upstairs.
Maximum Privacy — No Rear Neighbors: The backyard enjoys a premium lot position with no rear neighbors, offering exceptional privacy and tranquility — a feature increasingly rare in Irvine's built-out neighborhoods.
Expansion Potential: The builder's original floor plan includes an option to add a 6th bedroom suite above the garage with private staircase (per builder plan). The infrastructure is already in place — making future expansion highly valuable.
Move-In Ready: Freshly refreshed inside and out with new interior and exterior paint throughout. This home is truly turnkey and ready for its next chapter.
Community & Location: Enjoy low HOA dues with resort-style amenities including a community pool and clubhouse just steps away. Northwood Pointe is also home to one of Irvine's rare urban trails — a scenic recreational path connecting Irvine and Tustin, perfect for walking, running, and cycling. Served by award-winning Irvine Unified schools. Ideal for owner-occupants and investors.
For sale
Listed by: Latitude 33 Real Estate • Fei Li • Contact: 949-353-9999
$3,460,000
23 Mahogany Dr, Irvine, CA 92620
5beds
3,853sqft
Single Family Residence
Built in 1996
7,150 Square Feet Lot
$3,337,200 Zestimate®
$898/sqft
$295/mo HOA
What's special
- 153 days
- 694
- 39
Zillow last checked:
Listing updated:
Listed by:
Fei Li DRE #02075610 949-353-9999,
Latitude 33 Real Estate,
Yan Wang DRE #02197647,
Latitude 33 Real Estate
Source: CRMLS,MLS#: OC26106651 Originating MLS: California Regional MLS
Originating MLS: California Regional MLSFacts & features
Interior
Bedrooms & bathrooms
- Bedrooms: 5
- Bathrooms: 5
- Full bathrooms: 4
- 1/2 bathrooms: 1
- Main level bathrooms: 2
- Main level bedrooms: 1
Rooms
- Room types: Bedroom
Bedroom
- Features: Bedroom on Main Level
Cooling
- Central Air
Appliances
- Laundry: In Garage
Features
- Bedroom on Main Level
- Has fireplace: Yes
- Fireplace features: Family Room, Living Room, Primary Bedroom
- Common walls with other units/homes: No Common Walls
Interior area
- Total interior livable area: 3,853 sqft
Video & virtual tour
Property
Parking
- Total spaces: 3
- Parking features: Garage - Attached
- Attached garage spaces: 3
Features
- Levels: Two
- Stories: 2
- Entry location: 1st
- Pool features: Community, Association
- Has view: Yes
- View description: Trees/Woods
Lot
- Size: 7,150 Square Feet
- Features: Back Yard
Details
- Parcel number: 53022136
- Special conditions: Standard
Construction
Type & style
- Home type: SingleFamily
- Property subtype: Single Family Residence
Condition
- New construction: No
- Year built: 1996
Utilities & green energy
- Sewer: Public Sewer
- Water: Public
Community & HOA
Community
- Features: Street Lights, Sidewalks, Gated, Pool
- Security: Gated with Guard, Gated Community
- Subdivision: Mahogany (Mahg)
HOA
- Has HOA: Yes
- Amenities included: Outdoor Cooking Area, Playground, Pool, Guard, Spa/Hot Tub, Tennis Court(s)
- HOA fee: $230 monthly
- HOA name: Trailwood
- HOA phone: 949-833-2600
- Second HOA fee: $65 monthly
- Second HOA name: Keystone Pacific
- Second HOA phone: 949-833-2600
Location
- Region: Irvine
Financial & listing details
- Price per square foot: $898/sqft
- Tax assessed value: $2,075,626
- Date on market: 5/15/2026
- Cumulative days on market: 154 days
- Listing terms: Cash,Conventional,1031 Exchange
Estimated market value
$3,337,200
$3.17M - $3.50M
Not available
Price history
| Date | Event | Price |
|---|---|---|
| 6/9/2026 | Price change | $3,460,000+15.7%$898/sqft |
Source:  CRMLS #OC26106651 Report a problem CRMLS #OC26106651 Report a problem | ||
| 5/16/2026 | Listed for sale | $2,990,000+80.1%$776/sqft |
Source: CRMLS #OC26106651 Report a problem | ||
| 7/29/2013 | Sold | $1,660,000-1.2%$431/sqft |
Source: Public Record Report a problem | ||
| 6/12/2013 | Pending sale | $1,680,000$436/sqft |
Source: Realty ONE Group #PW13107729 Report a problem | ||
| 6/8/2013 | Listed for sale | $1,680,000+3.8%$436/sqft |
Source: Realty ONE Group #PW13107729 Report a problem | ||
| 10/31/2012 | Listing removed | $1,618,000$420/sqft |
Source: Coldwell Banker Best Realty #P834873 Report a problem | ||
| 10/5/2012 | Listing removed | $5,200$1/sqft |
Source: Coldwell Banker Best Realty #P834874 Report a problem | ||
| 9/28/2012 | Listed for rent | $5,200+6.1%$1/sqft |
Source: Coldwell Banker Best Realty #P834874 Report a problem | ||
| 9/13/2012 | Listed for sale | $1,618,000+1.8%$420/sqft |
Source: Coldwell Banker Best Realty #P834873 Report a problem | ||
| 5/26/2011 | Listing removed | $4,900$1/sqft |
Source: Coldwell Banker Best Realty #P781057 Report a problem | ||
| 5/13/2011 | Listing removed | $1,590,000$413/sqft |
Source: Coldwell Banker Best Realty #P771055 Report a problem | ||
| 5/13/2011 | Listed for rent | $4,900$1/sqft |
Source: Coldwell Banker Best Realty #P781057 Report a problem | ||
| 5/8/2011 | Price change | $1,590,000-3.6%$413/sqft |
Source: Coldwell Banker Best Realty #P771055 Report a problem | ||
| 2/26/2011 | Listed for sale | $1,650,000+33.1%$428/sqft |
Source: Coldwell Banker Best Realty #P771055 Report a problem | ||
| 12/31/2003 | Sold | $1,240,000+58%$322/sqft |
Source: Public Record Report a problem | ||
| 6/21/2000 | Sold | $785,000+42.9%$204/sqft |
Source: Public Record Report a problem | ||
| 9/17/1996 | Sold | $549,500$143/sqft |
Source: Public Record Report a problem | ||
Public tax history
| Year | Property taxes | Tax assessment |
|---|---|---|
| 2026 | -- | $2,075,626 +2% |
| 2025 | $21,668 +2.1% | $2,034,928 +2% |
| 2024 | $21,226 +2.6% | $1,995,028 +2% |
| 2023 | $20,684 +1.9% | $1,955,910 +2% |
| 2022 | $20,306 +2.3% | $1,917,559 +2% |
| 2021 | $19,852 +0.2% | $1,879,960 +1% |
| 2020 | $19,815 | $1,860,684 +2% |
| 2019 | $19,815 -4.2% | $1,824,200 +2% |
| 2018 | $20,694 +2.8% | $1,788,432 +2% |
| 2017 | $20,130 | $1,753,365 +2% |
| 2016 | $20,130 +3.8% | $1,718,986 +1.5% |
| 2015 | $19,400 +2.7% | $1,693,166 +2% |
| 2014 | $18,882 | $1,660,000 +15.9% |
| 2013 | -- | $1,431,689 +2% |
| 2012 | -- | $1,403,617 +2% |
| 2011 | -- | $1,376,096 +0.8% |
| 2010 | -- | $1,365,812 +5.5% |
| 2009 | -- | $1,294,000 -3.6% |
| 2008 | -- | $1,342,214 +2% |
| 2007 | -- | $1,315,897 +2% |
| 2006 | -- | $1,290,096 +2% |
| 2005 | -- | $1,264,800 +2% |
| 2004 | -- | $1,240,000 +48.9% |
| 2003 | -- | $833,048 +2% |
| 2002 | -- | $816,714 +2% |
| 2001 | $10,347 +25.5% | $800,700 +37.6% |
| 2000 | $8,246 | $581,763 |
Find assessor info on the county website
Monthly payment
Est. payment
Payment breakdown
Explore the cost of this home by adjusting the details. Changes won't be saved.Climate risks
Neighborhood: Northwood Point
Nearby schools
Schools provided by the listing agent
- Elementary: Canyon View
- Middle: Sierra Vista
- High: Northwood
Source: CRMLS. This data may not be complete. We recommend contacting the local school district to confirm school assignments for this home.

Similar homes
- $2,980,0004 bd3 ba3.2k sqft25 Garnet, Irvine, CA 92620For Sale
 MLS ID #TR26218053, Helen Lee, Coldwell Banker Tri-Counties R. CRMLS
 - $3,289,0005 bd5 ba3.7k sqft68 Gainsboro, Irvine, CA 92620For Sale
 MLS ID #OC26113140, James Drake, Central Development Group LTD.. CRMLS
 - $3,480,0005 bd5 ba3.9k sqft31 Prairie, Irvine, CA 92618For Sale
 MLS ID #OC26215592, Lei Zhang, Real Broker. CRMLS
 - $2,850,0005 bd4 ba3.6k sqft35 Stowe, Irvine, CA 92620For Sale
 MLS ID #OC26197933, Fei Li, Latitude 33 Real Estate. CRMLS
