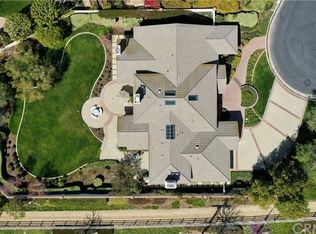
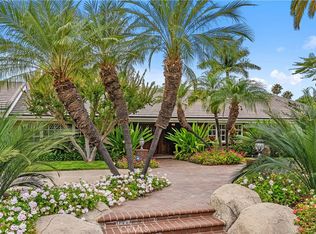
Amazing single story home! Situated in a lovely neighborhood called "The Reserve" located in exclusive Orange Park Acres. The modern Ranch style home on 3/4 acre, is beyond spacious with 4,171 square feet of living space. Close proximity to Santiago Oaks Park, situated within the private gated community, this is an opportunity to purchase the lifestyle of comfort and effortless living. The primary suite has a sitting room, an abundance of walk in closets, soaking tub, walk in shower, double sink vanity and many windows allowing light to stream in. Three other bedrooms, one with another amazing living area and ensuite bath, an office any CEO would envy, plus the main living area. The front yard curb appeal is landscaped beautifully, and the hardscape walks you up to the double entry front door. A bubbling fountain greets your guests. There is a formal entry, with your vision taking in the formal living room, and the formal dining room. Many dinners and family gatherings will make memories in the lovely kitchen that is open to the breakfast nook and family room. There are fireplaces throughout the home adding ambience, the ceilings are approximately 20 feet, and the windows beckon, bringing the outdoor space indoors. French doors, sliding glass doors, bar b que area, garden area, space for a soccer field or playground equipment, many fruit trees, rose gardens, a spa, let your imagination can take over. A few other amenities are fully owned solar panels, a three door car garage, with parking for four cars, tankless hot water heater, interior sprinkler system, laundry room and half bath for guests. Close to schools, shopping, restaurants, fwys and the toll road. Make your dream home a reality.
For sale
Listed by: BHHS CA Properties • Ronda Smith • Contact: 714-349-1225
$3,650,000
6810 Sycamore Glen Dr, Orange, CA 92869
4beds
4,171sqft
:
Get pre-qualified$24,406/mo
Single Family Residence
Built in 1997
0.73 Acres Lot
$3,505,300 Zestimate®
$875/sqft
$430/mo HOA
What's special
- 53 days |
- 958 |
- 26 |
Zillow last checked:
Listing updated:
Listed by:
Ronda Smith DRE #01513272 714-349-1225,
BHHS CA Properties
Source: CRMLS,MLS#: PW26129956 Originating MLS: California Regional MLS
Originating MLS: California Regional MLSFacts & features
Interior
Bedrooms & bathrooms
- Bedrooms: 4
- Bathrooms: 5
- Full bathrooms: 4
- 1/2 bathrooms: 1
- Main level bathrooms: 4
- Main level bedrooms: 4
Rooms
- Room types: Bedroom, Entry/Foyer, Family Room, Kitchen, Laundry, Library, Living Room, Primary Bedroom, Office, Dining Room
Primary bedroom
- Features: Main Level Primary
Bedroom
- Features: All Bedrooms Down
Bedroom
- Features: Bedroom on Main Level
Heating
- Forced Air
Cooling
- Central Air
Appliances
- Laundry: Laundry Room
Features
- Breakfast Bar, Breakfast Area, Separate/Formal Dining Room, Granite Counters, All Bedrooms Down, Bedroom on Main Level, Main Level Primary
- Flooring: Carpet, Tile, Wood
- Windows: Screens
- Has fireplace: Yes
- Fireplace features: Family Room, Living Room
- Common walls with other units/homes: No Common Walls
Interior area
- Total interior livable area: 4,171 sqft
Property
Parking
- Total spaces: 3
- Parking features: Driveway
- Attached garage spaces: 3
Accessibility
- Accessibility features: None
Features
- Levels: One
- Stories: 1
- Entry location: 1
- Pool features: None
- Has spa: Yes
- Spa features: Private
- Fencing: Block
- Has view: Yes
- View description: Neighborhood
Lot
- Size: 0.73 Acres
- Features: 0-1 Unit/Acre, Sprinkler System
Details
- Parcel number: 37030126
- Special conditions: Standard
- Horse amenities: Riding Trail
Construction
Type & style
- Home type: SingleFamily
- Architectural style: Ranch
- Property subtype: Single Family Residence
Materials
- Foundation: Slab
Condition
- New construction: No
- Year built: 1997
Utilities & green energy
- Sewer: Public Sewer
- Water: Public
Community & HOA
Community
- Features: Horse Trails, Rural, Gated
- Security: Security System, Carbon Monoxide Detector(s), Fire Sprinkler System, Gated Community, Smoke Detector(s)
- Subdivision: The Reserve
HOA
- Has HOA: Yes
- Amenities included: Controlled Access, Maintenance Grounds
- HOA fee: $430 monthly
- HOA name: HOA & Commuity
- HOA phone: 949-491-1444
Location
- Region: Orange
Financial & listing details
- Price per square foot: $875/sqft
- Tax assessed value: $1,962,752
- Annual tax amount: $21,122
- Date on market: 6/18/2026
- Cumulative days on market: 53 days
- Listing terms: Cash to New Loan
Estimated market value
$3,505,300
$3.33M - $3.68M
$7,825/mo
Price history
| Date | Event | Price |
|---|---|---|
| 6/18/2026 | Listed for sale | $3,650,000+111.6%$875/sqft |
Source:  CRMLS #PW26129956 Report a problem CRMLS #PW26129956 Report a problem | ||
| 6/19/2018 | Sold | $1,725,000-4.2%$414/sqft |
Source: Public Record Report a problem | ||
| 5/27/2018 | Pending sale | $1,800,000$432/sqft |
Source: Seven Gables Real Estate #PW18049804 Report a problem | ||
| 5/14/2018 | Price change | $1,800,000-5.3%$432/sqft |
Source: Seven Gables Real Estate #PW18049804 Report a problem | ||
| 5/1/2018 | Price change | $1,900,000-5%$456/sqft |
Source: Seven Gables Real Estate #PW18049804 Report a problem | ||
| 4/10/2018 | Listed for sale | $2,000,000$480/sqft |
Source: Seven Gables Real Estate #PW18049804 Report a problem | ||
| 3/7/2018 | Pending sale | $2,000,000$480/sqft |
Source: Seven Gables Real Estate #PW18049804 Report a problem | ||
| 3/3/2018 | Listed for sale | $2,000,000+10.8%$480/sqft |
Source: Seven Gables Real Estate #PW18049804 Report a problem | ||
| 2/24/2017 | Sold | $1,805,000$433/sqft |
Source: Public Record Report a problem | ||
| 2/9/2017 | Price change | $1,805,000-4.5%$433/sqft |
Source: Coldwell Banker Residential Brokerage - Laguna Niguel #OC16747135 Report a problem | ||
| 1/25/2017 | Pending sale | $1,890,000$453/sqft |
Source: Coldwell Banker Residential Brokerage - Laguna Niguel #OC16747135 Report a problem | ||
| 1/9/2017 | Price change | $1,890,000-5.4%$453/sqft |
Source: Coldwell Banker Residential Brokerage - Laguna Niguel #OC16747135 Report a problem | ||
| 11/15/2016 | Listed for sale | $1,998,800+247.6%$479/sqft |
Source: Coldwell Banker Residential Brokerage - Laguna Niguel #OC16747135 Report a problem | ||
| 4/26/1996 | Sold | $575,000$138/sqft |
Source: Public Record Report a problem | ||
Public tax history
| Year | Property taxes | Tax assessment |
|---|---|---|
| 2025 | $21,122 +2.2% | $1,962,752 +2% |
| 2024 | $20,664 +2.2% | $1,924,267 +2% |
| 2023 | $20,217 +1.9% | $1,886,537 +2% |
| 2022 | $19,833 +2.9% | $1,849,547 +2% |
| 2021 | $19,267 +0.9% | $1,813,282 +1% |
| 2020 | $19,090 | $1,794,690 +2% |
| 2019 | $19,090 +1.3% | $1,759,500 +61.7% |
| 2018 | $18,840 +106.2% | $1,088,022 +26.9% |
| 2017 | $9,137 | $857,116 +2% |
| 2016 | $9,137 +2% | $840,310 +1.5% |
| 2015 | $8,958 +3.7% | $827,688 +2% |
| 2014 | $8,637 | $811,475 +0.5% |
| 2013 | -- | $807,808 +2% |
| 2012 | -- | $791,969 +2% |
| 2011 | -- | $776,441 +0.8% |
| 2010 | -- | $770,639 -0.2% |
| 2009 | -- | $772,471 +2% |
| 2008 | -- | $757,325 +2% |
| 2007 | -- | $742,476 +2% |
| 2006 | -- | $727,918 +2% |
| 2005 | -- | $713,646 +2% |
| 2004 | -- | $699,653 +1.9% |
| 2003 | -- | $686,830 +2% |
| 2002 | -- | $673,363 +2% |
| 2001 | $6,674 +2% | $660,160 +2% |
| 2000 | $6,543 | $647,216 |
Find assessor info on the county website
Monthly payment
Est. payment
Payment breakdown
Explore the cost of this home by adjusting the details. Changes won't be saved.Climate risks
Neighborhood: 92869
Nearby schools
GreatSchools rating
- 8/10Linda Vista Elementary SchoolGrades: K-6Distance: 0.9 mi
- 6/10Santiago Middle SchoolGrades: 7-8Distance: 1.6 mi
- 8/10El Modena High SchoolGrades: 9-12Distance: 2.4 mi
- $2,949,0005 bd4 ba4.5k sqft6746 Sycamore Glen Dr, Orange, CA 92869Off Market
- $2,594,4003 bd4 ba4.1k sqft1582 White Alder Cir, Orange, CA 92869Off Market

- $4,651,8004 bd5 ba5.4k sqft1602 White Alder Cir, Orange, CA 92869Off Market
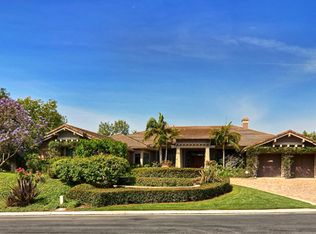
- $4,378,5006 bd6 ba5.1k sqft1628 Sweetshade Cir, Orange, CA 92869Off Market
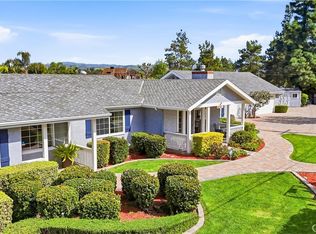
- $2,897,8004 bd4 ba4.5k sqft6728 Sycamore Glen Dr, Orange, CA 92869Off Market
- $1,659,9004 bd4 ba2.7k sqft20162 E Santiago Canyon Rd, Orange, CA 92869Off Market
- $1,002,7003 bd2 ba1k sqft10292 Randall St, Orange, CA 92869Off Market
- $1,117,6003 bd2 ba1.7k sqft20172 E Santiago Canyon Rd, Orange, CA 92869Off Market
A local agent can set up tours, give advice and negotiate with sellers.
Similar homes
- $2,880,0006 bd5 ba5.1k sqft11031 Meads, Orange, CA 92869For Sale
 MLS ID #OC26129646, Ti Yeh, Latitude 33 Real Estate. CRMLS
 - $3,099,0006 bd5 ba3.8k sqft2608 N San Miguel Dr, Orange, CA 92867Pending
 MLS ID #PW26148919, Charisse Okamoto, Caliber Real Estate Group. CRMLS
 - $1,925,0004 bd3 ba2.9k sqft11082 Meads, Orange, CA 92869For Sale
 MLS ID #PW26052111, Kathryn Hampton, First Team Real Estate. CRMLS
 - $2,990,0006 bd4 ba4.4k sqft10371 Balliet Dr, Villa Park, CA 92861For Sale
 MLS ID #PF25002148, Svetlana Moore, Coldwell Banker. CRMLS
 - $1,849,0004 bd3 ba2.8k sqft935 N Big Sky Ln, Orange, CA 92869For SaleMLS ID #SR26126012, Baldev Gill, AV Gill Realty Inc.. CRMLS
- $3,788,0005 bd6 ba5.4k sqft18974 Secretariat Way, Yorba Linda, CA 92886For SaleMLS ID #TR26140512, Yuan Le, Ricky&Jessie Realty. CRMLS
- $2,899,0005 bd6 ba5k sqft1881 Lemon Heights Dr, Santa Ana, CA 92705For SaleMLS ID #PW26163730, Dean O'Dell, Seven Gables Real Estate. CRMLS
- $3,688,0005 bd5 ba3.7k sqft12 Maverick, Irvine, CA 92602For SaleMLS ID #OC26124878, Erica Tang, Redfin. CRMLS
- $2,799,9995 bd4 ba3.6k sqft1812 Overview Cir, Santa Ana, CA 92705For SaleMLS ID #PW26111751, Christina Brogan, First Team Real Estate. CRMLS
- $2,988,0005 bd6 ba4.3k sqft27880 Mount Whitney Way, Yorba Linda, CA 92887For SaleMLS ID #WS26162293, ZHEN LIANG, HOME TIMES REALTY. CRMLS
- $3,460,0005 bd5 ba3.8k sqft23 Mahogany Dr, Irvine, CA 92620For SaleMLS ID #OC26106651, Fei Li, Latitude 33 Real Estate. CRMLS
- $3,899,9904 bd5 ba3.3k sqft115 Green Rdg, Irvine, CA 92602For SaleMLS ID #OC26166783, Luzhou Wang, Coldwell Banker Realty. CRMLS
- $3,250,0004 bd5 ba3.3k sqft122 Jayhawk, Irvine, CA 92602For SaleMLS ID #PW26129076, Naomi Suh, Grand Avenue Realty & Lending. CRMLS
- $1,950,0004 bd3 ba2.8k sqft6012 Toyon Ter, Yorba Linda, CA 92886For SaleMLS ID #PW26170064, Adrianna Kestly, Keller Williams Realty. CRMLS
- $2,990,0005 bd5 ba4.5k sqft20183 Umbria Way, Yorba Linda, CA 92886For SaleMLS ID #TR26109555, Qiong Tan, Universal Elite Inc.. CRMLS
- $2,399,9005 bd3 ba4.3k sqft385 S Via Montanera, Anaheim, CA 92807For SaleMLS ID #PW26065734, Michael Kelly, First Team Real Estate. CRMLS
- $3,750,0005 bd6 ba6k sqft19901 Penn Pl, Yorba Linda, CA 92886For SaleMLS ID #TR26101266, Qiong Tan, Universal Elite Inc.. CRMLS
- $4,280,0004 bd5 ba3.6k sqft139 Sunset Cv, Irvine, CA 92602For SaleMLS ID #OC26147538, Linna Zha, Alink Realty Group. CRMLS
- $3,503,5005 bd5 ba4.6k sqft208 Radial, Irvine, CA 92618Off Market
- $3,399,0005 bd5 ba3.7k sqft68 Gainsboro, Irvine, CA 92620For SaleMLS ID #OC26113140, James Drake, Central Development Group LTD.. CRMLS
Local buyer's agents are ready to help
