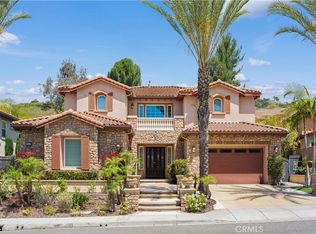
Welcome to an extraordinary Toll Brothers masterpiece built in 2020, offering the perfect blend of modern luxury, grand-scale design, and timeless elegance. This stunning 5-bedroom, 5.5-bath estate spans an impressive 6,011 sq ft on a generous 15822 sq ft lot, nestled within the exclusive guard-gated community of The Enclave—one of Yorba Linda’s most coveted luxury neighborhoods.
From the moment you step inside, you are greeted by a dramatic dual sweeping staircase and soaring ceilings that set an unmistakable tone of sophistication. Thoughtfully designed with a highly functional, square and open layout, this home delivers both opulence and comfort. Expansive living spaces, a grand great room, and oversized windows fill the home with natural light and effortless flow—ideal for both everyday living and upscale entertaining.
The gourmet chef’s kitchen features premium appliances, an oversized island, custom cabinetry, and seamless indoor-outdoor connectivity. Each bedroom is a private suite, offering exceptional comfort for multi-generational living or hosting guests.
The large, flat backyard offers endless potential—build your outdoor pavilion, sports court, or a resort-style retreat.
Perfectly positioned directly across from Yorba Linda High School, the home combines luxury living with unmatched convenience.
This is a rare opportunity to own a statement estate in one of Yorba Linda’s most sought-after luxury communities. A true gem for the buyer seeking exclusivity, craftsmanship, and refined living.
For sale
Listed by: Universal Elite Inc. • Qiong Tan • Contact: viviantan7712@gmail.com
Price cut: $100K (7/7)
$3,890,000
19901 Penn Pl, Yorba Linda, CA 92886
5beds
6,011sqft
:
Get pre-qualified$26,112/mo
Single Family Residence
Built in 2020
0.36 Acres Lot
$3,775,200 Zestimate®
$647/sqft
$498/mo HOA
What's special
Large flat backyardOversized islandCustom cabinetryDramatic dual sweeping staircaseSoaring ceilingsPremium appliancesSeamless indoor-outdoor connectivity
- 77 days |
- 1,185 |
- 46 |
Zillow last checked:
Listing updated:
Listed by:
Qiong Tan DRE #02036965 viviantan7712@gmail.com,
Universal Elite Inc.,
Li Li DRE #02176781,
Universal Elite Realty
Source: CRMLS,MLS#: TR26101266 Originating MLS: California Regional MLS
Originating MLS: California Regional MLSFacts & features
Interior
Bedrooms & bathrooms
- Bedrooms: 5
- Bathrooms: 6
- Full bathrooms: 5
- 1/2 bathrooms: 1
- Main level bathrooms: 1
- Main level bedrooms: 1
Rooms
- Room types: Bedroom, Den, Entry/Foyer, Family Room, Great Room, Kitchen, Laundry, Living Room, Primary Bathroom, Primary Bedroom, Dining Room
Primary bedroom
- Features: Main Level Primary
Bedroom
- Features: Bedroom on Main Level
Kitchen
- Features: Kitchen Island
Cooling
- Central Air
Appliances
- Included: 6 Burner Stove, Built-In Range, Double Oven, Dishwasher, Gas Oven, Gas Range, Microwave, Refrigerator, Dryer, Washer
Features
- Separate/Formal Dining Room, Bedroom on Main Level, Main Level Primary
- Flooring: Laminate
- Has fireplace: Yes
- Fireplace features: Living Room
- Common walls with other units/homes: No Common Walls
Interior area
- Total interior livable area: 6,011 sqft
Property
Parking
- Total spaces: 3
- Parking features: Garage - Attached
- Attached garage spaces: 3
Features
- Levels: Two
- Stories: 2
- Entry location: 1
- Patio & porch: Open, Patio
- Pool features: None
- Spa features: None
- Has view: Yes
- View description: None
Lot
- Size: 0.36 Acres
- Features: 0-1 Unit/Acre
Details
- Parcel number: 32622113
- Special conditions: Standard
Construction
Type & style
- Home type: SingleFamily
- Architectural style: Mediterranean,Spanish
- Property subtype: Single Family Residence
Condition
- New construction: No
- Year built: 2020
Utilities & green energy
- Sewer: Public Sewer
- Water: Public
- Utilities for property: Electricity Connected, Natural Gas Connected, Sewer Connected, Water Connected
Green energy
- Energy generation: Solar
Community & HOA
Community
- Features: Biking, Sidewalks
- Subdivision: Yorba Linda Homes (Yrlh)
HOA
- Has HOA: Yes
- Amenities included: Outdoor Cooking Area, Barbecue, Picnic Area
- HOA fee: $498 monthly
- HOA name: The Enclave
- HOA phone: 714-845-7959
Location
- Region: Yorba Linda
Financial & listing details
- Price per square foot: $647/sqft
- Tax assessed value: $2,482,025
- Annual tax amount: $27,154
- Date on market: 5/8/2026
- Cumulative days on market: 77 days
- Listing terms: Cash,Cash to Existing Loan,Cash to New Loan,Conventional
Estimated market value
$3,775,200
$3.59M - $3.96M
$7,788/mo
Price history
| Date | Event | Price |
|---|---|---|
| 7/7/2026 | Price change | $3,890,000-2.5%$647/sqft |
Source:  CRMLS #TR26101266 Report a problem CRMLS #TR26101266 Report a problem | ||
| 5/9/2026 | Listed for sale | $3,990,000+74%$664/sqft |
Source: CRMLS #TR26101266 Report a problem | ||
| 2/1/2024 | Listing removed | -- |
Source: Zillow Rentals Report a problem | ||
| 12/28/2023 | Listed for rent | $8,800$1/sqft |
Source: Zillow Rentals Report a problem | ||
| 9/25/2020 | Sold | $2,293,500$382/sqft |
Source: Public Record Report a problem | ||
Public tax history
| Year | Property taxes | Tax assessment |
|---|---|---|
| 2025 | $27,154 +1.8% | $2,482,025 +2% |
| 2024 | $26,680 +1.6% | $2,433,358 +2% |
| 2023 | $26,255 +1.2% | $2,385,646 +2% |
| 2022 | $25,955 -40.1% | $2,338,869 +2% |
| 2021 | $43,334 +1582.8% | $2,293,009 +966.8% |
| 2020 | $2,575 | $214,951 +2% |
| 2019 | $2,575 +3.5% | $210,737 +2% |
| 2018 | $2,487 -0.9% | $206,605 +2% |
| 2017 | $2,509 | $202,554 |
Find assessor info on the county website
Monthly payment
Est. payment
Payment breakdown
Explore the cost of this home by adjusting the details. Changes won't be saved.Climate risks
Neighborhood: 92886
Nearby schools
GreatSchools rating
- 8/10Mabel M. Paine Elementary SchoolGrades: K-5Distance: 1.5 mi
- 9/10Yorba Linda Middle SchoolGrades: 6-8Distance: 2.2 mi
- 10/10Yorba Linda High SchoolGrades: 9-12Distance: 0.2 mi
- $3,760,8005 bd5 ba5.4k sqft19867 Penn Pl, Yorba Linda, CA 92886Off Market
- $3,731,0005 bd6 ba5.2k sqft19867 Penn Place, Yorba Linda, CA 92886Off Market
- $3,489,3005 bd5 ba4.8k sqft4169 Princeton Pl, Yorba Linda, CA 92886Off Market
- $4,181,4006 bd6 ba6k sqft4161 Princeton Pl, Yorba Linda, CA 92886Off Market
- $4,141,4006 bd6 ba5.8k sqft19849 Penn Pl, Yorba Linda, CA 92886Off Market
- $5,044,7005 bd5 ba6k sqft19892 Cornell Ln, Yorba Linda, CA 92886Off Market
- $4,541,9005 bd6 ba6k sqft4149 Princeton Pl, Yorba Linda, CA 92886Off Market
- $4,368,3005 bd5 ba5.7k sqft4150 Princeton Pl, Yorba Linda, CA 92886Off Market
A local agent can set up tours, give advice and negotiate with sellers.
Similar homes
- $2,990,0005 bd5 ba4.5k sqft20183 Umbria Way, Yorba Linda, CA 92886For Sale
 MLS ID #TR26109555, Qiong Tan, Universal Elite Inc.. CRMLS
 - $2,300,0004 bd4 ba3.3k sqft20371 Chianti Ct, Yorba Linda, CA 92886For Sale
 MLS ID #TR26117632, Yuan Le, Ricky&Jessie Realty. CRMLS
 - $2,699,0004 bd5 ba4.2k sqft18754 Turfway Park, Yorba Linda, CA 92886For Sale
 MLS ID #OC26124931, Joan League, Coldwell Banker Realty. CRMLS
 - $3,099,0006 bd5 ba3.8k sqft2608 N San Miguel Dr, Orange, CA 92867For Sale
 MLS ID #PW26148919, Charisse Okamoto, Caliber Real Estate Group. CRMLS
 - $3,439,0004 bd5 ba3.4k sqft10533 Morada, Orange, CA 92869For SaleMLS ID #PW26029738, Kenneth Le, Alliance West Realty. CRMLS
- $3,999,9995 bd8 ba5.4k sqft29131 Bouquet Canyon Rd, Silverado, CA 92676For SaleMLS ID #OC26067690, Audra Lambert, Capistrano Realty. CRMLS
- $2,300,0005 bd5 ba5k sqft16173 Eastridge Ct, Chino Hills, CA 91709For SaleMLS ID #OC26147508, Fei Li, Latitude 33 Real Estate. CRMLS
- $1,995,0005 bd4 ba3.1k sqft5415 Los Monteros, Yorba Linda, CA 92887For SaleMLS ID #OC26078851, Rick Lin, Wetrust Realty. CRMLS
- $3,780,0005 bd6 ba3.8k sqft8 Bayleaf Ln, Irvine, CA 92620For SaleMLS ID #OC26122930, Christina Chin, Re/Max Elite Realty. CRMLS
- $3,688,0005 bd5 ba3.7k sqft12 Maverick, Irvine, CA 92602For SaleMLS ID #OC26124878, Erica Tang, Redfin. CRMLS
- $3,095,0004 bd5 ba4.1k sqft2491 N La Colina Ct, Orange, CA 92867For SaleMLS ID #OC26153155, Brandi Marshall, The Oppenheim Group. CRMLS
- $3,880,0004 bd5 ba3.9k sqft60 Harlow, Irvine, CA 92618For SaleMLS ID #OC26111325, CiCi Lu, JC Pacific Corp. CRMLS
- $2,288,0006 bd6 ba4.3k sqft18218 Senteno St, Rowland Heights, CA 91748For SaleMLS ID #WS26141591, NI ZHEN, RE/MAX 2000 REALTY. CRMLS
- $3,850,0004 bd5 ba4k sqft10 Shadybend, Irvine, CA 92602For SaleMLS ID #OC26160624, Jian Gong, Keller Williams Realty Irvine. CRMLS
- $3,950,0004 bd5 ba5.3k sqft108 Grassblade, Irvine, CA 92618For SaleMLS ID #OC26034405, Eunyoung Kim, Latitude 33 Real Estate. CRMLS
- $5,490,0006 bd7 ba6.7k sqft2950 Anacapa Pl, Fullerton, CA 92835For SaleMLS ID #PW26144606, Justin and Juhee Kim, T.N.G. Real Estate Consultants. CRMLS
- $4,298,0005 bd6 ba4.2k sqft108 Coldwater, Irvine, CA 92602For SaleMLS ID #TR26130939, Annie Xiao Zhang, Universal Elite Inc.. CRMLS
- $4,950,0007 bd6 ba6.8k sqft10282 Old Lamplighter Ln, Villa Park, CA 92861For SaleMLS ID #PW26081490, Samia Hishmeh, North Hills Realty. CRMLS
- $4,988,0005 bd7 ba6.8k sqft11451 Plantero Dr, Santa Ana, CA 92705For SaleMLS ID #PW26135115, Erin Denes, BHHS CA Properties. CRMLS
- $4,050,0004 bd5 ba4.2k sqft46 Shadybend, Irvine, CA 92602For SaleMLS ID #OC26019116, Sam Mu, Pinnacle Real Estate Group. CRMLS
Local buyer's agents are ready to help
