Set in the prestigious community of Villa Park, this fully remodeled estate delivers an exceptional blend of luxury, scale, and modern functionality across an expansive lot. The main residence with approx. 5,123 SQFT +/- features five spacious bedrooms and five bathrooms, thoughtfully designed for both comfort and privacy. A guest suite with its own private bath is conveniently located on the main level, while upstairs, the primary retreat offers a true sanctuary with en-suite. Additional bedrooms include a Jack-and-Jill layout as well as private en-suite configurations, each with built-in closet systems. At the heart of the home is a striking, one-of-a-kind kitchen designed for both everyday living and elevated entertaining. It is complemented by an oversized butler’s pantry and an expansive laundry room, delivering both style and practicality. Step outside to a resort-caliber backyard that feels like a private oasis escape. The pool and entertainment area is designed to impress, featuring a Baja shelf, dual heaters and filters, bubblers, and deck jets. Surrounded by lush landscaping, fire pits, fountains, and integrated TVs, this outdoor space is built for unforgettable gatherings. A large grass area and dedicated sports court further enhance the property’s versatility. The detached guest house with Approx. 1,679 SqFt +/- offers two bedrooms and one bathroom, complete with its own dedicated HVAC system, voice-controlled lighting and shades, a spacious walk-in closet in the primary bedroom, and in-closet laundry for ultimate convenience. Additional highlights include a fully paid-off solar system with a Tesla Powerwall, providing energy efficiency and peace of mind. This turnkey estate represents a rare opportunity to own a meticulously upgraded home where every detail has been carefully curated for modern luxury living. There's simply too much to capture in words - this extraordinary home must be experienced in person to truly appreciate it. This large lot is situated on a 29,146 square foot lot per parcel map. It also includes a 400 square foot basement that is surprising to all. It speaks for itself.
For sale
Listed by: North Hills Realty • Samia Hishmeh • Contact: 714-240-1490
Price cut: $149K (6/22)
$4,950,000
10282 Old Lamplighter Ln, Villa Park, CA 92861
7beds
6,802sqft
:
Get pre-qualified$32,647/mo
Single Family Residence
Built in 1976
0.67 Acres Lot
$4,730,400 Zestimate®
$728/sqft
$-- HOA
What's special
- 114 days |
- 2,407 |
- 169 |
Zillow last checked:
Listing updated:
Listed by:
Samia Hishmeh DRE #01296249 714-240-1490,
North Hills Realty
Source: CRMLS,MLS#: PW26081490 Originating MLS: California Regional MLS
Originating MLS: California Regional MLSFacts & features
Interior
Bedrooms & bathrooms
- Bedrooms: 7
- Bathrooms: 6
- Full bathrooms: 5
- 3/4 bathrooms: 1
- Main level bathrooms: 3
- Main level bedrooms: 3
Rooms
- Room types: Bathroom, Bedroom, Basement, Entry/Foyer, Family Room, Foyer, Great Room, Kitchen, Laundry, Living Room, Primary Bedroom, Other, Pantry
Primary bedroom
- Features: Primary Suite
Bedroom
- Features: Bedroom on Main Level
Bathroom
- Features: Bidet, Bathtub, Closet, Dual Sinks, Hollywood Bath, Walk-In Shower
Kitchen
- Features: Built-in Trash/Recycling, Quartz Counters, Self-closing Cabinet Doors
Pantry
- Features: Walk-In Pantry
Heating
- Central
Cooling
- Central Air
Appliances
- Included: 6 Burner Stove, Convection Oven, Double Oven, Dishwasher, Gas Oven
- Laundry: Inside, Laundry Room
Features
- Built-in Features, Block Walls, In-Law Floorplan, Open Floorplan, Pantry, Pull Down Attic Stairs, Quartz Counters, Recessed Lighting, Bedroom on Main Level, Entrance Foyer, Jack and Jill Bath, Primary Suite, Walk-In Pantry, Walk-In Closet(s)
- Flooring: Vinyl
- Basement: Finished
- Has fireplace: Yes
- Fireplace features: Den, Great Room, Guest Accommodations, Primary Bedroom
- Common walls with other units/homes: No Common Walls
Interior area
- Total interior livable area: 6,802 sqft
Property
Parking
- Total spaces: 3
- Parking features: Garage Faces Front, Garage
- Attached garage spaces: 3
Features
- Levels: Two
- Stories: 2
- Entry location: 1
- Has private pool: Yes
- Pool features: Heated, In Ground, Private, Salt Water, Waterfall
- Has spa: Yes
- Spa features: Heated, In Ground, Private
- Has view: Yes
- View description: Neighborhood, Pool
Lot
- Size: 0.67 Acres
- Features: Back Yard, Cul-De-Sac, Front Yard, Sprinklers In Front, Lawn, Landscaped, Yard
Details
- Additional structures: Guest House Detached, Guest House
- Parcel number: 37808135
- Special conditions: Standard
Construction
Type & style
- Home type: SingleFamily
- Architectural style: Traditional
- Property subtype: Single Family Residence
Condition
- Updated/Remodeled,Turnkey
- New construction: No
- Year built: 1976
Utilities & green energy
- Electric: 220 Volts in Garage
- Sewer: Unknown
- Water: Private
- Utilities for property: Electricity Connected, Sewer Available, Water Connected
Community & HOA
Community
- Features: Suburban
- Subdivision: Old Lamplighter Estates (Oldl)
Location
- Region: Villa Park
Financial & listing details
- Price per square foot: $728/sqft
- Tax assessed value: $2,418,930
- Annual tax amount: $26,222
- Date on market: 4/16/2026
- Cumulative days on market: 114 days
- Listing terms: Cash,Cash to New Loan,Conventional,Submit
Estimated market value
$4,730,400
$4.49M - $4.97M
$7,963/mo
Price history
| Date | Event | Price |
|---|---|---|
| 6/22/2026 | Price change | $4,950,000-2.9%$728/sqft |
Source:  CRMLS #PW26081490 Report a problem CRMLS #PW26081490 Report a problem | ||
| 6/17/2026 | Price change | $5,099,000-1.9%$750/sqft |
Source: CRMLS #PW26081490 Report a problem | ||
| 4/16/2026 | Listed for sale | $5,199,000+123.6%$764/sqft |
Source: CRMLS #PW26081490 Report a problem | ||
| 7/29/2022 | Sold | $2,325,000-7%$342/sqft |
Source: Public Record Report a problem | ||
| 7/7/2022 | Contingent | $2,499,000$367/sqft |
Source: CRMLS #PW22117037 Report a problem | ||
| 7/1/2022 | Pending sale | $2,499,000$367/sqft |
Source: CRMLS #PW22117037 Report a problem | ||
| 6/27/2022 | Price change | $2,499,000-2%$367/sqft |
Source: CRMLS #PW22117037 Report a problem | ||
| 6/9/2022 | Listed for sale | $2,549,000+35.9%$375/sqft |
Source: CRMLS #PW22117037 Report a problem | ||
| 5/31/2022 | Sold | $1,875,000$276/sqft |
Source: Public Record Report a problem | ||
Public tax history
| Year | Property taxes | Tax assessment |
|---|---|---|
| 2025 | $26,222 +2.2% | $2,418,930 +2% |
| 2024 | $25,660 +2.2% | $2,371,500 +2% |
| 2023 | $25,112 +454.7% | $2,325,000 +507.9% |
| 2022 | $4,527 +2.7% | $382,440 +2% |
| 2021 | $4,407 +0.9% | $374,942 +1% |
| 2020 | $4,368 | $371,098 +2% |
| 2019 | $4,368 +1.2% | $363,822 +2% |
| 2018 | $4,315 +5.6% | $356,689 +2% |
| 2017 | $4,086 | $349,696 +2% |
| 2016 | $4,086 +1.9% | $342,840 +1.5% |
| 2015 | $4,010 +3.6% | $337,691 +2% |
| 2014 | $3,872 | $331,077 +0.5% |
| 2013 | -- | $329,581 +2% |
| 2012 | -- | $323,119 +2% |
| 2011 | -- | $316,784 +0.8% |
| 2010 | -- | $314,417 -0.2% |
| 2009 | -- | $315,165 +2% |
| 2008 | -- | $308,986 +2% |
| 2007 | -- | $302,928 +2% |
| 2006 | -- | $296,989 +2% |
| 2005 | -- | $291,166 +2% |
| 2004 | -- | $285,457 +1.9% |
| 2003 | -- | $280,226 +2% |
| 2002 | -- | $274,732 +2% |
| 2001 | $2,736 +2% | $269,346 +2% |
| 2000 | $2,683 | $264,065 |
Find assessor info on the county website
Monthly payment
Est. payment
Payment breakdown
Explore the cost of this home by adjusting the details. Changes won't be saved.Climate risks
Neighborhood: 92861
Nearby schools
GreatSchools rating
- 8/10Villa Park Elementary SchoolGrades: K-6Distance: 0.3 mi
- 5/10Cerro Villa Middle SchoolGrades: 7-8Distance: 0.7 mi
- 8/10Villa Park High SchoolGrades: 9-12Distance: 0.5 mi
Schools provided by the listing agent
- Elementary: Villa Park
- Middle: Cerro Villa
- High: Villa Park
Source: CRMLS. This data may not be complete. We recommend contacting the local school district to confirm school assignments for this home.
- $2,414,5005 bd3 ba3.8k sqft18452 Old Lamplighter Cir, Villa Park, CA 92861Off Market
- $1,910,8003 bd2 ba2.8k sqft10291 Via Corta, Villa Park, CA 92861Off Market

- $2,199,4003 bd2 ba2.5k sqft10311 Via Corta, Villa Park, CA 92861Off Market
- $3,700,0005 bd6 ba5.1k sqft10262 Old Lamplighter Ln, Villa Park, CA 92861Sold
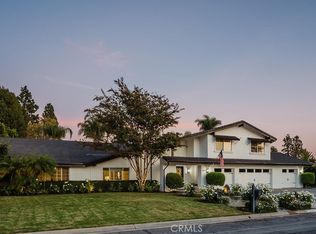
- $2,592,5005 bd4 ba3.3k sqft18442 Old Lamplighter Cir, Villa Park, CA 92861Off Market
- $2,553,3004 bd2 ba3.5k sqft18451 Durfee Cir, Villa Park, CA 92861Off Market
- $1,553,0003 bd2 ba2k sqft10271 Via Corta, Villa Park, CA 92861Off Market
- $2,701,4004 bd3 ba4.3k sqft18471 Durfee Cir, Villa Park, CA 92861Off Market
A local agent can set up tours, give advice and negotiate with sellers.
Similar homes
- $5,100,0007 bd7 ba6.6k sqft10762 Center Dr, Villa Park, CA 92861For Sale
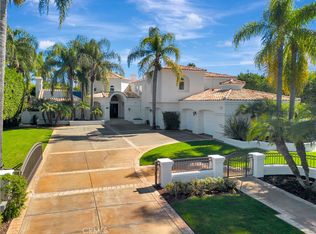 MLS ID #PW26050390, Richard Crawford, BHHS CA Properties. CRMLS
 - $2,995,0006 bd5 ba4.7k sqft18581 Durfee Ln, Villa Park, CA 92861For Sale
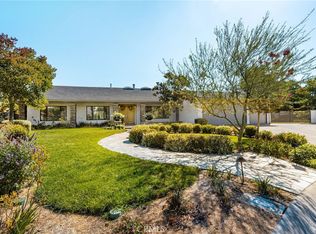 MLS ID #PW26162221, Kathryn McCarthy, First Team Real Estate. CRMLS
 - $4,095,0005 bd4 ba4.8k sqft18821 Ridgeview Cir, Villa Park, CA 92861For Sale
 MLS ID #OC26143536, Garrett Weston, Coldwell Banker Realty. CRMLS
 - $4,999,8887 bd6 ba7.1k sqft12912 View Ridge Dr, Santa Ana, CA 92705For Sale
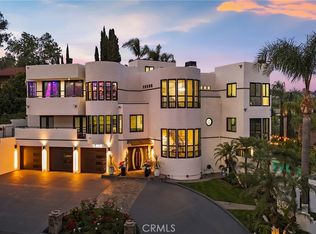 MLS ID #OC26074679, John Jones, Redfin. CRMLS
 - $4,995,0005 bd8 ba7k sqft10372 Crawford Canyon Rd, Santa Ana, CA 92705For SaleMLS ID #OC26058247, Cesi Pagano, Keller Williams Realty. CRMLS
- $4,988,0005 bd7 ba6.8k sqft11451 Plantero Dr, Santa Ana, CA 92705For SaleMLS ID #PW26135115, Erin Denes, BHHS CA Properties. CRMLS
- $3,439,0004 bd5 ba3.4k sqft10533 Morada, Orange, CA 92869For SaleMLS ID #PW26029738, Kenneth Le, Alliance West Realty. CRMLS
- $5,995,0006 bd7 ba6.7k sqft2384 Tubbs Dr, Tustin, CA 92782For SaleMLS ID #OC26149473, Drew Teicheira, Harcourts Place. CRMLS
- $4,995,0007 bd5 ba5k sqft24852 Buckboard Ln, Laguna Hills, CA 92653For SaleMLS ID #OC26132379, Bradley Feldman, Douglas Elliman of California. CRMLS
- $5,250,0006 bd7 ba6.7k sqft2950 Anacapa Pl, Fullerton, CA 92835For SaleMLS ID #PW26144606, Justin and Juhee Kim, T.N.G. Real Estate Consultants. CRMLS
- $2,899,0005 bd6 ba5k sqft1881 Lemon Heights Dr, Santa Ana, CA 92705For SaleMLS ID #PW26163730, Dean O'Dell, Seven Gables Real Estate. CRMLS
- $3,980,0006 bd6 ba6.4k sqft2868 Oak Knoll Dr, Diamond Bar, CA 91765For SaleMLS ID #TR26151147, Nancy Liu, ReMax Elite Realty. CRMLS
- $3,999,0006 bd8 ba6.8k sqft3111 Gardenia Ln, Yorba Linda, CA 92886For SaleMLS ID #OC26112235, Kellie Martinez, Redfin. CRMLS
- $3,200,0005 bd4 ba3.6k sqft1312 Peacock Hill Dr, Santa Ana, CA 92705For SaleMLS ID #OC26070702, Amir Rajab, OC Homes Realty. CRMLS
- $3,095,0004 bd5 ba4.1k sqft2491 N La Colina Ct, Orange, CA 92867For SaleMLS ID #OC26153155, Brandi Marshall, The Oppenheim Group. CRMLS
- $2,899,9995 bd5 ba4.2k sqft19151 Fowler Ave, Santa Ana, CA 92705For SaleMLS ID #OC26063619, Mary Bell, Harcourts Signature Properties. CRMLS
- $4,980,0005 bd6 ba5.3k sqft57 Pulsar, Irvine, CA 92618For SaleMLS ID #TR26088722, Liping Yi, Real Broker. CRMLS
- $3,750,0005 bd6 ba6k sqft19901 Penn Pl, Yorba Linda, CA 92886For SaleMLS ID #TR26101266, Qiong Tan, Universal Elite Inc.. CRMLS
- $2,799,9995 bd4 ba3.6k sqft1812 Overview Cir, Santa Ana, CA 92705For SaleMLS ID #PW26111751, Christina Brogan, First Team Real Estate. CRMLS
- $4,950,0005 bd5 ba4.2k sqft16572 Grimaud Ln, Huntington Beach, CA 92649For SaleMLS ID #OC26018183, Sean Stanfield, Pacific Sotheby's Int'l Realty. CRMLS
Local buyer's agents are ready to help
