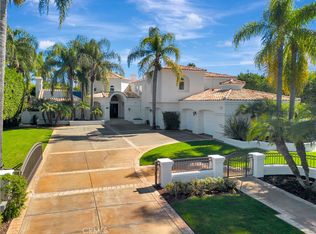
Welcome to 18821 Ridgeview Circle, a beautifully reimagined single-level ranch-style residence on one of Villa Park’s most prestigious streets. Reconstructed from the studs in 2019 and extensively redesigned throughout, this 5-bedroom, 3.5-bathroom home offers approximately 4,884 square feet of refined living space plus an impressive 1,400 square feet of covered outdoor living. With its single-level design, the home offers both comfort and long-term functionality, creating an ideal setting to age gracefully without compromising style or luxury.
The home features wide-plank French white oak flooring, new windows and doors, retextured walls, custom lighting, updated plumbing, and thoughtfully curated finishes throughout. The heart of the home is the expansive entertainer’s kitchen with soaring ceilings, quartzite countertops, Calacatta Gold marble backsplash, Thermador appliances, a large island, butler’s kitchen, coffee bar, and walk-in pantry.
The primary suite offers a private retreat with a fireplace and spa-inspired bathroom featuring marble finishes, brass hardware, a freestanding tub, steam shower, bidet, and custom walk-in closet. Secondary bedrooms and bathrooms have been tastefully updated with premium finishes, custom closets, designer tile, and luxury fixtures.
The resort-style backyard has been completely transformed with a redesigned pool, PebbleTec finish, Baja entry, integrated jacuzzi, waterfall feature, putting green, low-maintenance landscaping, and mature privacy greenery. The expansive California room includes a built-in barbecue, quartzite counters, seating for 12, outdoor fireplace, heaters, fan, recessed lighting, and space for a TV, creating the perfect setting for year-round entertaining. Above it all, the rooftop deck offers a beautiful place to take in sunset views, the surrounding hills, and views stretching toward Newport Beach.
Additional upgrades include redesigned front landscaping, custom privacy fencing, new driveway, updated garage doors, exterior stone accents, and extensive indoor and outdoor improvements. The property also offers a 4-car garage with room to park four additional vehicles in the driveway, providing exceptional parking and storage flexibility.
For sale
Listed by: Coldwell Banker Realty • Garrett Weston • Contact: 714-425-6904
Price cut: $200K (7/24)
$4,095,000
18821 Ridgeview Cir, Villa Park, CA 92861
5beds
4,884sqft
Single Family Residence
Built in 1976
0.49 Acres Lot
$3,930,400 Zestimate®
$838/sqft
$-- HOA
What's special
- 92 days
- 1,005
- 61
Zillow last checked:
Listing updated:
Listed by:
Garrett Weston DRE #01385026 714-425-6904,
Coldwell Banker Realty,
Steven Saucedo DRE #02105980,
Coldwell Banker Realty
Source: CRMLS,MLS#: OC26143536 Originating MLS: California Regional MLS
Originating MLS: California Regional MLSFacts & features
Interior
Bedrooms & bathrooms
- Bedrooms: 5
- Bathrooms: 4
- Full bathrooms: 3
- 1/2 bathrooms: 1
- Main level bathrooms: 4
- Main level bedrooms: 5
Rooms
- Room types: Bedroom, Den, Family Room, Great Room, Kitchen, Laundry, Living Room, Primary Bathroom, Primary Bedroom, Media Room, Office, Other, Pantry, Dining Room
Primary bedroom
- Features: Main Level Primary
Bedroom
- Features: All Bedrooms Down
Bathroom
- Features: Bathtub, Dual Sinks, Stone Counters, Soaking Tub, Separate Shower
Kitchen
- Features: Kitchen Island, Stone Counters, Walk-In Pantry
Other
- Features: Walk-In Closet(s)
Pantry
- Features: Walk-In Pantry
Heating
- Central
Cooling
- Central Air
Appliances
- Included: 6 Burner Stove, Built-In Range, Dishwasher, Gas Oven, Microwave, Range Hood, Water Heater
- Laundry: Inside, Laundry Room
Features
- Beamed Ceilings, Wet Bar, Breakfast Bar, Breakfast Area, Separate/Formal Dining Room, Eat-in Kitchen, Granite Counters, High Ceilings, Open Floorplan, Stone Counters, Bar, Wired for Sound, All Bedrooms Down, Bedroom on Main Level, Main Level Primary, Primary Suite, Walk-In Pantry, Walk-In Closet(s)
- Flooring: Wood
- Has fireplace: Yes
- Fireplace features: Living Room, Primary Bedroom
- Common walls with other units/homes: No Common Walls
Interior area
- Total interior livable area: 4,884 sqft
Property
Parking
- Total spaces: 8
- Parking features: Driveway, Garage, Garage Door Opener, Paved
- Attached garage spaces: 4
- Uncovered spaces: 4
Features
- Levels: One
- Stories: 1
- Entry location: 1
- Patio & porch: Deck, Open, Patio, Tile
- Exterior features: Barbecue, Fire Pit
- Has private pool: Yes
- Pool features: In Ground, Private
- Has spa: Yes
- Spa features: In Ground, Private
- Has view: Yes
- View description: City Lights, Canyon, Panoramic
Lot
- Size: 0.49 Acres
- Features: 0-1 Unit/Acre
Details
- Parcel number: 37225109
- Special conditions: Standard
Construction
Type & style
- Home type: SingleFamily
- Architectural style: Traditional
- Property subtype: Single Family Residence
Materials
- Foundation: Slab
- Roof: Tile
Condition
- Updated/Remodeled
- New construction: No
- Year built: 1976
Utilities & green energy
- Sewer: Public Sewer
- Water: Public
Community & HOA
Community
- Features: Storm Drain(s)
- Subdivision: Villa Park
Location
- Region: Villa Park
Financial & listing details
- Price per square foot: $838/sqft
- Tax assessed value: $1,612,998
- Date on market: 7/1/2026
- Cumulative days on market: 93 days
- Listing terms: Cash,Cash to New Loan,Conventional
- Road surface type: Paved
Estimated market value
$3,930,400
$3.73M - $4.13M
Not available
Price history
| Date | Event | Price |
|---|---|---|
| 7/24/2026 | Price change | $4,095,000-4.7%$838/sqft |
Source:  CRMLS #OC26143536 Report a problem CRMLS #OC26143536 Report a problem | ||
| 7/2/2026 | Listed for sale | $4,295,000+229.1%$879/sqft |
Source: CRMLS #OC26143536 Report a problem | ||
| 4/28/2017 | Sold | $1,305,000-6.7%$267/sqft |
Source: Public Record Report a problem | ||
| 3/24/2017 | Pending sale | $1,399,000$286/sqft |
Source: California Classic Properties #PW16706985 Report a problem | ||
| 2/28/2017 | Price change | $1,399,000-9.1%$286/sqft |
Source: California Classic Properties #PW16706985 Report a problem | ||
| 1/4/2017 | Listed for sale | $1,539,000$315/sqft |
Source: California Classic Properties #PW16706985 Report a problem | ||
Public tax history
| Year | Property taxes | Tax assessment |
|---|---|---|
| 2026 | -- | $1,612,998 +2% |
| 2025 | $17,276 +2.2% | $1,581,371 +2% |
| 2024 | $16,904 +1.1% | $1,550,364 +2% |
| 2023 | $16,719 +5.2% | $1,519,965 +4.3% |
| 2022 | $15,885 +3.9% | $1,457,581 +3.1% |
| 2021 | $15,285 +0.9% | $1,414,319 +1% |
| 2020 | $15,147 | $1,399,817 +2% |
| 2019 | $15,147 +1.3% | $1,372,370 +2.7% |
| 2018 | $14,951 +232.6% | $1,336,907 +249.7% |
| 2017 | $4,495 | $382,273 +2% |
| 2016 | $4,495 +3.6% | $374,778 +1.5% |
| 2015 | $4,340 +3.6% | $369,149 +2% |
| 2014 | $4,191 | $361,918 +0.5% |
| 2013 | -- | $360,283 +2% |
| 2012 | -- | $353,219 +2% |
| 2011 | -- | $346,294 +0.8% |
| 2010 | -- | $343,706 -0.2% |
| 2009 | -- | $344,523 +2% |
| 2008 | -- | $337,768 +2% |
| 2007 | -- | $331,146 +2% |
| 2006 | -- | $324,653 +2% |
| 2005 | -- | $318,288 +2% |
| 2004 | -- | $312,048 +1.9% |
| 2003 | -- | $306,329 +7.7% |
| 2002 | -- | $284,487 +2% |
| 2001 | $2,832 +2% | $278,909 +2% |
| 2000 | $2,778 | $273,441 |
Find assessor info on the county website
Monthly payment
Est. payment
Payment breakdown
Explore the cost of this home by adjusting the details. Changes won't be saved.Climate risks
Neighborhood: 92861
Nearby schools
Schools provided by the listing agent
- Elementary: Villa Park
- Middle: Cerro Villa
- High: Villa Park
Source: CRMLS. This data may not be complete. We recommend contacting the local school district to confirm school assignments for this home.
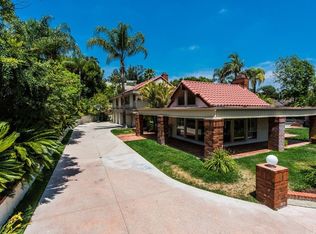
- $3,083,9004 bd5 ba5.3k sqft18811 Ridgeview Cir, Villa Park, CA 92861Off Market
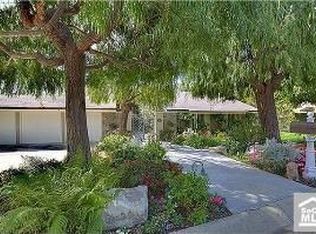
- $2,342,9005 bd2 ba4.1k sqft9701 Leigh Cir, Villa Park, CA 92861Off Market
- $2,435,9005 bd3 ba3.4k sqft9722 Leigh Cir, Villa Park, CA 92861Off Market
- $2,337,2004 bd2 ba2.9k sqft18822 Ridgeview Cir, Villa Park, CA 92861Off Market
Similar homes
- $2,699,8885 bd3 ba3.2k sqft18601 Amate Cir, Villa Park, CA 92861For Sale
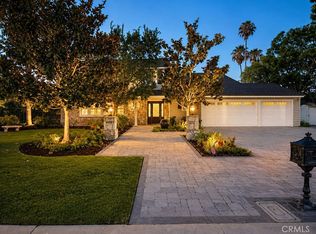 MLS ID #PW26168753, Hillary Thomas, Thomas Real Estate Group. CRMLS
 - $3,875,0005 bd4 ba3.3k sqft10903 Meads, Orange, CA 92869For Sale
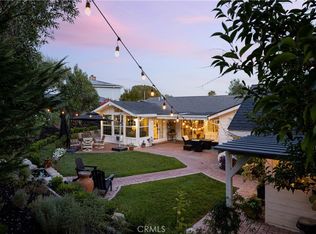 MLS ID #OC26172075, Benjamin Prescott, Inhabit Collective. CRMLS
 - $4,850,0007 bd7 ba6.6k sqft10762 Center Dr, Villa Park, CA 92861For Sale
 MLS ID #PW26050390, Richard Crawford, BHHS CA Properties. CRMLS
 - $3,989,0005 bd6 ba5.9k sqft1086 Castlerock Ln, Santa Ana, CA 92705For Sale
 MLS ID #PW26182069, Dorinda Von Tersch, Seven Gables Real Estate. CRMLS
