Skip main navigation
For sale
  • Listed by: Inhabit Collective • Benjamin Prescott • Contact: 770-769-3816
    $3,995,000

    10903 Meads, Orange, CA 92869

    5beds
    3,300sqft
    : 
    $26,157/mo
    Get pre-qualified
    Single Family Residence
    Built in 1963
    0.88 Acres Lot
    $3,843,700 Zestimate®
    $1,211/sqft
    $-- HOA

    What's special

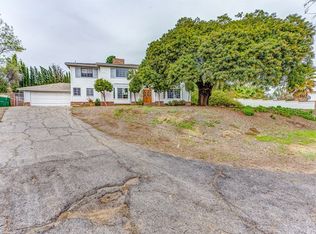
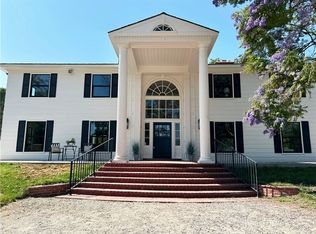
    Nestled in the highly sought-after equestrian community of Orange Park Acres, 10903 Meads presents a rare opportunity to own a beautifully renovated single-story modern farmhouse estate on an expansive lot. Surrounded by privacy and nature, this exceptional property blends timeless farmhouse character with elevated finishes, thoughtful design, and an unmistakable sense of tranquility. Inside, the light-filled open-concept floorplan showcases high-end materials, custom details, and a warm, refined aesthetic. The inviting living spaces flow seamlessly to the outdoors, while the stunning sunroom provides the perfect setting for morning coffee, entertaining, or simply taking in the peaceful surroundings. A beautifully appointed kitchen, spacious bedrooms, and versatile living areas offer both everyday comfort and effortless entertaining. Outside, the property truly comes to life. The expansive grounds feature a custom greenhouse, dedicated vegetable garden, tranquil water fountain, outdoor kitchen, fire pit, and generous spaces for entertaining and enjoying the California lifestyle. Equestrian enthusiasts will appreciate the property's exceptional potential, with ample room for horses, an existing barn and arena, and endless possibilities for creating the ultimate equestrian retreat. With exceptional privacy, abundant usable land, and room for RVs, toys, additional amenities, or future expansion, this property offers a rare combination of space, lifestyle, and versatility. Located just moments from top-rated schools, dining, shopping, and major freeway access, 10903 Meads provides the serenity of country living with the convenience of Orange County. A truly distinctive estate in one of Orange County's most coveted equestrian communities, 10903 Meads offers a lifestyle that is increasingly difficult to find: privacy, character, space, and the freedom to enjoy the outdoors.
    11 days
    |
    1,026
    |
    44
    |

    Zillow last checked:

    Listing updated:

    Listed by:

    Benjamin Prescott DRE #02241262 770-769-3816,

    Inhabit Collective

    Source: CRMLS,MLS#: OC26172075MLS LogoOriginating MLS: California Regional MLS

      Facts & features

      Interior

      Bedrooms & bathrooms
      • Bedrooms: 5
      • Bathrooms: 4
      • Full bathrooms: 3
      • 1/2 bathrooms: 1
      • Main level bathrooms: 3
      • Main level bedrooms: 5
      Rooms
      • Room types: Bonus Room, Bedroom, Converted Bedroom, Family Room, Kitchen, Laundry, Living Room, Primary Bathroom, Primary Bedroom, Sunroom
      Primary bedroom
      • Features: Main Level Primary
      Bedroom
      • Features: All Bedrooms Down
      Bedroom
      • Features: Bedroom on Main Level
      Bathroom
      • Features: Bathroom Exhaust Fan, Bathtub, Quartz Counters, Remodeled, Separate Shower, Upgraded
      Kitchen
      • Features: Kitchen/Family Room Combo, Quartz Counters, Remodeled, Self-closing Cabinet Doors, Self-closing Drawers, Updated Kitchen, Walk-In Pantry
      Heating
      • Central, ENERGY STAR Qualified Equipment, Forced Air, Fireplace(s), High Efficiency, Natural Gas
      Cooling
      • Central Air, ENERGY STAR Qualified Equipment, High Efficiency
      Appliances
      • Included: Built-In Range, Convection Oven, Double Oven, Dishwasher, Electric Oven, Freezer, Gas Cooktop, Gas Oven, Microwave, Refrigerator, Self Cleaning Oven, Trash Compactor, Vented Exhaust Fan, Water To Refrigerator
      • Laundry: Washer Hookup, Inside, Laundry Room
      Features
      • Beamed Ceilings, Built-in Features, Brick Walls, Breakfast Area, Block Walls, Ceiling Fan(s), Crown Molding, Dry Bar, Coffered Ceiling(s), Furnished, Granite Counters, High Ceilings, Open Floorplan, Pantry, Recessed Lighting, Storage, Bar, All Bedrooms Down, Bedroom on Main Level, Main Level Primary
      • Flooring: Wood
      • Doors: French Doors, Insulated Doors
      • Windows: Custom Covering(s), Drapes
      • Has fireplace: Yes
      • Fireplace features: Family Room, Gas, Gas Starter, Kitchen, Living Room, Masonry, Outside, Wood Burning
      • Furnished: Yes
      • Common walls with other units/homes: No Common Walls
      Interior area
      • Total interior livable area: 3,300 sqft

      Property

      Parking
      • Total spaces: 10
      • Parking features: Concrete, Direct Access, Door-Single, Driveway, Garage Faces Front, Garage, Private, RV Gated, RV Access/Parking, Storage, Workshop in Garage
      • Attached garage spaces: 2
      • Uncovered spaces: 8
      Accessibility
      • Accessibility features: No Stairs
      Features
      • Levels: One
      • Stories: 1
      • Entry location: 1
      • Patio & porch: Rear Porch, Brick, Concrete, Covered, Deck, Enclosed, Front Porch, Patio, Stone, Wood
      • Exterior features: Kennel
      • Pool features: None
      • Spa features: None
      • Has view: Yes
      • View description: Mountain(s), Neighborhood
      Lot
      • Size: 0.88 Acres
      • Dimensions: 38400
      • Features: 0-1 Unit/Acre, Back Yard, Front Yard, Garden, Horse Property, Lawn, Landscaped, Sprinkler System
      Details
      • Parcel number: 09345107
      • Special conditions: Standard
      • Horses can be raised: Yes
      • Horse amenities: Riding Trail

      Construction

      Type & style
      • Home type: SingleFamily
      • Architectural style: Custom,Ranch
      • Property subtype: Single Family Residence
      Materials
      • Asphalt, Brick, Brick Veneer, Block, Fiber Cement, Stone, Stucco
      • Foundation: Pillar/Post/Pier, Slab
      • Roof: Shingle
      Condition
      • Turnkey
      • New construction: No
      • Year built: 1963

      Utilities & green energy

      • Sewer: Septic Tank
      • Water: Public
      • Utilities for property: Cable Available, Electricity Available, Electricity Connected, Natural Gas Available, Natural Gas Connected

      Community & HOA

      Community
      • Features: Biking, Curbs, Fishing, Hiking, Horse Trails, Mountainous
      • Security: Carbon Monoxide Detector(s), Smoke Detector(s)
      • Subdivision: .
      Location
      • Region: Orange

      Financial & listing details

      • Price per square foot: $1,211/sqft
      • Tax assessed value: $2,754,789
      • Date on market: 8/10/2026
      • Cumulative days on market: 11 days
      • Listing terms: Cash,Cash to New Loan,Conventional,FHA,VA Loan
      • Road surface type: Paved

        Estimated market value

        $3,843,700

        $3.65M - $4.04M

        $6,980/mo

        Price history

        DateEventPrice
        8/10/2026Listed for sale$3,995,000+57%$1,211/sqft
        Source: CRMLS #OC26172075 Report a problem
        5/23/2022Sold$2,545,000+199.4%$771/sqft
        Source: Public Record Report a problem
        1/11/2011Sold$850,000$258/sqft
        Source: Public Record Report a problem

        Public tax history

        YearProperty taxesTax assessment
        2026-- $2,754,789 +2%
        2025$28,630 +2.2%$2,700,774 +2%
        2024$28,018 +2.2%$2,647,818 +2%
        2023$27,420 +137.7%$2,595,900 +136.7%
        2022$11,534 +3%$1,096,908 +2%
        2021$11,201 +0.9%$1,075,400 +1%
        2020$11,099 $1,064,374 +2%
        2019$11,099 +1.4%$1,043,504 +2%
        2018$10,950 +6.2%$1,023,044 +2%
        2017$10,314 $1,002,985 +2%
        2016$10,314 +2%$983,319 +1.5%
        2015$10,109 +3.7%$968,549 +2%
        2014$9,747 $949,577 +4.4%
        2013-- $909,937
        2012-- $909,937 +642.2%
        2011-- $122,596 +0.8%
        2010-- $121,680 -0.2%
        2009-- $121,970 +2%
        2008-- $119,579 +2%
        2007-- $117,235 +2%
        2006-- $114,937 +2%
        2005-- $112,684 +2%
        2004-- $110,475 +1.9%
        2003-- $108,451 +2%
        2002-- $106,325 +2%
        2001$992 +2%$104,241 +2%
        2000$972 $102,198
        Find assessor info on the county website

        Monthly payment

        Est. payment

        Payment breakdown

        Explore the cost of this home by adjusting the details. Changes won't be saved.
        All calculations are estimates and provided by Zillow, Inc. for informational purposes only. Actual amounts may vary.
        HOA fees may include property taxes on listings classified as Co-Ops. Contact the listing agent and/or owner for fee details.
        See how much you could borrow to make a competitive offer.

        Climate risks

        Neighborhood: 92869

        Getting around

        10 / 100
        Car-Dependent
        21 / 100
        Minimal Transit
        18 / 100
        Somewhat Bikeable

        Nearby schools

        GreatSchools rating
        Schools provided by the listing agent
        • Elementary: Linda Vista
        • Middle: Santiago
        • High: El Modena

        Source: CRMLS. This data may not be complete. We recommend contacting the local school district to confirm school assignments for this home.

        A local agent can set up tours, give advice and negotiate with sellers.

        Browse local experts

        Similar homes

            • Local buyer's agents are ready to help