A RESORT PROPERTY by J M Peters in the prestigious gated community of Hillsdale, nestled in the Santiago Hills adjacent to Irvine Regional Park. A beautiful home in a prime location close to schools, shopping, dining, entertainment, and Santiago Canyon College. Soaring ceilings and a travertine entry welcome you into the Great Room with fireplace and Formal Dining Room beyond. The Family Room features a second fireplace, built-in entertainment center, and wet bar. The spacious Kitchen offers a large center island with breakfast bar, walk-in pantry, six-burner range, double ovens, and abundant counter and cabinet space. A main-floor bedroom/office and large bath provide added flexibility. Upstairs, a large Bonus Room is ideal for a media room, game room, or additional living space. Two secondary bedrooms share a full bath, while the spacious Primary Suite features a large walk-in closet, dual vanities, oversized soaking tub, and walk-in shower. Indoor laundry room with sink and attached 3-car garage. Convenient access to Chapman Avenue, Jamboree Road, and the 241 and 261 Toll Roads. Homes in Hillsdale rarely come on the market. An exceptional opportunity to update and personalize one of the community's most desirable floorplans. Offered as-is and priced accordingly. ACT NOW!
For sale
Listed by: Smart Realty & Investment Services • Charles Park • Contact: 714-932-3277
$1,950,000
8312 E Hillsdale Dr, Orange, CA 92869
5beds
3,813sqft
:
Get pre-qualified$12,250/mo
Single Family Residence
Built in 1989
7,360 Square Feet Lot
$1,909,100 Zestimate®
$511/sqft
$300/mo HOA
What's special
- 18 days |
- 993 |
- 27 |
Likely to sell faster than
Zillow last checked:
Listing updated:
Listed by:
Charles Park DRE #01828076 714-932-3277,
Smart Realty & Investment Services
Source: CRMLS,MLS#: OC26160246 Originating MLS: California Regional MLS
Originating MLS: California Regional MLSFacts & features
Interior
Bedrooms & bathrooms
- Bedrooms: 5
- Bathrooms: 3
- Full bathrooms: 2
- 3/4 bathrooms: 1
- Main level bathrooms: 1
- Main level bedrooms: 1
Rooms
- Room types: Bonus Room, Bedroom, Entry/Foyer, Family Room, Great Room, Kitchen, Laundry, Living Room, Primary Bathroom, Primary Bedroom
Primary bedroom
- Features: Primary Suite
Bedroom
- Features: Bedroom on Main Level
Cooling
- Central Air
Appliances
- Laundry: Inside
Features
- Bedroom on Main Level, Primary Suite
- Has fireplace: Yes
- Fireplace features: Family Room, Living Room
- Common walls with other units/homes: No Common Walls
Interior area
- Total interior livable area: 3,813 sqft
Property
Parking
- Total spaces: 3
- Parking features: Garage - Attached
- Attached garage spaces: 3
Features
- Levels: Two
- Stories: 2
- Entry location: 1
- Pool features: None
- Has view: Yes
- View description: City Lights, Hills
Lot
- Size: 7,360 Square Feet
- Features: Back Yard, Front Yard, Level
Details
- Parcel number: 50401129
- Special conditions: Standard
- Horse amenities: Riding Trail
Construction
Type & style
- Home type: SingleFamily
- Property subtype: Single Family Residence
Condition
- New construction: No
- Year built: 1989
Utilities & green energy
- Sewer: Public Sewer
- Water: Public
Community & HOA
Community
- Features: Biking, Dog Park, Hiking, Horse Trails, Park
- Subdivision: Hillsdale (Hldl)
HOA
- Has HOA: Yes
- Amenities included: Controlled Access, Maintenance Grounds
- HOA fee: $300 monthly
- HOA name: Hillsdale Association
- HOA phone: 949-770-0186
Location
- Region: Orange
Financial & listing details
- Price per square foot: $511/sqft
- Tax assessed value: $744,659
- Annual tax amount: $8,902
- Date on market: 7/22/2026
- Cumulative days on market: 19 days
- Listing terms: Cash,Cash to New Loan,Conventional
Estimated market value
$1,909,100
$1.81M - $2.00M
$7,274/mo
Price history
| Date | Event | Price |
|---|---|---|
| 7/22/2026 | Listed for sale | $1,950,000$511/sqft |
Source:  CRMLS #OC26160246 Report a problem CRMLS #OC26160246 Report a problem | ||
Public tax history
| Year | Property taxes | Tax assessment |
|---|---|---|
| 2025 | $8,902 +2.2% | $744,659 +2% |
| 2024 | $8,712 +2.1% | $730,058 +2% |
| 2023 | $8,529 +1.7% | $715,744 +2% |
| 2022 | $8,385 +2.7% | $701,710 +2% |
| 2021 | $8,161 +0.9% | $687,951 +1% |
| 2020 | $8,088 | $680,897 +2% |
| 2019 | $8,088 +1.2% | $667,547 +2% |
| 2018 | $7,993 +6.1% | $654,458 +2% |
| 2017 | $7,534 | $641,626 +2% |
| 2016 | $7,534 +1.9% | $629,046 +1.5% |
| 2015 | $7,396 +6.1% | $619,598 +2% |
| 2014 | $6,973 | $607,461 +0.5% |
| 2013 | -- | $604,716 +2% |
| 2012 | -- | $592,859 +2% |
| 2011 | -- | $581,235 +0.8% |
| 2010 | -- | $576,892 -0.2% |
| 2009 | -- | $578,264 +2% |
| 2008 | -- | $566,926 +2% |
| 2007 | -- | $555,810 +2% |
| 2006 | -- | $544,912 +2% |
| 2005 | -- | $534,228 +2% |
| 2004 | -- | $523,753 +1.9% |
| 2003 | -- | $514,154 +2% |
| 2002 | -- | $504,073 +2% |
| 2001 | $7,945 +1.9% | $494,190 +2% |
| 2000 | $7,797 | $484,500 |
Find assessor info on the county website
Monthly payment
Est. payment
Payment breakdown
Explore the cost of this home by adjusting the details. Changes won't be saved.Climate risks
Neighborhood: 92869
Nearby schools
GreatSchools rating
- 8/10Chapman Hills Elementary SchoolGrades: K-6Distance: 0.6 mi
- 6/10Santiago Middle SchoolGrades: 7-8Distance: 1.8 mi
- 8/10El Modena High SchoolGrades: 9-12Distance: 2.7 mi
- $1,797,6003 bd3 ba3k sqft8306 E Hillsdale Dr, Orange, CA 92869Off Market
- $1,754,7004 bd3 ba3.1k sqft8318 E Hillsdale Dr, Orange, CA 92869Off Market
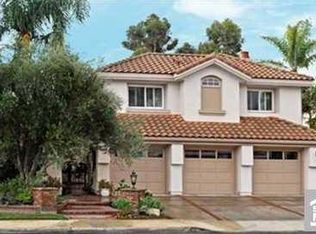
- $1,946,2004 bd3 ba3.7k sqft8250 E Hillsdale Dr, Orange, CA 92869Off Market
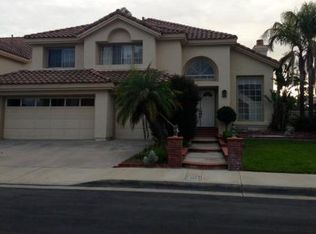
- $1,695,7005 bd3 ba4k sqft8326 E Hillsdale Dr, Orange, CA 92869Off Market
- $2,234,0005 bd3 ba3.8k sqft8313 E Hillsdale Dr, Orange, CA 92869Off Market
- $2,054,7004 bd2 ba3.1k sqft8305 E Hillsdale Dr, Orange, CA 92869Off Market
- $1,747,5004 bd2 ba3.1k sqft8321 E Hillsdale Dr, Orange, CA 92869Off Market
- $1,755,3004 bd3 ba3.1k sqft8244 E Hillsdale Dr, Orange, CA 92869Off Market
A local agent can set up tours, give advice and negotiate with sellers.
Similar homes
- $1,899,0005 bd3 ba3.1k sqft826 N Red Robin St, Orange, CA 92869For Sale
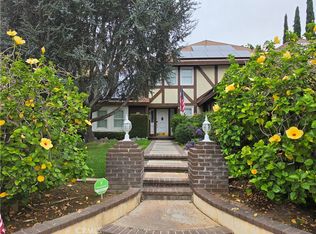 MLS ID #PW26151378, Kathleen Cotter, Luxe Group RE, Inc. CRMLS
 - $1,675,0006 bd4 ba2.7k sqft175 S Woodlawn Dr, Orange, CA 92869For Sale
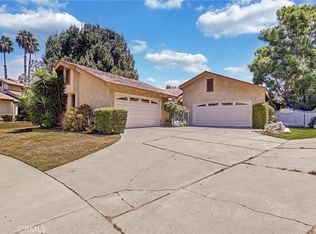 MLS ID #PW26168750, Angie Vazirian, Exclusive Homes Realty. CRMLS
 - $1,699,0004 bd3 ba2.8k sqft4624 E Blue Bird Ave, Orange, CA 92869For Sale
 MLS ID #OC26137371, Helen Cho, Coast Hills Properties. CRMLS
 - $1,895,0007 bd5 ba3.9k sqft365 N Magnolia St, Orange, CA 92866For Sale
 MLS ID #PW26026717, Abraham Lee, Nakoma Realty Company. CRMLS
 - $1,895,9994 bd4 ba3.3k sqft14902 Dahlquist Rd, Irvine, CA 92604For SaleMLS ID #OC26172667, Chase Moneymaker, Coldwell Banker Realty. CRMLS
- $2,075,0005 bd3 ba2.9k sqft5065 Aviemore Dr, Yorba Linda, CA 92887For SaleMLS ID #PW26140158, Jeffrey Padgett, Century 21 Cornerstone. CRMLS
- $1,599,0004 bd3 ba2.7k sqft5425 Via Cervantes, Yorba Linda, CA 92887For SaleMLS ID #PW26169214, April Bayraktar, Coldwell Banker Realty. CRMLS
- $2,150,0004 bd3 ba3.4k sqft13252 Tiburon Way, Tustin, CA 92782For SaleMLS ID #OC26088742, Lily Feng, Real Broker. CRMLS
- $2,049,0003 bd3 ba2.6k sqft13382 Presidio Pl, Tustin, CA 92782For SaleMLS ID #OC26134122, Yvette Owens, Premiere Choice R E Inc. CRMLS
- $2,699,9005 bd5 ba4.3k sqft27830 Mount Whitney Way, Yorba Linda, CA 92887For SaleMLS ID #PW26157507, Ede Costa, BHHS CA Properties. CRMLS
- $1,390,0004 bd3 ba2.9k sqft160 N Eucalyptus Dr, Anaheim, CA 92808For SaleMLS ID #PW26162550, Morgan Boushehri, BHHS CA Properties. CRMLS
- $2,349,0004 bd4 ba5.4k sqft18791 Pinto Ln, Santa Ana, CA 92705For SaleMLS ID #PW26106065, Tammy Phan Vo, Lifetime Realty Inc. CRMLS
- $2,190,0003 bd3 ba1.9k sqft6 Saintsbury, Irvine, CA 92602For SaleMLS ID #OC26170462, Mona Sedaghat, HomeSmart, Evergreen Realty. CRMLS
- $1,590,0004 bd3 ba3.3k sqft16163 Cypress Point Dr, Chino Hills, CA 91709For SaleMLS ID #PW26172116, Solyneth Chneang, Vylla Home, Inc.. CRMLS
- $1,698,0004 bd3 ba2.8k sqft2302 Ridgeview Ave, Rowland Heights, CA 91748For SaleMLS ID #AR26172927, Karen Wu, Wetrust Realty. CRMLS
- $1,800,0004 bd3 ba3k sqft113 Gomez Cir, Placentia, CA 92870For SaleMLS ID #PTP2604945, Gia Blanco, eXp Realty of Southern Calif.. CRMLS
- $1,480,0004 bd3 ba2.9k sqft6865 E Georgetown Cir, Anaheim, CA 92807For SaleMLS ID #PW26131999, Teresa Yang, Pacific Sterling Realty. CRMLS
- $1,695,0005 bd3 ba2.7k sqft17962 Sequoia Cir, Yorba Linda, CA 92886For SaleMLS ID #DW26149707, Marina Allensworth, Realty World Allensworth. CRMLS
- $1,900,0004 bd3 ba2.8k sqft1610 Island Dr, Fullerton, CA 92833For SaleMLS ID #PW26119881, Yooncheol Lee, Elevate Real Estate Agency. CRMLS
- $1,699,9994 bd3 ba2.5k sqft5505 Green Hollow Ln, Yorba Linda, CA 92887For SaleMLS ID #PW26137400, Mike Shahbazi, First Team Real Estate. CRMLS
Local buyer's agents are ready to help
