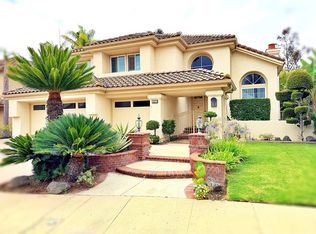
Rare opportunity to own a spacious custom residence in the highly desirable unincorporated North Tustin area of Orange County with a Santa Ana mailing address. Situated on an expansive 10,000+ SF lot, this impressive home offers approximately 5,600 SF of living space with a versatile multi-level floor plan designed for comfortable living and entertaining.
The upstairs features two oversized primary suites, three full bathrooms, an additional bedroom, and a dedicated library/office space. Downstairs offers expansive family and living rooms, a formal dining room, guest half bath, and an inviting kitchen complete with a wet bar ideal for entertaining.
Additional highlights include two separate AC systems servicing the upstairs and downstairs independently, generous interior living spaces, and exceptional potential for customization, multigenerational living, or luxury renovation.
Located among custom homes and established estates, this property is positioned within one of North Tustin’s most sought-after neighborhoods, known for larger lots, mature landscaping, top-rated schools, and a peaceful suburban atmosphere. Located within the highly acclaimed Orange Unified School District, including Arroyo Elementary, Hewes Middle School, and Foothill High School.
Enjoy convenient access to shopping, dining, parks, hiking trails, golf courses, and the 5, 55, and 22 freeways while maintaining the privacy and exclusivity that make North Tustin one of Orange County’s premier residential communities.
Property is currently tenant occupied. Please do not disturb occupants. Drive-by only. All showings and property access are strictly by appointment only and subject to tenant cooperation. Please contact listing agent directly for additional information and showing requests.
*** Incredible opportunity for investors: The property is currently tenant-occupied, generating $6,000/month in rent—enjoy hassle-free rental income from Day 1!
For sale
Listed by: Lifetime Realty Inc • Tammy Phan Vo • Contact: tammy.phanvo@gmail.com
$2,349,000
18791 Pinto Ln, Santa Ana, CA 92705
4beds
5,498sqft
Single Family Residence
Built in 1988
10,000 Square Feet Lot
$2,287,000 Zestimate®
$427/sqft
$-- HOA
What's special
Larger lotsMature landscapingTwo oversized primary suitesSpacious custom residenceVersatile multi-level floor planFormal dining roomGenerous interior living spaces
- 132 days
- 326
- 6
Zillow last checked:
Listing updated:
Listed by:
Tammy Phan Vo DRE #02188687 tammy.phanvo@gmail.com,
Lifetime Realty Inc
Source: CRMLS,MLS#: PW26106065 Originating MLS: California Regional MLS
Originating MLS: California Regional MLSFacts & features
Interior
Bedrooms & bathrooms
- Bedrooms: 4
- Bathrooms: 4
- Full bathrooms: 3
- 1/2 bathrooms: 1
- Main level bathrooms: 1
Rooms
- Room types: Bedroom, Laundry
Bedroom
- Features: All Bedrooms Up
Bathroom
- Features: Bathtub
Kitchen
- Features: Granite Counters
Heating
- Central
Cooling
- Central Air
Appliances
- Included: Dryer
- Laundry: Electric Dryer Hookup, Gas Dryer Hookup
Features
- Block Walls, Ceiling Fan(s), High Ceilings, All Bedrooms Up
- Flooring: Carpet, Tile, Wood
- Doors: Double Door Entry
- Has fireplace: Yes
- Fireplace features: Living Room, Primary Bedroom
- Common walls with other units/homes: No Common Walls
Interior area
- Total interior livable area: 5,498 sqft
Property
Parking
- Total spaces: 3
- Parking features: Garage - Attached
- Attached garage spaces: 3
Features
- Levels: Two
- Stories: 2
- Entry location: 1
- Pool features: None
- Fencing: Block
Lot
- Size: 10,000 Square Feet
- Features: 0-1 Unit/Acre
Details
- Parcel number: 39561108
- Special conditions: Standard
Construction
Type & style
- Home type: SingleFamily
- Property subtype: Single Family Residence
Condition
- New construction: No
- Year built: 1988
Utilities & green energy
- Sewer: Public Sewer
- Water: Public
- Utilities for property: Cable Connected, Electricity Connected, Natural Gas Connected, Phone Connected, Sewer Connected, Water Connected
Community & HOA
Community
- Features: Biking, Hiking
Location
- Region: Santa Ana
Financial & listing details
- Price per square foot: $427/sqft
- Tax assessed value: $1,336,383
- Date on market: 5/25/2026
- Cumulative days on market: 132 days
- Listing terms: Cash,Conventional,1031 Exchange
Estimated market value
$2,287,000
$2.17M - $2.40M
$8,467/mo
Price history
| Date | Event | Price |
|---|---|---|
| 5/25/2026 | Listed for sale | $2,349,000+113.5%$427/sqft |
Source:  CRMLS #PW26106065 Report a problem CRMLS #PW26106065 Report a problem | ||
| 1/11/2024 | Listing removed | -- |
Source: Zillow Rentals Report a problem | ||
| 11/27/2023 | Listed for rent | $5,750+15%$1/sqft |
Source: Zillow Rentals Report a problem | ||
| 11/6/2022 | Listing removed | -- |
Source: Zillow Rental Manager Report a problem | ||
| 10/11/2022 | Price change | $5,000-9.1%$1/sqft |
Source: Zillow Rental Manager Report a problem | ||
| 9/27/2022 | Listed for rent | $5,500+15.8%$1/sqft |
Source: Zillow Rental Manager Report a problem | ||
| 10/13/2021 | Listing removed | -- |
Source: Zillow Rental Manager Report a problem | ||
| 10/11/2021 | Price change | $4,750+5.6%$1/sqft |
Source: Zillow Rental Manager Report a problem | ||
| 10/4/2021 | Listed for rent | $4,500$1/sqft |
Source: Zillow Rental Manager Report a problem | ||
| 5/23/2020 | Listing removed | $4,500$1/sqft |
Source: The Property Brokers Realty Report a problem | ||
| 3/2/2020 | Listed for rent | $4,500$1/sqft |
Source: The Property Brokers Realty Report a problem | ||
| 3/7/2019 | Listing removed | $4,500$1/sqft |
Source: The Property Brokers Report a problem | ||
| 2/25/2019 | Price change | $4,500-8.2%$1/sqft |
Source: The Property Brokers Report a problem | ||
| 2/5/2019 | Price change | $4,900+8.9%$1/sqft |
Source: The Property Brokers Report a problem | ||
| 12/17/2018 | Listed for rent | $4,500-3.2%$1/sqft |
Source: The Property Brokers Report a problem | ||
| 2/10/2017 | Listing removed | $4,650$1/sqft |
Source: Dominion Property Investments #OC17003188 Report a problem | ||
| 1/14/2017 | Listed for rent | $4,650$1/sqft |
Source: Dominion Property Investments #OC17003188 Report a problem | ||
| 10/24/2009 | Listing removed | $1,100,000+8.4%$200/sqft |
Source: Tarbell Realtors #P675015 Report a problem | ||
| 10/22/2009 | Sold | $1,015,000-7.7%$185/sqft |
Source: Public Record Report a problem | ||
| 2/11/2009 | Listed for sale | $1,100,000+56%$200/sqft |
Source: Tarbell Realtors #P675015 Report a problem | ||
| 6/5/2001 | Sold | $705,000+43.9%$128/sqft |
Source: Public Record Report a problem | ||
| 12/15/1995 | Sold | $490,000$89/sqft |
Source: Public Record Report a problem | ||
Public tax history
| Year | Property taxes | Tax assessment |
|---|---|---|
| 2026 | -- | $1,336,383 +2% |
| 2025 | $14,910 +4.7% | $1,310,180 +2% |
| 2024 | $14,244 +2.7% | $1,284,491 +2% |
| 2023 | $13,874 +1.4% | $1,259,305 +2% |
| 2022 | $13,685 +2.1% | $1,234,613 +2% |
| 2021 | $13,407 +0.5% | $1,210,405 +1% |
| 2020 | $13,339 | $1,197,994 +2% |
| 2019 | $13,339 +2.6% | $1,174,504 +2% |
| 2018 | $13,002 +3.5% | $1,151,475 +2% |
| 2017 | $12,562 | $1,128,898 +2% |
| 2016 | $12,562 +1.8% | $1,106,763 +1.5% |
| 2015 | $12,335 +3.3% | $1,090,139 +2% |
| 2014 | $11,943 | $1,068,785 +13% |
| 2013 | -- | $945,600 |
| 2012 | -- | $945,600 -4% |
| 2011 | -- | $985,000 -3% |
| 2010 | -- | $1,015,000 +23% |
| 2009 | -- | $824,941 +2% |
| 2008 | -- | $808,766 +2% |
| 2007 | -- | $792,908 +2% |
| 2006 | -- | $777,361 +2% |
| 2005 | -- | $762,119 +2% |
| 2004 | -- | $747,176 +1.9% |
| 2003 | -- | $733,482 +2% |
| 2002 | -- | $719,100 +33.1% |
| 2001 | $5,465 +2% | $540,218 +2% |
| 2000 | $5,357 | $529,626 |
Find assessor info on the county website
Monthly payment
Est. payment
Payment breakdown
Explore the cost of this home by adjusting the details. Changes won't be saved.Climate risks
Neighborhood: 92705
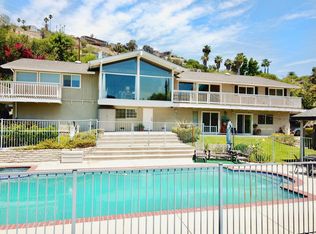
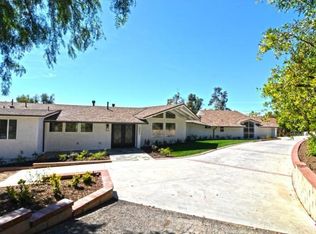
Similar homes
- $2,180,0005 bd3 ba3.1k sqft18675 Valley Dr, Villa Park, CA 92861For Sale
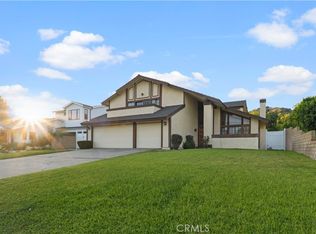 MLS ID #PW26172746, Andrea Lara, ROA California Inc. CRMLS
 - $1,895,0005 bd3 ba3.3k sqft11695 Loucks, Tustin, CA 92782For Sale
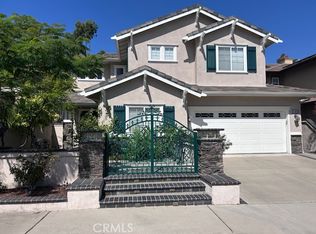 MLS ID #CV26216173, Sherri Pinelli, EXP REALTY OF CALIFORNIA INC. CRMLS
 - $1,880,0004 bd3 ba3k sqft8331 E Hillsdale Dr, Orange, CA 92869For Sale
 MLS ID #PW26188577, Patricia Lindsay, Probate Property Partners Inc.. CRMLS
 - $1,950,0005 bd3 ba3.8k sqft8312 E Hillsdale Dr, Orange, CA 92869For Sale
 MLS ID #OC26160246, Charles Park, Smart Realty & Investment Services. CRMLS
