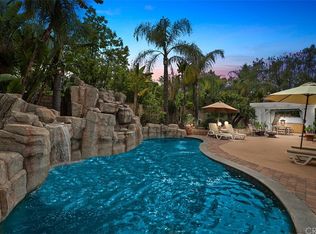
Welcome to the Beautifully Designed, Custom-Built 4,533 Square Foot Single-Story Home Located in a Small Cul-De-Sac in Desirable South Corona. Situated on an Expansive 40,000+ Square Foot Lot with NO HOA, this Property Offers Privacy, Space and Incredible Amenities. The Home's Standout Architectural Feature is the Striking Circular Formal Dining Area. There are 4 Spacious Bedrooms, Each with its Own Ensuite Bathroom, Plus a Convenient Half Bath off the Dining Area and a Spacious Office/Workout Room. The Luxurious Primary Suite Features an Oversized Walk-In Closet, and a Spa-Inspired Bathroom with Dual Sinks, a Vanity Area, a Soaking Tub and a Large Walk-In Shower. The Open-Concept Kitchen Flows into the Inviting Family room, Complete with a Gas Fireplace, High Hearth Mantle and Two Ceiling Fans. The Chef's Kitchen is Equipped with a Grand Walk-In Pantry, Stainless Steel KitchenAid Appliances -including a Built-In Refrigerator, Oven with 6 Burner Cooktop, a Single Oven, Microwave, Trash Compactor and Dishwasher. The Large Center Island has a Vast Amount of Storage and a Eating Area and Access to the Backyard. The Spacious Indoor Laundry Room Offer Ample Cabinets, a Utility Sink, Generous Counter Space and Direct Access to the Garage. Just off the Dining Area is the Game Room Featuring Custom Resin Countertops, Cabinets for Storage, Color-Changing Lighting, Bar Sink, Small Refrigerator, Built-In Media Cabinet, and a Sliding Door to the Outside Barbecue Area. Designed for Entertaining, the Backyard Includes Two Large Covered Patios, a Gas Fire Pit, Barbecue Island with Bar Seating, Sink, Mini Refrigerator, and Storage. There is a Sun Shade Area that is Great for Outdoor Seating or a Above Ground Spa. The Large Grass Area is Prepped for a Future Pool or Playground Area. Fruit Trees Include: 2 Dwarf Apples, Meyer Lemon, 2 Oranges, Tangerine, Avocado, Asian Pear, Nectarine and Lemon. Additional Amenities Include: Plantation Shutters Throughout Home, Mirrored Bedroom Closet Doors, Travertine Flooring, Carpet in Bedrooms and Family Room, Tinted Front Windows, Drought-Tolerant Landscaping, Rain Gutters, and Outdoor Motion Lights. The Property has a 2 Car Garage Plus a 4 Car Tandem Garage with Epoxy Floors, High Ceilings, Built-In Cabinets, RV Parking, Water Softener, and Hot Water Recirculation System. NO HOA, Low Taxes and Close to Award Winning Schools and Shopping. Truly a Remarkable Residence Where Detail and Design Come Together in Perfect Harmony.
For sale
Listed by: Re/Max Partners • Shelly Larez • Contact: 951-847-5640
Price cut: $26K (7/22)
$2,149,000
4009 Cerveza Cir, Corona, CA 92881
4beds
4,533sqft
Single Family Residence
Built in 2001
0.92 Acres Lot
$2,083,200 Zestimate®
$474/sqft
$-- HOA
What's special
- 141 days
- 783
- 23
Zillow last checked:
Listing updated:
Listed by:
Shelly Larez DRE #01960402 951-847-5640,
Re/Max Partners
Source: CRMLS,MLS#: IG26087385 Originating MLS: California Regional MLS
Originating MLS: California Regional MLSFacts & features
Interior
Bedrooms & bathrooms
- Bedrooms: 4
- Bathrooms: 5
- Full bathrooms: 4
- 1/2 bathrooms: 1
- Main level bathrooms: 5
- Main level bedrooms: 4
Rooms
- Room types: Bathroom, Bedroom, Entry/Foyer, Family Room, Game Room, Kitchen, Laundry, Living Room, Primary Bathroom, Primary Bedroom, Other, Pantry, Dining Room
Primary bedroom
- Features: Main Level Primary
Bedroom
- Features: Bedroom on Main Level
Bathroom
- Features: Bathroom Exhaust Fan, Bathtub, Dual Sinks, Enclosed Toilet, Full Bath on Main Level, Hollywood Bath, Linen Closet, Multiple Shower Heads, Soaking Tub, Separate Shower
Kitchen
- Features: Built-in Trash/Recycling, Granite Counters, Kitchen Island, Kitchen/Family Room Combo, Stone Counters, Walk-In Pantry
Pantry
- Features: Walk-In Pantry
Heating
- Central
Cooling
- Central Air, Zoned
Appliances
- Included: 6 Burner Stove, Dishwasher, Disposal, Gas Oven, Gas Range, Gas Water Heater, Hot Water Circulator, Microwave, Refrigerator, Range Hood, Self Cleaning Oven, Water Softener, Trash Compactor, Vented Exhaust Fan, Water To Refrigerator, Water Heater
- Laundry: Washer Hookup, Gas Dryer Hookup, Inside, Laundry Room
Features
- Built-in Features, Ceiling Fan(s), Coffered Ceiling(s), Separate/Formal Dining Room, Eat-in Kitchen, Granite Counters, High Ceilings, Open Floorplan, Pantry, Stone Counters, Recessed Lighting, Storage, Wired for Sound, All Bedrooms Down, Bedroom on Main Level, Jack and Jill Bath, Main Level Primary, Walk-In Pantry, Walk-In Closet(s)
- Flooring: Carpet, Stone
- Doors: Mirrored Closet Door(s), Panel Doors, Sliding Doors
- Windows: Plantation Shutters
- Has fireplace: Yes
- Fireplace features: Family Room, Gas, Gas Starter, Outside, Raised Hearth
- Common walls with other units/homes: No Common Walls
Interior area
- Total interior livable area: 4,533 sqft
Video & virtual tour
Property
Parking
- Total spaces: 16
- Parking features: Concrete, Door-Multi, Driveway, Driveway Up Slope From Street, Garage Faces Front, Garage, Garage Door Opener, Private, RV Access/Parking
- Attached garage spaces: 6
- Uncovered spaces: 10
Accessibility
- Accessibility features: Low Pile Carpet, No Stairs, Accessible Entrance
Features
- Levels: One
- Stories: 1
- Entry location: Ground
- Patio & porch: Arizona Room, Concrete, Open, Patio
- Exterior features: Barbecue, Rain Gutters, Fire Pit, Sport Court
- Pool features: None
- Spa features: None
- Fencing: Block,Excellent Condition,Wrought Iron
- Has view: Yes
- View description: City Lights
Lot
- Size: 0.92 Acres
- Features: 0-1 Unit/Acre, Back Yard, Corner Lot, Cul-De-Sac, Front Yard, Sprinklers In Front, Lawn, Lot Over 40000 Sqft, Landscaped, Rectangular Lot, Sprinklers Timer, Sprinklers On Side, Sprinkler System, Sloped Up, Yard
Details
- Additional structures: Shed(s)
- Parcel number: 116300006
- Special conditions: Standard
Construction
Type & style
- Home type: SingleFamily
- Architectural style: Contemporary,Patio Home
- Property subtype: Single Family Residence
Materials
- Drywall, Glass, Concrete, Stucco
- Foundation: Slab
- Roof: Tile
Condition
- Turnkey
- New construction: No
- Year built: 2001
Utilities & green energy
- Electric: 220 Volts in Garage, 220 Volts in Laundry
- Sewer: Public Sewer
- Water: Public
- Utilities for property: Cable Available, Electricity Connected, Natural Gas Connected, Phone Available, Sewer Connected, Water Connected
Community & HOA
Community
- Features: Curbs, Foothills, Street Lights, Suburban, Sidewalks
- Security: Carbon Monoxide Detector(s), Smoke Detector(s)
- Subdivision: .
HOA
- HOA name: N/A
Location
- Region: Corona
Financial & listing details
- Price per square foot: $474/sqft
- Tax assessed value: $1,125,269
- Date on market: 4/22/2026
- Cumulative days on market: 141 days
- Listing terms: Cash,Conventional,Submit,VA Loan
- Inclusions: Outdoor Barbecue and Island, Outdoor Fountain, Basketball Hoop, Dining Room Table, Pool Table, Air Hockey Game, Media Equipment/Pennants in Game Room
- Road surface type: Paved
Estimated market value
$2,083,200
$1.98M - $2.19M
$6,001/mo
Price history
| Date | Event | Price |
|---|---|---|
| 7/22/2026 | Price change | $2,149,000-1.2%$474/sqft |
Source:  CRMLS #IG26087385 Report a problem CRMLS #IG26087385 Report a problem | ||
| 6/16/2026 | Price change | $2,175,000-0.6%$480/sqft |
Source: CRMLS #IG26087385 Report a problem | ||
| 4/23/2026 | Listed for sale | $2,189,000+0%$483/sqft |
Source: CRMLS #IG26087385 Report a problem | ||
| 3/5/2026 | Listing removed | $2,188,999-4.8%$483/sqft |
Source:  SDMLS #IG25094523 Report a problem SDMLS #IG25094523 Report a problem | ||
| 6/23/2025 | Listed for sale | $2,300,000$507/sqft |
Source: SDMLS #IG25094523 Report a problem | ||
Public tax history
| Year | Property taxes | Tax assessment |
|---|---|---|
| 2026 | -- | $1,125,269 +2% |
| 2025 | $12,692 +3.4% | $1,103,206 +2% |
| 2024 | $12,281 +1.4% | $1,081,576 +2% |
| 2023 | $12,111 +1.8% | $1,060,369 +2% |
| 2022 | $11,891 +2% | $1,039,578 +2% |
| 2021 | $11,660 +1.1% | $1,019,195 +1% |
| 2020 | $11,534 +2.3% | $1,008,746 +2% |
| 2019 | $11,272 +2.3% | $988,968 +2% |
| 2018 | $11,022 +2.5% | $969,577 +2% |
| 2017 | $10,757 | $950,566 +2% |
| 2016 | $10,757 +3.3% | $931,929 +1.5% |
| 2015 | $10,416 +3.7% | $917,933 +2% |
| 2014 | $10,041 | $899,954 +0.5% |
| 2013 | -- | $895,888 +2% |
| 2012 | -- | $878,323 +2% |
| 2011 | -- | $861,102 +0.8% |
| 2010 | -- | $854,668 -0.2% |
| 2009 | -- | $856,700 +2% |
| 2008 | -- | $839,903 +2% |
| 2007 | -- | $823,436 +2% |
| 2006 | -- | $807,291 |
Find assessor info on the county website
Monthly payment
Est. payment
Payment breakdown
Explore the cost of this home by adjusting the details. Changes won't be saved.Climate risks
Neighborhood: South Corona
Similar homes
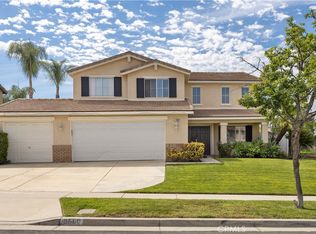
- $2,299,0005 bd5 ba4.8k sqft4068 Shady Ridge Cir, Corona, CA 92881For Sale
 MLS ID #OC26108356, Michael Rios, Douglas Elliman of California. CRMLS
 - $2,220,0007 bd5 ba4.2k sqft2785 State St, Corona, CA 92881For Sale
 MLS ID #TR26130305, Thomas Hung, Exp Realty of California Inc. CRMLS
 - $2,548,0005 bd6 ba5.9k sqft1150 Sandra Cir, Corona, CA 92881For Sale
 MLS ID #WS26176825, TIM HUI, GRAND CITY REALTY, INC.. CRMLS
 - $1,095,0005 bd3 ba2.7k sqft3580 Brentridge Dr, Corona, CA 92881For Sale
 MLS ID #CV26152688, Hellen Mugisa, ROYAL REAL ESTATE AND INVESTMENT. CRMLS
Local buyer's agents are ready to help
