Welcome to this exceptional Toll Brothers residence, ideally situated on a premium 15,000 SF cul-de-sac lot in the highly desirable Yorba Linda community. Featuring breathtaking panoramic city light views, spectacular sunsets, Disneyland fireworks, and Catalina Island views, this stunning home offers an extraordinary combination of luxury, privacy, and indoor-outdoor living. The popular Tahoe floor plan offers 5 bedrooms, a spacious bonus room with potential for a 6th bedroom, and 3.5 bathrooms. The open-concept kitchen and expansive family room are perfectly positioned to capture the beautiful sunset views. The gourmet kitchen features elegant cherry cabinetry, generous counter space, a professional 48-inch stainless steel range, double ovens, a built-in refrigerator, microwave, warming drawer, and an oversized breakfast bar with seating for seven. The spacious family room is highlighted by one of the home's four fireplaces. The formal living room features a fireplace and plantation shutters, while the elegant dining room offers French doors opening directly to the backyard. A versatile main-level office provides an ideal option for a fifth bedroom.
Upstairs, the impressive primary suite showcases unobstructed Catalina Island views, a private fireplace, a luxurious bathroom with a jetted soaking tub, separate shower, dual vanities, and an oversized walk-in closet. Three additional bedrooms offer convenient bathroom access, including a private mini-suite with its own bathroom and walk-in closet. The expansive bonus room features vaulted ceilings and wood flooring, offering flexibility as a media room, entertainment space, or potential sixth bedroom.Step outside to your own private resort-style backyard, complete with a gated swimming pool and spa, outdoor fireplace, expansive lawn, two covered patios, built-in Viking BBQ, granite bar, and multiple entertaining areas. Whether enjoying sunset views, hosting gatherings, or watching Disneyland fireworks, this exceptional outdoor retreat is designed for year-round Southern California living. Conveniently located approximately 1/4 mile from Lakeview Elementary School, this remarkable residence presents a rare opportunity to own a premium cul-de-sac property with an expansive lot, spectacular views, and exceptional entertaining spaces in one of Yorba Linda's desirable neighborhoods.
For sale
Listed by: PACIFIC STERLING REALTY/Irvine • LILI QIAN • 626-475-2156
$2,478,000
17528 Cloverdale Way, Yorba Linda, CA 92886
5beds
4,169sqft
Single Family Residence
Built in 2002
0.34 Acres Lot
$2,407,700 Zestimate®
$594/sqft
$-- HOA
What's special
- 3 days
- 556
- 76
Zillow last checked:
Listing updated:
Listed by:
LILI QIAN DRE #01925737 626-475-2156,
PACIFIC STERLING REALTY/Irvine,
Yang Song DRE #02245516,
Starz Real Estate Incorporated
Source: CRMLS,MLS#: WS26233770 Originating MLS: California Regional MLS
Facts & features
Interior
Bedrooms & bathrooms
- Bedrooms: 5
- Bathrooms: 4
- Full bathrooms: 3
- 1/2 bathrooms: 1
- Main level bathrooms: 1
- Main level bedrooms: 1
Rooms
- Room types: Bathroom, Bonus Room, Bedroom, Family Room, Living Room, Primary Bedroom, Other, Retreat
Primary bedroom
- Features: Primary Suite
Bedroom
- Features: Bedroom on Main Level
Bathroom
- Features: Jack and Jill Bath
Bathroom
- Features: Bathtub
Kitchen
- Features: Kitchen Island, Kitchen/Family Room Combo
Other
- Features: Walk-In Closet(s)
Heating
- Central
Cooling
- Dual
Appliances
- Included: 6 Burner Stove, Built-In Range, Double Oven, Dishwasher, Disposal, Gas Range, Microwave, Refrigerator, Warming Drawer
- Laundry: Inside, Laundry Room
Features
- Balcony, Bedroom on Main Level, Jack and Jill Bath, Primary Suite, Walk-In Closet(s)
- Flooring: Carpet, Tile, Wood
- Doors: Double Door Entry, French Doors
- Has fireplace: Yes
- Fireplace features: Family Room, Living Room, Primary Bedroom, Outside
- Common walls with other units/homes: No Common Walls
Interior area
- Total interior livable area: 4,169 sqft
Property
Parking
- Total spaces: 3
- Parking features: Garage Faces Front, Garage
- Attached garage spaces: 3
Accessibility
- Accessibility features: Parking
Features
- Levels: Two
- Stories: 2
- Entry location: Ground Level With Steps
- Patio & porch: Patio
- Has private pool: Yes
- Pool features: Fenced, Private
- Has spa: Yes
- Spa features: In Ground, Private
- Has view: Yes
- View description: City Lights, Ocean, Panoramic
- Has water view: Yes
- Water view: Ocean
Lot
- Size: 0.34 Acres
- Features: Cul-De-Sac, Sprinklers In Rear, Sprinklers In Front, Sprinkler System
Details
- Parcel number: 32228165
- Special conditions: Standard
Construction
Type & style
- Home type: SingleFamily
- Architectural style: Colonial,Traditional
- Property subtype: Single Family Residence
Materials
- Foundation: Slab
- Roof: Tile
Condition
- Updated/Remodeled,Turnkey
- New construction: No
- Year built: 2002
Utilities & green energy
- Electric: Standard
- Sewer: Public Sewer
- Water: Public
- Utilities for property: Electricity Connected, Sewer Connected, Water Connected
Community & HOA
Community
- Features: Street Lights
- Security: Carbon Monoxide Detector(s)
- Subdivision: Fairways (Frwy)
Location
- Region: Yorba Linda
Financial & listing details
- Price per square foot: $594/sqft
- Tax assessed value: $1,678,385
- Date on market: 11/3/2026
- Cumulative days on market: 3 days
- Listing terms: Cash,Cash to New Loan,Conventional
Estimated market value
$2,407,700
$2.29M - $2.53M
$7,925/mo
Price history
| Date | Event | Price |
|---|---|---|
| 11/4/2026 | Listed for sale | $2,478,000+78.3%$594/sqft |
Source:  CRMLS #WS26233770 Report a problem | ||
| 6/20/2024 | Listing removed | -- |
Source: Zillow Rentals Report a problem | ||
| 6/12/2024 | Listed for rent | $6,500$2/sqft |
Source: Zillow Rentals Report a problem | ||
| 3/14/2016 | Sold | $1,390,000+19.3%$333/sqft |
Source: Public Record Report a problem | ||
| 12/27/2013 | Sold | $1,165,000-10.3%$279/sqft |
Source: Public Record Report a problem | ||
| 11/25/2013 | Price change | $1,299,000+147.4%$312/sqft |
Source: Keller Williams Realty #PW13133798 Report a problem | ||
| 11/8/2013 | Price change | $525,000-16%$126/sqft |
Source: Keller Williams Realty. Property is being auctioned on Auction.com Report a problem | ||
| 11/5/2013 | Price change | $625,000+4.2%$150/sqft |
Source: Keller Williams Realty. Property is being auctioned on Auction.com Report a problem | ||
| 11/3/2013 | Price change | $600,000-53.8%$144/sqft |
Source: Keller Williams Realty. Property is being auctioned on Auction.com Report a problem | ||
| 11/2/2013 | Price change | -- |
Source: Property is being auctioned on Auction.com Report a problem | ||
| 9/27/2013 | Pending sale | $1,299,000$312/sqft |
Source: Keller Williams Realty #PW13133798 Report a problem | ||
| 8/17/2013 | Price change | $1,299,000-7.1%$312/sqft |
Source: Golden Ticket Real Estate Inc. #PW13133798 Report a problem | ||
| 8/10/2013 | Pending sale | $1,399,000$336/sqft |
Source: Golden Ticket Real Estate Inc. #PW13133798 Report a problem | ||
| 7/10/2013 | Listed for sale | $1,399,000-11.2%$336/sqft |
Source: Golden Ticket Real Estate Inc. #PW13133798 Report a problem | ||
| 6/21/2006 | Sold | $1,575,000$378/sqft |
Source: Public Record Report a problem | ||
Public tax history
| Year | Property taxes | Tax assessment |
|---|---|---|
| 2026 | -- | $1,678,385 +2% |
| 2025 | $18,768 +2.3% | $1,645,476 +2% |
| 2024 | $18,352 +1.7% | $1,613,212 +2% |
| 2023 | $18,040 +1% | $1,581,581 +2% |
| 2022 | $17,864 +1.8% | $1,550,570 +2% |
| 2021 | $17,545 +0.4% | $1,520,167 +1% |
| 2020 | $17,476 | $1,504,580 +2% |
| 2019 | $17,476 +3.8% | $1,475,079 +2% |
| 2018 | $16,843 +3% | $1,446,156 +2% |
| 2017 | $16,350 | $1,417,800 +17.5% |
| 2016 | $16,350 +17.2% | $1,206,397 +1.5% |
| 2015 | $13,947 +3.7% | $1,188,276 +2% |
| 2014 | $13,452 | $1,165,000 +1.6% |
| 2013 | -- | $1,146,240 |
| 2012 | -- | $1,146,240 -4% |
| 2011 | -- | $1,194,000 -2.8% |
| 2010 | -- | $1,229,000 +11.4% |
| 2009 | -- | $1,103,000 -16.2% |
| 2008 | -- | $1,316,500 -18.1% |
| 2007 | -- | $1,606,500 +65.5% |
| 2006 | -- | $970,926 +2% |
| 2005 | -- | $951,889 +2% |
| 2004 | -- | $933,225 +1.9% |
| 2003 | -- | $916,122 +158% |
| 2002 | -- | $355,102 |
Find assessor info on the county website
Monthly payment
Est. payment
Payment breakdown
Explore the cost of this home by adjusting the details. Changes won't be saved.Climate risks
Neighborhood: 92886
- $2,174,9004 bd3 ba3.9k sqft17532 Cloverdale Way, Yorba Linda, CA 92886Off Market
- $2,299,7004 bd4 ba3.7k sqft17538 Cloverdale Way, Yorba Linda, CA 92886Off Market
- $2,038,7004 bd3 ba3.4k sqft3770 Oak Hill Dr, Yorba Linda, CA 92886Off Market

- $2,060,7004 bd3 ba3.4k sqft3760 Oak Hill Dr, Yorba Linda, CA 92886Off Market
Similar homes
- $2,299,0005 bd5 ba3.9k sqft17529 Cloverdale Way, Yorba Linda, CA 92886For Sale
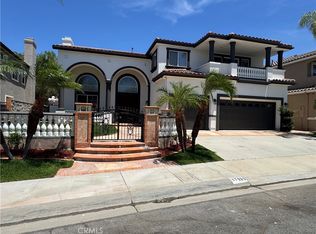 MLS ID #PW26163839, Tilak Chopra, CAL Top Realty & Investments. CRMLS
- $2,598,0005 bd5 ba4.8k sqft17218 Blue Spruce Ln, Yorba Linda, CA 92886For Sale
 MLS ID #PW26192473, Heather Moran, BHHS CA Properties. CRMLS
- $3,380,0006 bd7 ba6.1k sqft18695 Seabiscuit Run, Yorba Linda, CA 92886For Sale
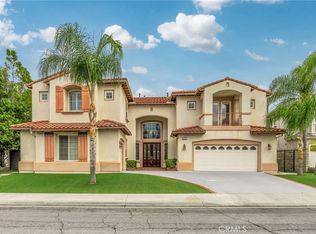 MLS ID #OC26232712, Ting Wang, Keller Williams Realty Irvine. CRMLS
- $2,499,0005 bd5 ba3.8k sqft17298 Hampton Ln, Huntington Beach, CA 92649For Sale
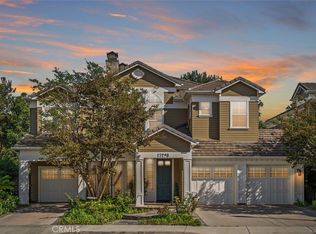 MLS ID #NP26237111, Jennifer Pritchett, Coldwell Banker Realty. CRMLS
