Strategic Price Adjustment! Magnificent 2011 custom REBUILT with Exceptional Value, where luxury architecture meets harmonious Feng Shui principles design. Rebuilt with meticulous detail, crafted to invite positive energy, balance, and natural light.
Passing through the grand entrance, you are immediately greeted by high ceilings and the warm shimmer of Swarovski crystal chandeliers, one in the formal living room and one in formal dining rooms. Expansive great room Concept, anchored by a gourmet chef's kitchen featuring built-in refrigerators and microwave and stove, grand granite island, custom cabinetry and top-of-the-line Kitchen Aid stainless steel appliances. Wince enthusiasts will appreciate the private wine room, thoughtfully finished with custom cabinet and a Sub-Zero refrigerator.
Refined craftmanship shines in every detail, from delicate crown molding and recessed lighting throughout to custom plantation shutters and rich engineered hardwood flooring across the second floor. The estate offers five spacious bedrooms with four of them featuring custom closet to match the layout of each room.
A custom-built hillside staircase ascends to private overlook deck-a tranquil haven for morning coffee or evening relaxation, with a front-row seats to spectacular 4th of July fireworks from every angle.
Ideally situated in a desirable neighborhood near lush parks, premier shopping and diverse culinary destinations. This turn-key home is also located within the acclaimed Walnut Valley Unified School District, highly prestigious and consistently ranks among the top 1% to 2% of all public school districts in the country.
CONTACT AGENT for more new info effective 09/10
For sale
Listed by: KELLER WILLIAMS PREMIER PROPER • Cecilia Samoylenko • Contact: 909-348-3399
Price cut: $100K (8/19)
$2,799,999
21819 E Chestnut Ct, Walnut, CA 91789
5beds
4,846sqft
Single Family Residence
Built in 2011
0.28 Acres Lot
$2,734,200 Zestimate®
$578/sqft
$-- HOA
What's special
- 299 days
- 353
- 15
Zillow last checked:
Listing updated:
Listed by:
Cecilia Samoylenko DRE #02156668 909-348-3399,
KELLER WILLIAMS PREMIER PROPER
Source: CRMLS,MLS#: CV25274398 Originating MLS: California Regional MLS
Originating MLS: California Regional MLSFacts & features
Interior
Bedrooms & bathrooms
- Bedrooms: 5
- Bathrooms: 5
- Full bathrooms: 5
- Main level bathrooms: 2
- Main level bedrooms: 2
Rooms
- Room types: Bedroom, Family Room, Kitchen, Laundry, Loft, Living Room, Primary Bathroom, Primary Bedroom, Office, Other, Wine Cellar, Dining Room
Bedroom
- Features: Bedroom on Main Level
Bathroom
- Features: Bidet, Bathroom Exhaust Fan, Bathtub, Dual Sinks, Enclosed Toilet, Full Bath on Main Level, Granite Counters, Jetted Tub, Multiple Shower Heads, Separate Shower
Family room
- Features: Separate Family Room
Other
- Features: Walk-In Closet(s)
Heating
- Central, ENERGY STAR Qualified Equipment, Fireplace(s)
Cooling
- Central Air, ENERGY STAR Qualified Equipment
Appliances
- Included: 6 Burner Stove, Convection Oven, Dishwasher, ENERGY STAR Qualified Appliances, ENERGY STAR Qualified Water Heater, Freezer, Gas Cooktop, Disposal, Gas Oven, Microwave, Refrigerator, Tankless Water Heater, Vented Exhaust Fan, Water Heater, Water Purifier, Dryer, Washer
- Laundry: Washer Hookup, Gas Dryer Hookup, Inside, In Garage, Laundry Room, Upper Level
Features
- Breakfast Bar, Built-in Features, Balcony, Ceiling Fan(s), Crown Molding, Separate/Formal Dining Room, Eat-in Kitchen, Furnished, Granite Counters, High Ceilings, Recessed Lighting, Storage, Two Story Ceilings, Wired for Data, Bar, Bedroom on Main Level, Loft, Primary Suite, Wine Cellar, Walk-In Closet(s)
- Flooring: Tile, Wood
- Doors: Double Door Entry, Sliding Doors
- Windows: Double Pane Windows, Plantation Shutters
- Has fireplace: Yes
- Fireplace features: Living Room
- Furnished: Yes
- Common walls with other units/homes: No Common Walls
Interior area
- Total interior livable area: 4,846 sqft
Property
Parking
- Total spaces: 3
- Parking features: Driveway, Garage
- Attached garage spaces: 3
Accessibility
- Accessibility features: Parking, Accessible Doors
Features
- Levels: Two
- Stories: 2
- Entry location: Front Door
- Patio & porch: Brick, Concrete, Patio
- Exterior features: Lighting
- Pool features: None
- Spa features: None
- Fencing: Block,Brick,Wrought Iron
- Has view: Yes
- View description: City Lights, Mountain(s), Neighborhood
Lot
- Size: 0.28 Acres
- Features: Back Yard, Front Yard, Garden, Landscaped, Near Park, Sprinkler System
Details
- Parcel number: 8709056004
- Special conditions: Standard
Construction
Type & style
- Home type: SingleFamily
- Architectural style: Modern
- Property subtype: Single Family Residence
Materials
- Drywall, Concrete, Steel, Copper Plumbing
- Foundation: Concrete Perimeter, Slab
- Roof: Tile
Condition
- Turnkey
- New construction: No
- Year built: 2011
Utilities & green energy
- Electric: 220 Volts
- Sewer: Public Sewer
- Water: Public
- Utilities for property: Cable Connected, Electricity Available, Electricity Connected, Natural Gas Available, Natural Gas Connected, Water Available, Water Connected
Green energy
- Energy efficient items: Appliances, Water Heater
Community & HOA
Community
- Features: Biking, Dog Park, Street Lights, Sidewalks, Park
- Security: Prewired, Security System, Carbon Monoxide Detector(s), Smoke Detector(s)
Location
- Region: Walnut
Financial & listing details
- Price per square foot: $578/sqft
- Tax assessed value: $1,532,834
- Date on market: 12/11/2025
- Cumulative days on market: 299 days
- Listing terms: Cash,Cash to New Loan,Conventional
- Inclusions: All Appliances including wine rack and refrigerators and 2 sets of washers and dryers
- Road surface type: Paved
Estimated market value
$2,734,200
$2.60M - $2.87M
$6,730/mo
Price history
| Date | Event | Price |
|---|---|---|
| 8/19/2026 | Price change | $2,799,999-3.4%$578/sqft |
Source:  CRMLS #CV25274398 Report a problem CRMLS #CV25274398 Report a problem | ||
| 6/1/2026 | Price change | $2,899,999-3.3%$598/sqft |
Source: CRMLS #CV25274398 Report a problem | ||
| 12/11/2025 | Listed for sale | $2,999,999+0.3%$619/sqft |
Source: CRMLS #CV25274398 Report a problem | ||
| 8/1/2025 | Listing removed | $2,990,000$617/sqft |
Source:  SDMLS #TR24166937 Report a problem SDMLS #TR24166937 Report a problem | ||
| 6/23/2025 | Listed for sale | $2,990,000+379.9%$617/sqft |
Source: SDMLS #TR24166937 Report a problem | ||
| 1/14/2009 | Sold | $623,000+159.6%$129/sqft |
Source: Public Record Report a problem | ||
| 2/22/1996 | Sold | $240,000$50/sqft |
Source: Public Record Report a problem | ||
Public tax history
| Year | Property taxes | Tax assessment |
|---|---|---|
| 2026 | -- | $1,532,834 +2% |
| 2025 | $19,179 +5.3% | $1,502,779 +2% |
| 2024 | $18,221 +2.4% | $1,473,314 +2% |
| 2023 | $17,785 +2.1% | $1,444,426 +2% |
| 2022 | $17,428 +1.9% | $1,416,105 +2% |
| 2021 | $17,104 +1.3% | $1,388,339 +1% |
| 2020 | $16,889 | $1,374,105 +2% |
| 2019 | $16,889 +6.2% | $1,347,163 +2% |
| 2018 | $15,901 | $1,320,749 +2% |
| 2017 | $15,901 +4.8% | $1,294,853 +2% |
| 2016 | $15,180 +3.1% | $1,269,464 +1.5% |
| 2015 | $14,727 -0.7% | $1,250,397 +2% |
| 2014 | $14,829 | $1,225,904 +2.5% |
| 2012 | -- | $1,196,437 +74.8% |
| 2011 | -- | $684,560 +22% |
| 2010 | -- | $561,000 +81.2% |
| 2009 | -- | $309,602 +2% |
| 2008 | -- | $303,532 +2% |
| 2007 | -- | $297,581 +2% |
| 2006 | -- | $291,747 |
| 2005 | -- | $291,747 +4% |
| 2004 | -- | $280,420 +1.9% |
| 2003 | -- | $275,282 +2% |
| 2002 | -- | $269,885 +4% |
| 2000 | -- | $259,407 |
Find assessor info on the county website
Monthly payment
Est. payment
Payment breakdown
Explore the cost of this home by adjusting the details. Changes won't be saved.Climate risks
Neighborhood: 91789
Nearby schools
Schools provided by the listing agent
- Elementary: Collegewood
- Middle: Suzanne
- High: Walnut
Source: CRMLS. This data may not be complete. We recommend contacting the local school district to confirm school assignments for this home.
Similar homes
- $2,360,0005 bd4 ba4.4k sqft21848 Arbor Ct, Walnut, CA 91789For Sale
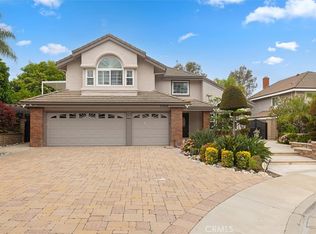 MLS ID #CV26123541, Janet Lu, RE/MAX 2000 REALTY. CRMLS
 - $2,450,0004 bd5 ba4.5k sqft19458 Juniper Bnd, Walnut, CA 91789For Sale
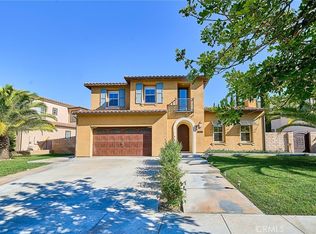 MLS ID #TR26209789, Li Wen, RE/MAX Galaxy. CRMLS
 - $2,790,0004 bd5 ba4.5k sqft19678 3rd St, Walnut, CA 91789For Sale
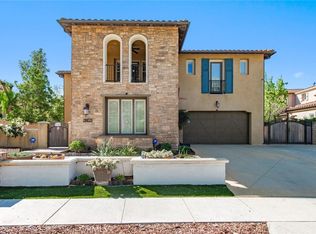 MLS ID #CV26062143, Rosa Scalio, Century 21 Masters. CRMLS
 - $2,420,0004 bd5 ba4.5k sqft19668 Three Oaks Ln, Walnut, CA 91789For Sale
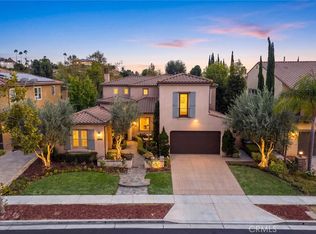 MLS ID #CV26177934, Mike Chou, K.W. EXECUTIVE. CRMLS
