A distinctive custom estate where architectural design, dramatic scale, and natural light come together beautifully. Set on approximately 1.4 acres in San Dimas, this exceptional residence features 5 bedrooms and 6 bathrooms with a thoughtfully designed, multi-dimensional floor plan.
Soaring vaulted ceilings, a striking floating staircase, and expansive floor-to-ceiling windows create an impressive sense of volume and openness throughout. Abundant natural light fills the interiors while framing breathtaking 180+ degree mountain and canyon views from multiple areas of the home.
The oversized kitchen features custom cabinetry and a butler’s pantry, complemented by a spacious main-level primary suite, additional living and recreation spaces, a secondary kitchen, and generous storage.
Outside, expansive patios, a private pool and spa with cascading water features, and a custom gazebo with barbecue area create an inviting setting for outdoor living and entertaining. A circular driveway and oversized three-car garage complete the property.
Defined by architecture, light, space, and panoramic views, 1527 Calle Cristina is a truly distinctive San Dimas estate.
For sale
Listed by: Pinnacle Real Estate Group • Juanwen Liang • 626-888-9808
$2,850,000
1527 Calle Cristina, San Dimas, CA 91773
5beds
7,265sqft
Single Family Residence
Built in 1994
1.4 Acres Lot
$2,748,500 Zestimate®
$392/sqft
$239/mo HOA
What's special
- 4 days
- 459
- 30
Zillow last checked:
Listing updated:
Listed by:
Juanwen Liang DRE #02246126 626-888-9808,
Pinnacle Real Estate Group
Source: CRMLS,MLS#: TR26186057 Originating MLS: California Regional MLS
Originating MLS: California Regional MLSFacts & features
Interior
Bedrooms & bathrooms
- Bedrooms: 5
- Bathrooms: 6
- Full bathrooms: 6
- Main level bathrooms: 4
- Main level bedrooms: 2
Rooms
- Room types: Bonus Room, Bedroom, Den, Entry/Foyer, Family Room, Kitchen, Laundry, Living Room, Primary Bathroom, Primary Bedroom, Other, Pantry, Sunroom
Primary bedroom
- Features: Primary Suite
Primary bedroom
- Features: Main Level Primary
Bedroom
- Features: Bedroom on Main Level
Bathroom
- Features: Bathroom Exhaust Fan, Bathtub, Dual Sinks, Enclosed Toilet, Full Bath on Main Level, Linen Closet, Separate Shower, Tub Shower, Walk-In Shower
Kitchen
- Features: Built-in Trash/Recycling, Kitchen Island, Kitchen/Family Room Combo, Walk-In Pantry
Pantry
- Features: Walk-In Pantry
Heating
- Central
Cooling
- Central Air
Appliances
- Included: Dishwasher, Electric Range, Gas Oven, Refrigerator, Warming Drawer
- Laundry: Washer Hookup, Inside, Laundry Room
Features
- Breakfast Bar, Eat-in Kitchen, High Ceilings, Multiple Staircases, Open Floorplan, Bedroom on Main Level, Main Level Primary, Primary Suite, Walk-In Pantry, Walk-In Closet(s)
- Flooring: Carpet, Laminate
- Doors: Double Door Entry, French Doors, Sliding Doors
- Windows: Double Pane Windows
- Has fireplace: Yes
- Fireplace features: Gas, Living Room, Primary Bedroom
- Common walls with other units/homes: No Common Walls
Interior area
- Total interior livable area: 7,265 sqft
Video & virtual tour
Property
Parking
- Total spaces: 3
- Parking features: Circular Driveway, Concrete, Direct Access, Driveway, Electric Gate, Garage, Guest, Gated, Public, RV Access/Parking, One Space, On Street
- Attached garage spaces: 3
Features
- Levels: Two
- Stories: 2
- Entry location: 1
- Patio & porch: Rear Porch, Brick, Concrete, Covered, Lanai
- Exterior features: Lighting
- Has private pool: Yes
- Pool features: In Ground, Private, Waterfall
- Has spa: Yes
- Spa features: In Ground, Private
- Fencing: Wrought Iron
- Has view: Yes
- View description: Canyon, Hills, Mountain(s), Panoramic, Pool
Lot
- Size: 1.4 Acres
- Features: Back Yard, Front Yard, Garden, Landscaped, Sprinkler System
Details
- Additional structures: Gazebo, Cabana
- Parcel number: 8448038057
- Special conditions: Standard
Construction
Type & style
- Home type: SingleFamily
- Architectural style: Custom
- Property subtype: Single Family Residence
Materials
- Stucco
- Roof: Spanish Tile
Condition
- Updated/Remodeled,Turnkey
- New construction: No
- Year built: 1994
Utilities & green energy
- Electric: Electricity - On Property, 220 Volts in Garage, Photovoltaics on Grid
- Sewer: Public Sewer
- Water: Public
- Utilities for property: Cable Available, Electricity Available, Natural Gas Available, Sewer Available, Water Available
Community & HOA
Community
- Features: Curbs, Foothills, Hiking, Street Lights, Suburban
- Security: Security System, Closed Circuit Camera(s), Fire Detection System, Fire Sprinkler System, Security Gate, 24 Hour Security, Smoke Detector(s)
HOA
- Has HOA: Yes
- Amenities included: Other
- HOA fee: $239 monthly
- HOA name: Via Verde Homeowners
- HOA phone: 855-253-0153
Location
- Region: San Dimas
Financial & listing details
- Price per square foot: $392/sqft
- Tax assessed value: $2,516,653
- Date on market: 8/27/2026
- Cumulative days on market: 4 days
- Listing terms: Cash,Conventional,1031 Exchange,FHA
- Exclusions: All smart home security and surveillance devices, two water softeners, washer and dryer are excluded from the sale.
- Road surface type: Paved
Estimated market value
$2,748,500
$2.61M - $2.89M
$2,435/mo
Price history
| Date | Event | Price |
|---|---|---|
| 8/28/2026 | Listed for sale | $2,850,000+22.6%$392/sqft |
Source:  CRMLS #TR26186057 Report a problem CRMLS #TR26186057 Report a problem | ||
| 9/10/2021 | Sold | $2,325,000-16.6%$320/sqft |
Source: Public Record Report a problem | ||
| 5/17/2021 | Listing removed | -- |
Source:  RE/MAX International Report a problem RE/MAX International Report a problem | ||
| 4/29/2021 | Listed for sale | $2,788,000$384/sqft |
Source: RE/MAX International #AR21014883 Report a problem | ||
| 4/15/2021 | Listing removed | -- |
Source: RE/MAX International Report a problem | ||
| 3/4/2021 | Price change | $2,788,000-14.2%$384/sqft |
Source: RE/MAX Omega #AR21014883 Report a problem | ||
| 1/23/2021 | Listed for sale | $3,250,000+49.8%$447/sqft |
Source: RE/MAX Omega #AR21014883 Report a problem | ||
| 1/27/2017 | Sold | $2,170,000-9.1%$299/sqft |
Source: Public Record Report a problem | ||
| 11/11/2016 | Pending sale | $2,388,000$329/sqft |
Source: Re/Max Omega #AR16164449 Report a problem | ||
| 7/28/2016 | Listed for sale | $2,388,000$329/sqft |
Source: Re/Max Omega #AR16164449 Report a problem | ||
Public tax history
| Year | Property taxes | Tax assessment |
|---|---|---|
| 2026 | -- | $2,516,653 +2% |
| 2025 | $30,915 +5.2% | $2,467,308 +2% |
| 2024 | $29,398 +1.7% | $2,418,930 +2% |
| 2023 | $28,921 +1.2% | $2,371,500 +2% |
| 2022 | $28,564 -0.1% | $2,325,000 -0.1% |
| 2021 | $28,607 +1.4% | $2,326,675 +1% |
| 2020 | $28,206 | $2,302,819 +2% |
| 2019 | $28,206 +5.9% | $2,257,667 +2% |
| 2018 | $26,626 | $2,213,400 +23.5% |
| 2017 | $26,626 +22.1% | $1,791,834 +35.6% |
| 2016 | $21,807 +36.4% | $1,321,134 +1.5% |
| 2015 | $15,990 +4.3% | $1,301,290 +2% |
| 2014 | $15,332 | $1,275,801 +2.5% |
| 2012 | -- | $1,245,134 +2% |
| 2011 | -- | $1,220,721 +0.8% |
| 2010 | -- | $1,211,599 -0.2% |
| 2009 | -- | $1,214,479 +2% |
| 2008 | -- | $1,190,667 +2% |
| 2007 | -- | $1,167,321 +2% |
| 2006 | -- | $1,144,433 |
| 2005 | -- | $1,144,433 +4% |
| 2004 | -- | $1,099,995 +12.5% |
| 2003 | -- | $977,900 +13.3% |
| 2002 | -- | $863,000 |
| 2000 | -- | $863,000 |
Find assessor info on the county website
Monthly payment
Est. payment
Payment breakdown
Explore the cost of this home by adjusting the details. Changes won't be saved.Climate risks
Neighborhood: 91773
Nearby schools
Schools provided by the listing agent
- Elementary: Barranca
- Middle: Sierra Vista
- High: South Hills
Source: CRMLS. This data may not be complete. We recommend contacting the local school district to confirm school assignments for this home.


Similar homes
- $3,300,0005 bd6 ba6.8k sqft1603 Calle Cristina, San Dimas, CA 91773For Sale
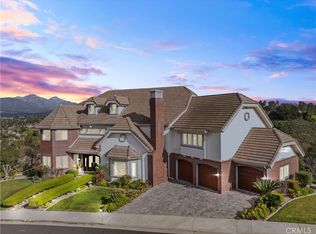 MLS ID #CV26035893, Lailah Reyes, The R.R. Network. CRMLS
 - $2,699,0007 bd6 ba6.8k sqft4305 N Sunflower Ave, Covina, CA 91724For Sale
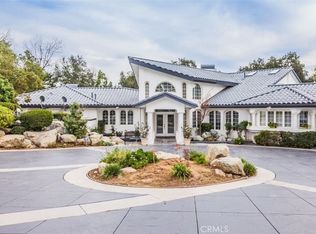 MLS ID #RS24148183, Athelle Singson, NTMR Holdings Inc.. CRMLS
 - $1,995,0004 bd4 ba4.1k sqft302 Via Blanca, San Dimas, CA 91773For Sale
 MLS ID #PW26172878, Mike Abboud, RE/MAX Connections. CRMLS
 - $2,199,8884 bd5 ba5.4k sqft779 Iron Bark Ln, San Dimas, CA 91773For Sale
 MLS ID #CV26079497, Lailah Reyes, The R.R. Network. CRMLS
Local buyer's agents are ready to help
