Located in the prestigious South Hills community of West Covina, this rare single-story estate offers over 5,300 square feet of refined living with unmatched privacy, scale, and functionality. Set far back from the street, the home is accessed by a long private driveway that leads all the way to the residence, creating an impressive arrival experience with ample parking for multiple guests. Perfect for entertaining on a large scale.
Designed for both everyday comfort and resort-style living, the property features a custom pool and spa, an expansive covered patio, and seamless indoor-outdoor flow throughout the backyard. Inside, the open and versatile layout is anchored by a chef's kitchen, while a fully soundproofed wing provides extraordinary flexibility for a private office, studio, entertainment lounge, or guest retreat.
The home has been thoughtfully upgraded with three HVAC systems, smart-home integration, surround sound, custom finishes, a three-car attached garage, and extensive attic storage with plenty of room for seasonal items, personal belongings, and long-term storage. A custom high-speed Wi-Fi system valued at over $5,000 provides strong connectivity throughout the home and backyard with no signal drop, while an upgraded sound system valued at over $80,000 may also be negotiable. Furnishings may also be available, making this an exceptional move-in-ready opportunity.
Private, spacious, and rarely available on one level, this South Hills estate delivers the feel of a luxury compound with the comfort, convenience, and functionality of true single-story living.
Schedule a private showing or request the complete property packet today.
For sale
Listed by: The R.R. Network • Lailah Reyes • 714-600-3334
$3,200,000
2810 Countrywood Ln, West Covina, CA 91791
5beds
5,360sqft
Single Family Residence
Built in 2001
0.61 Acres Lot
$3,085,500 Zestimate®
$597/sqft
$-- HOA
What's special
Custom pool and spaImpressive arrival experienceSurround soundUpgraded sound systemExtensive attic storageThree-car attached garageSmart-home integration
- 77 days
- 822
- 36
Zillow last checked:
Listing updated:
Listed by:
Lailah Reyes DRE #02206461 714-600-3334,
The R.R. Network
Source: CRMLS,MLS#: CV26167917 Originating MLS: California Regional MLS
Originating MLS: California Regional MLSFacts & features
Interior
Bedrooms & bathrooms
- Bedrooms: 5
- Bathrooms: 4
- Full bathrooms: 4
- Main level bathrooms: 4
- Main level bedrooms: 5
Rooms
- Room types: Den, Entry/Foyer, Family Room, Laundry, Living Room, Primary Bathroom, Primary Bedroom, Office, Other, Recreation, Dining Room
Bathroom
- Features: Bathroom Exhaust Fan, Bathtub, Dual Sinks, Full Bath on Main Level, Soaking Tub, Separate Shower, Tile Counters, Vanity, Walk-In Shower
Kitchen
- Features: Granite Counters, Kitchen Island, Kitchen/Family Room Combo
Other
- Features: Walk-In Closet(s)
Heating
- Central, Fireplace(s)
Cooling
- Central Air
Appliances
- Included: Built-In Range, Double Oven, Dishwasher, Gas Cooktop, Disposal, Microwave, Refrigerator, Range Hood
- Laundry: Washer Hookup, Inside, Laundry Room
Features
- Wet Bar, Breakfast Bar, Built-in Features, Ceiling Fan(s), Crown Molding, Separate/Formal Dining Room, Open Floorplan, Recessed Lighting, See Remarks, Primary Suite, Walk-In Closet(s)
- Flooring: Carpet, Tile, Wood
- Doors: Double Door Entry, Panel Doors
- Windows: Blinds, Double Pane Windows
- Has fireplace: Yes
- Fireplace features: Family Room, Gas, Living Room, Primary Bedroom
- Common walls with other units/homes: No Common Walls
Interior area
- Total interior livable area: 5,360 sqft
Property
Parking
- Total spaces: 3
- Parking features: Concrete, Door-Multi, Direct Access, Driveway Level, Driveway, Garage Faces Front, Garage, Garage Door Opener
- Attached garage spaces: 3
Accessibility
- Accessibility features: See Remarks
Features
- Levels: One
- Stories: 1
- Entry location: Ground Level or Main Level, whichever option MLS g
- Patio & porch: Concrete, Covered, Open, Patio, See Remarks
- Exterior features: Barbecue, Lighting, Rain Gutters, Fire Pit
- Has private pool: Yes
- Pool features: Gas Heat, Heated, In Ground, Private, Waterfall
- Has spa: Yes
- Spa features: Gunite, Heated, In Ground, Private
- Fencing: Stucco Wall,Wrought Iron
- Has view: Yes
- View description: Hills, Mountain(s), Neighborhood
Lot
- Size: 0.61 Acres
- Features: Back Yard, Front Yard, Lawn, Landscaped, Sprinkler System, Trees, Yard
Details
- Additional parcels included: 8493048021
- Parcel number: 8493048020
- Special conditions: Standard
Construction
Type & style
- Home type: SingleFamily
- Architectural style: Mediterranean,See Remarks
- Property subtype: Single Family Residence
Materials
- Stone Veneer, Stucco
- Foundation: Slab
- Roof: Spanish Tile
Condition
- Turnkey
- New construction: No
- Year built: 2001
Utilities & green energy
- Sewer: Public Sewer
- Water: Public
- Utilities for property: Electricity Available, Electricity Connected, Natural Gas Available, Natural Gas Connected, Sewer Connected, Water Connected
Community & HOA
Community
- Features: Street Lights, Suburban, Sidewalks
- Security: Closed Circuit Camera(s), Carbon Monoxide Detector(s), Smoke Detector(s), Security Lights
Location
- Region: West Covina
Financial & listing details
- Price per square foot: $597/sqft
- Tax assessed value: $1,302,470
- Date on market: 8/1/2026
- Cumulative days on market: 77 days
- Listing terms: Submit
- Inclusions: Furniture Negotiable.
Estimated market value
$3,085,500
$2.93M - $3.24M
$7,706/mo
Price history
| Date | Event | Price |
|---|---|---|
| 8/28/2026 | Listed for sale | $3,200,000$597/sqft |
Source:  CRMLS #CV26167917 Report a problem CRMLS #CV26167917 Report a problem | ||
| 8/16/2026 | Listing removed | $3,200,000$597/sqft |
Source: CRMLS #CV26167917 Report a problem | ||
| 8/1/2026 | Listed for sale | $3,200,000+480.8%$597/sqft |
Source: CRMLS #CV26167917 Report a problem | ||
| 6/28/2001 | Sold | $551,000$103/sqft |
Source: Public Record Report a problem | ||
Public tax history
| Year | Property taxes | Tax assessment |
|---|---|---|
| 2026 | -- | $1,302,470 +2% |
| 2025 | $16,153 +2.5% | $1,276,933 +2% |
| 2024 | $15,755 +5.2% | $1,251,896 +2% |
| 2023 | $14,975 -0.9% | $1,227,350 +2% |
| 2022 | $15,110 +2.9% | $1,203,285 +2% |
| 2021 | $14,679 -0.5% | $1,179,692 +1% |
| 2020 | $14,748 | $1,167,596 +2% |
| 2019 | $14,748 +7.6% | $1,144,703 +2% |
| 2018 | $13,710 | $1,122,259 +2% |
| 2017 | $13,710 +2.6% | $1,100,254 +2% |
| 2016 | $13,358 +6.7% | $1,078,681 +1.5% |
| 2015 | $12,522 +2.9% | $1,062,480 +2% |
| 2014 | $12,167 | $1,041,669 +2.5% |
| 2012 | -- | $1,016,631 +2% |
| 2011 | -- | $996,698 +0.8% |
| 2010 | -- | $989,249 -0.2% |
| 2009 | -- | $991,600 +2% |
| 2008 | -- | $972,157 +2% |
| 2007 | -- | $953,096 +41.2% |
| 2006 | -- | $674,968 |
| 2005 | -- | $674,968 +4% |
| 2004 | -- | $648,760 +1.9% |
| 2003 | -- | $636,870 +11% |
| 2002 | -- | $573,500 +704.3% |
| 2000 | -- | $71,300 |
Find assessor info on the county website
Monthly payment
Est. payment
Payment breakdown
Explore the cost of this home by adjusting the details. Changes won't be saved.Climate risks
Neighborhood: 91791

Similar homes
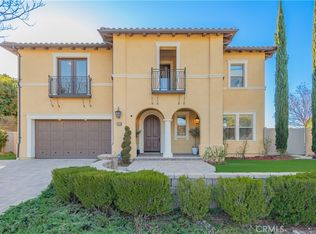
- $3,980,0005 bd6 ba5.3k sqft1232 Inspiration Point, West Covina, CA 91791For Sale
 MLS ID #TR26133950, Amy Ji, ReMax 2000 Realty. CRMLS
 - $1,888,0005 bd3 ba3.4k sqft1344 S Sandy Hill Dr, West Covina, CA 91791For Sale
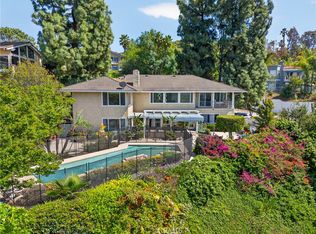 MLS ID #CV26080422, John Ascencio, Prime Impact Real Estate. CRMLS
 - $1,960,0004 bd3 ba3.2k sqft757 Quail Valley Ln, West Covina, CA 91791For Sale
 MLS ID #CV26178954, Jenny Xu, RE/MAX MASTERS REALTY. CRMLS
 - $3,180,0005 bd6 ba5.3k sqft3499 Viewfield Ave, Hacienda Heights, CA 91745For Sale
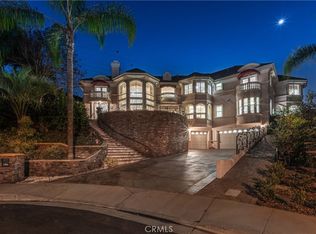 MLS ID #TR26189863, Sophia De La Vara, Keller Williams. CRMLS
Local buyer's agents are ready to help
