Spectacular Hidden Hills Estate Home with Spacious, Downstairs Mother-in Law or Granny Suite perfect for inter-generational living or hosting friends and family! Imagine driving up to the TOP of Yorba Linda to your Grand Residence overlooking Peaceful Canyon Views. Lazy days in the Infinity Pool and Spa transition to fun filled evenings around the Outdoor Kitchen and onto the Viewing Deck roasting Smores over the Fire pit. This 5++ Bedroom home has plenty of room for everyone. The Spacious Living Room with Huge Vaulted Ceilings and the adjoining Dining Room are perfect for enjoying all of Life's Celebrations. French Doors open out to the Private Rear Yard and Pastoral Views. The Chef's Kitchen, Breakfast Nook and Family Room also boast spectacular views! Down the hall on the main level is a Separate and Private MIL Suite, Granny Suite or Guest Residence with its own Kitchen and Bath! The indoor Laundry Room will make wash day a breeze and the additional 1/2 Bath is perfect for guests. Upstairs you will find the enormous Primary Suite with Sitting Area and En-Suite Bath with two separate Vanities, a Soaking Tub and Walk-in Shower! 3 additional Bedrooms (including a home office), and two more Baths PLUS a Bonus Room, a Nursery and another FLEX Space gives you so many options! These homes rarely come on the market, so don't miss your opportunity to live the Good Life!
For sale
Listed by: Circa Properties, Inc. • Raquel Premo • Contact: (714) 336-3519
$3,127,000
4890 Green Crest Dr, Yorba Linda, CA 92887
5beds
4,812sqft
Single Family Residence
Built in 1991
0.85 Acres Lot
$3,005,500 Zestimate®
$650/sqft
$-- HOA
What's special
- 45 days |
- 881 |
- 36 |
Zillow last checked:
Listing updated:
Listed by:
Raquel Premo DRE #00921161 (714)336-3519,
Circa Properties, Inc.
Source: CRMLS,MLS#: PW26141836 Originating MLS: California Regional MLS
Originating MLS: California Regional MLSFacts & features
Interior
Bedrooms & bathrooms
- Bedrooms: 5
- Bathrooms: 5
- Full bathrooms: 4
- 1/2 bathrooms: 1
- Main level bathrooms: 2
- Main level bedrooms: 1
Rooms
- Room types: Bonus Room, Bedroom, Den, Family Room, Game Room, Guest Quarters, Great Room, Kitchen, Laundry, Library, Living Room, Primary Bedroom, Media Room, Office
Primary bedroom
- Features: Main Level Primary
Bathroom
- Features: Bathtub, Full Bath on Main Level, Soaking Tub, Separate Shower, Tub Shower, Vanity, Walk-In Shower
Family room
- Features: Separate Family Room
Kitchen
- Features: Kitchen Island, Kitchen/Family Room Combo
Heating
- Forced Air, Fireplace(s)
Cooling
- Central Air
Appliances
- Included: Double Oven, Dishwasher, Microwave, Range Hood, Water Heater
- Laundry: Inside, Laundry Room
Features
- Breakfast Bar, Breakfast Area, Cathedral Ceiling(s), Granite Counters, High Ceilings, In-Law Floorplan, Open Floorplan, Two Story Ceilings, Bar, Bedroom on Main Level, Main Level Primary, Primary Suite
- Has fireplace: Yes
- Fireplace features: Family Room, Living Room
- Common walls with other units/homes: No Common Walls
Interior area
- Total interior livable area: 4,812 sqft
Property
Parking
- Total spaces: 8
- Parking features: Door-Multi, Direct Access, Garage
- Attached garage spaces: 4
- Uncovered spaces: 4
Features
- Levels: Two
- Stories: 2
- Entry location: Main
- Has private pool: Yes
- Pool features: In Ground, Private
- Has view: Yes
- View description: Canyon, Hills, Panoramic
Lot
- Size: 0.85 Acres
- Features: Sprinkler System
Details
- Parcel number: 35362103
- Special conditions: Standard
Construction
Type & style
- Home type: SingleFamily
- Property subtype: Single Family Residence
Condition
- New construction: No
- Year built: 1991
Utilities & green energy
- Sewer: Public Sewer
- Water: Public
Community & HOA
Community
- Features: Suburban
- Subdivision: Hidden Hills Estates (Hhes)
Location
- Region: Yorba Linda
Financial & listing details
- Price per square foot: $650/sqft
- Tax assessed value: $1,472,616
- Annual tax amount: $17,288
- Date on market: 7/1/2026
- Cumulative days on market: 46 days
- Listing terms: Cash to New Loan
- Road surface type: Paved
Estimated market value
$3,005,500
$2.86M - $3.16M
$7,302/mo
Price history
| Date | Event | Price |
|---|---|---|
| 7/1/2026 | Listed for sale | $3,127,000+213%$650/sqft |
Source:  CRMLS #PW26141836 Report a problem CRMLS #PW26141836 Report a problem | ||
| 2/25/2002 | Sold | $999,000+15.5%$208/sqft |
Source: Public Record Report a problem | ||
| 2/10/1999 | Sold | $865,000$180/sqft |
Source: Public Record Report a problem | ||
Public tax history
| Year | Property taxes | Tax assessment |
|---|---|---|
| 2025 | $17,288 +2.3% | $1,472,616 +2% |
| 2024 | $16,896 +1.8% | $1,443,742 +2% |
| 2023 | $16,597 +1.2% | $1,415,434 +2% |
| 2022 | $16,404 +2.1% | $1,387,681 +2% |
| 2021 | $16,073 +0.9% | $1,360,472 +1% |
| 2020 | $15,930 | $1,346,523 +2% |
| 2019 | $15,930 +3.9% | $1,320,121 +2% |
| 2018 | $15,331 +5.7% | $1,294,237 +2% |
| 2017 | $14,498 | $1,268,860 +2% |
| 2016 | $14,498 +2.1% | $1,243,981 +1.5% |
| 2015 | $14,206 +4.3% | $1,225,296 +2% |
| 2014 | $13,621 | $1,201,295 +0.5% |
| 2013 | -- | $1,195,866 +2% |
| 2012 | -- | $1,172,418 +14.4% |
| 2011 | -- | $1,024,551 +0.8% |
| 2010 | -- | $1,016,894 +1.8% |
| 2009 | -- | $999,325 -11.1% |
| 2008 | -- | $1,123,567 +2% |
| 2007 | -- | $1,101,537 +2% |
| 2006 | -- | $1,079,939 +2% |
| 2005 | -- | $1,058,764 +2% |
| 2004 | -- | $1,038,004 +1.9% |
| 2003 | -- | $1,018,980 +10.2% |
| 2002 | -- | $924,625 +2% |
| 2001 | $10,645 +2.2% | $906,496 +2.7% |
| 2000 | $10,417 | $882,300 |
Find assessor info on the county website
Monthly payment
Est. payment
Payment breakdown
Explore the cost of this home by adjusting the details. Changes won't be saved.Climate risks
Neighborhood: 92887
Getting around
0 / 100
Car-DependentNearby schools
GreatSchools rating
- 7/10Travis Ranch SchoolGrades: K-8Distance: 1.7 mi
- 10/10Yorba Linda High SchoolGrades: 9-12Distance: 3.2 mi
Schools provided by the listing agent
- Elementary: Bryant Ranch
- High: Yorba Linda
Source: CRMLS. This data may not be complete. We recommend contacting the local school district to confirm school assignments for this home.
- $3,175,0004 bd4 ba4.4k sqft4880 Green Crest Dr, Yorba Linda, CA 92887Off Market
- $3,199,0004 bd5 ba3.9k sqft4900 Green Crest Dr, Yorba Linda, CA 92887Off Market
- $2,767,5003 bd4 ba3.9k sqft4870 Green Crest Dr, Yorba Linda, CA 92887Off Market
- $3,187,5004 bd4 ba4.4k sqft4910 Green Crest Dr, Yorba Linda, CA 92887Off Market
- $2,773,2004 bd5 ba4.4k sqft4895 Green Crest Dr, Yorba Linda, CA 92887Off Market
- $2,450,6003 bd4 ba3.9k sqft4920 Green Crest Dr, Yorba Linda, CA 92887Off Market
- $2,779,3004 bd4 ba3.9k sqft4885 Green Crest Dr, Yorba Linda, CA 92887Off Market
- $3,059,6005 bd5 ba3.9k sqft4905 Green Crest Dr, Yorba Linda, CA 92887Off Market
A local agent can set up tours, give advice and negotiate with sellers.
Similar homes
- $2,999,9995 bd5 ba4.9k sqft18998 Buckskin Cir, Yorba Linda, CA 92886For Sale
 MLS ID #CV26158027, Ling Beh, STRIVE REAL ESTATE. CRMLS
 - $2,990,0005 bd5 ba4.5k sqft20183 Umbria Way, Yorba Linda, CA 92886For Sale
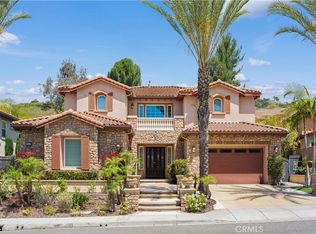 MLS ID #TR26109555, Qiong Tan, Universal Elite Inc.. CRMLS
 - $2,075,0005 bd3 ba2.9k sqft5065 Aviemore Dr, Yorba Linda, CA 92887For Sale
 MLS ID #PW26140158, Jeffrey Padgett, Century 21 Cornerstone. CRMLS
 - $2,248,0005 bd4 ba3k sqft3865 San Antonio Rd, Yorba Linda, CA 92886For Sale
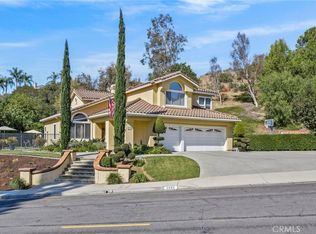 MLS ID #PW26173727, David Cuthrell, San Antonio Realty. CRMLS
 - $2,300,0004 bd3 ba2.6k sqft4305 Willow Tree Ln, Yorba Linda, CA 92887For SaleMLS ID #OC26114096, Cesi Pagano, Keller Williams Realty. CRMLS
- $3,400,0008 bd6 ba4.3k sqft5821 Blueberry St, Yorba Linda, CA 92886For SaleMLS ID #PW26051229, Sharon Kaak, Triple Crown Real Estate. CRMLS
- $2,099,9995 bd4 ba3.4k sqft18880 Via Sereno, Yorba Linda, CA 92886For SaleMLS ID #SW26114741, William Sinon, Kielty Realty. CRMLS
- $3,788,0005 bd6 ba5.4k sqft18974 Secretariat Way, Yorba Linda, CA 92886For SaleMLS ID #TR26140512, Yuan Le, Ricky&Jessie Realty. CRMLS
- $2,990,0005 bd6 ba5.3k sqft16726 Catena Dr, Chino Hills, CA 91709For SaleMLS ID #TR26060886, Cathy Cheng, CC Royal Realty. CRMLS
- $3,250,0004 bd5 ba5.4k sqft3168 Roma Ct, Chino Hills, CA 91709For SaleMLS ID #CV26134885, Alex Zhao, RE/MAX MASTERS REALTY. CRMLS
- $3,288,0005 bd5 ba5.8k sqft1024 Village Dr, Chino Hills, CA 91709For SaleMLS ID #CV26067459, Sharron Jungman, REALTY ONE GROUP WEST. CRMLS
- $3,320,0005 bd5 ba4.5k sqft10082 Sunrise Ln, Santa Ana, CA 92705For SaleMLS ID #OC26164445, Joe Yan, Gold Orange Realty Inc.. CRMLS
- $2,699,0005 bd5 ba3.6k sqft2568 N San Miguel Dr, Orange, CA 92867For SaleMLS ID #PW26158465, John Katnik, Katnik Brothers R.E. Services. CRMLS
- $3,899,9995 bd6 ba5.3k sqft19566 Connemara Ct, Yorba Linda, CA 92886For SaleMLS ID #PW26018792, Sarah Edwards, Seven Gables Real Estate. CRMLS
- $2,799,0006 bd5 ba5.2k sqft17265 Blue Spruce Ln, Yorba Linda, CA 92886For SaleMLS ID #PW26081220, Kristen Fowler, First Team Real Estate. CRMLS
- $3,699,0005 bd6 ba7.2k sqft16871 Bastanchury Rd, Yorba Linda, CA 92886For SaleMLS ID #OC26122627, Randy Ora, Berkshire Hathaway HomeService. CRMLS
- $3,450,0005 bd7 ba5.7k sqft3180 Roma Ct, Chino Hills, CA 91709For SaleMLS ID #TR26073229, Melanie Li, T.N.G. Real Estate Consultants. CRMLS
- $3,075,0003 bd5 ba4.6k sqft1738 Rocky Rd, Fullerton, CA 92831For SaleMLS ID #IV26155293, RICARDO PINEDA, WEST COAST REALTY. CRMLS
- $1,909,9995 bd3 ba2.7k sqft20935 Timber Ridge Rd, Yorba Linda, CA 92886For SaleMLS ID #PW26170187, Nanette Shapiro, T.N.G. Real Estate Consultants. CRMLS
- $1,599,0004 bd3 ba2.7k sqft5425 Via Cervantes, Yorba Linda, CA 92887For SaleMLS ID #PW26169214, April Bayraktar, Coldwell Banker Realty. CRMLS
Local buyer's agents are ready to help
