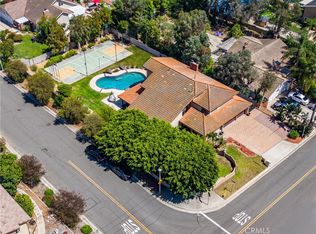
Welcome to 5065 Aviemore Drive, located in the desirable Travis Ranch community of Yorba Linda and now offered with a 1% interest rate reduction for the first year when financing with a conventional loan with our preferred lender. Situated on a .45-acre corner lot, this 5 bedroom, 3 bath home offers nearly 3,000 square feet of living space, mountain and hillside views, a pool and spa, and a rare four-car garage. Mature trees and extensive landscaping provide privacy and create a quiet setting throughout the property. The elevated lot captures views of the surrounding hills, while the spacious backyard offers plenty of room for entertaining, relaxing, and enjoying the pool and spa. The interior features vaulted ceilings, multiple living and gathering areas, and a practical floor plan with a downstairs bedroom and three-quarter bath. The kitchen includes black granite countertops, a center island, breakfast nook, and abundant hardwood cabinetry. Upstairs are four additional bedrooms, including a spacious primary suite. The home has been owned and impeccably maintained by the same family since it was built in 1990. Located in Travis Ranch, the home is served by Travis Ranch School and Yorba Linda High School and is close to parks, hiking and equestrian trails, shopping, dining, and other everyday conveniences. Yorba Linda's quiet neighborhoods, larger homesites, scenic surroundings, and strong sense of community make it a popular choice for families looking to put down roots in Orange County. This home offers the opportunity to enjoy the space, privacy, views, and lifestyle that make Yorba Linda such a desirable place to call home.
For sale
Listed by: Century 21 Cornerstone • Jeffrey Padgett • Contact: jpadgett.real.estate@gmail.com
$2,075,000
5065 Aviemore Dr, Yorba Linda, CA 92887
5beds
2,989sqft
Single Family Residence
Built in 1990
0.45 Acres Lot
$2,037,000 Zestimate®
$694/sqft
$-- HOA
What's special
- 57 days |
- 1,081 |
- 46 |
Likely to sell faster than
Zillow last checked:
Listing updated:
Listed by:
Jeffrey Padgett DRE #02124569 jpadgett.real.estate@gmail.com,
Century 21 Cornerstone
Source: CRMLS,MLS#: PW26140158 Originating MLS: California Regional MLS
Originating MLS: California Regional MLSFacts & features
Interior
Bedrooms & bathrooms
- Bedrooms: 5
- Bathrooms: 3
- Full bathrooms: 2
- 3/4 bathrooms: 1
- Main level bathrooms: 1
- Main level bedrooms: 1
Rooms
- Room types: Bedroom, Den, Entry/Foyer, Game Room, Kitchen, Laundry, Living Room, Primary Bedroom, Office, Other, Dining Room
Primary bedroom
- Features: Primary Suite
Bedroom
- Features: Bedroom on Main Level
Bathroom
- Features: Bathtub, Dual Sinks, Separate Shower
Kitchen
- Features: Granite Counters, Kitchen Island
Other
- Features: Walk-In Closet(s)
Heating
- Central
Cooling
- Central Air
Appliances
- Laundry: In Garage
Features
- Wet Bar, Breakfast Area, Separate/Formal Dining Room, Bedroom on Main Level, Primary Suite, Walk-In Closet(s)
- Flooring: Carpet, Tile, Wood
- Doors: Double Door Entry
- Has fireplace: Yes
- Fireplace features: Gas
- Common walls with other units/homes: No Common Walls
Interior area
- Total interior livable area: 2,989 sqft
Property
Parking
- Total spaces: 4
- Parking features: Driveway, Garage
- Attached garage spaces: 4
Features
- Levels: Two
- Stories: 2
- Entry location: Front
- Patio & porch: Covered, Patio
- Exterior features: Awning(s)
- Has private pool: Yes
- Pool features: Heated, In Ground, Private
- Has spa: Yes
- Spa features: Heated, In Ground
- Fencing: Wrought Iron
- Has view: Yes
- View description: Canyon, Hills, Mountain(s)
Lot
- Size: 0.45 Acres
- Features: Back Yard, Corner Lot, Lawn, Landscaped, Near Park, Rectangular Lot, Sprinkler System
Details
- Additional structures: Shed(s)
- Parcel number: 35183204
- Special conditions: Standard
Construction
Type & style
- Home type: SingleFamily
- Property subtype: Single Family Residence
Materials
- Foundation: Raised
- Roof: Tile
Condition
- Turnkey
- New construction: No
- Year built: 1990
Utilities & green energy
- Sewer: Public Sewer
- Water: Public
- Utilities for property: Electricity Connected, Natural Gas Connected, Sewer Connected, Water Connected
Community & HOA
Community
- Features: Curbs, Storm Drain(s), Street Lights, Suburban, Sidewalks, Park
Location
- Region: Yorba Linda
Financial & listing details
- Price per square foot: $694/sqft
- Tax assessed value: $841,164
- Date on market: 7/1/2026
- Cumulative days on market: 57 days
- Listing terms: Submit
- Inclusions: Stove top, oven, refrigerator, dishwasher
- Road surface type: Paved
Estimated market value
$2,037,000
$1.94M - $2.14M
$7,059/mo
Price history
| Date | Event | Price |
|---|---|---|
| 7/2/2026 | Listed for sale | $2,075,000$694/sqft |
Source:  CRMLS #PW26140158 Report a problem CRMLS #PW26140158 Report a problem | ||
Public tax history
| Year | Property taxes | Tax assessment |
|---|---|---|
| 2026 | -- | $841,164 +2% |
| 2025 | $9,790 +2.4% | $824,671 +2% |
| 2024 | $9,564 +1.9% | $808,501 +2% |
| 2023 | $9,389 +1.2% | $792,649 +2% |
| 2022 | $9,276 +1.9% | $777,107 +2% |
| 2021 | $9,104 +1.1% | $761,870 +1% |
| 2020 | $9,004 | $754,058 +2% |
| 2019 | $9,004 +3.6% | $739,273 +2% |
| 2018 | $8,687 +3.1% | $724,778 +2% |
| 2017 | $8,423 | $710,567 +2% |
| 2016 | $8,423 +2% | $696,635 +1.5% |
| 2015 | $8,256 +4.3% | $686,171 +2% |
| 2014 | $7,919 | $672,730 +0.5% |
| 2013 | -- | $669,690 +2% |
| 2012 | -- | $656,559 +2% |
| 2011 | -- | $643,686 +0.8% |
| 2010 | -- | $638,876 -0.2% |
| 2009 | -- | $640,395 +2% |
| 2008 | -- | $627,839 +2% |
| 2007 | -- | $615,529 +2% |
| 2006 | -- | $603,460 +2% |
| 2005 | -- | $591,628 +2% |
| 2004 | -- | $580,028 +1.9% |
| 2003 | -- | $569,398 +2% |
| 2002 | -- | $558,234 +11.6% |
| 2001 | $5,529 +6% | $500,000 +6.4% |
| 2000 | $5,219 | $470,000 |
Find assessor info on the county website
Monthly payment
Est. payment
Payment breakdown
Explore the cost of this home by adjusting the details. Changes won't be saved.Climate risks
Neighborhood: 92887
Nearby schools
GreatSchools rating
- 7/10Travis Ranch SchoolGrades: K-8Distance: 0.7 mi
- 10/10Yorba Linda High SchoolGrades: 9-12Distance: 2.4 mi
Schools provided by the listing agent
- Elementary: Travis Ranch
- Middle: Travis Ranch
- High: Yorba Linda
Source: CRMLS. This data may not be complete. We recommend contacting the local school district to confirm school assignments for this home.
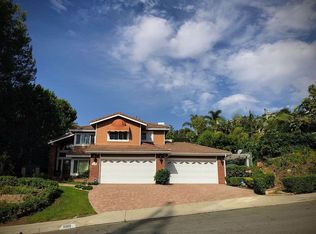
- $2,036,9004 bd3 ba2.6k sqft5055 Aviemore Dr, Yorba Linda, CA 92887Off Market
- $2,027,5005 bd2 ba3.2k sqft5070 Greenhaven St, Yorba Linda, CA 92887Off Market
- $2,113,9006 bd4 ba3.3k sqft5060 Greenhaven St, Yorba Linda, CA 92887Off Market
- $2,259,0004 bd3 ba3.6k sqft5045 Aviemore Dr, Yorba Linda, CA 92887Off Market
- $2,030,7005 bd3 ba3.1k sqft5050 Greenhaven St, Yorba Linda, CA 92887Off Market
- $2,143,3004 bd3 ba3.6k sqft5030 Aviemore Dr, Yorba Linda, CA 92887Off Market
- $2,118,4004 bd2 ba3.4k sqft5035 Aviemore Dr, Yorba Linda, CA 92887Off Market
- $2,298,3006 bd3 ba3.4k sqft21880 Deveron Cv, Yorba Linda, CA 92887Off Market
A local agent can set up tours, give advice and negotiate with sellers.
Similar homes
- $2,188,8884 bd3 ba2.6k sqft4305 Willow Tree Ln, Yorba Linda, CA 92887For Sale
 MLS ID #OC26114096, Cesi Pagano, Keller Williams Realty. CRMLS
 - $1,909,9995 bd3 ba2.7k sqft20935 Timber Ridge Rd, Yorba Linda, CA 92886For Sale
 MLS ID #PW26170187, Nanette Shapiro, T.N.G. Real Estate Consultants. CRMLS
 - $1,999,0005 bd4 ba3.6k sqft17887 Mariposa Ave, Yorba Linda, CA 92886For Sale
 MLS ID #PW26181254, Darryl Jones, ERA North Orange County. CRMLS
 - $2,199,0004 bd4 ba3.7k sqft6000 Highland Ave, Yorba Linda, CA 92886For Sale
 MLS ID #PW26137467, Shujing Zhou, Elevate Real Estate Agency. CRMLS
 - $2,149,0004 bd3 ba2.7k sqft5642 Mountain View Ave, Yorba Linda, CA 92886For SaleMLS ID #PW26124940, Joel Kott, Kott & Company, Inc.. CRMLS
- $1,574,0004 bd3 ba2.7k sqft5425 Via Cervantes, Yorba Linda, CA 92887For SaleMLS ID #PW26169214, April Bayraktar, Coldwell Banker Realty. CRMLS
- $1,999,0004 bd4 ba2.7k sqft17021 Rosebud Dr, Yorba Linda, CA 92886For SaleMLS ID #AR26070880, Karen Wu, Wetrust Realty. CRMLS
- $1,950,0004 bd3 ba2.4k sqft4431 E Olive Br, Anaheim, CA 92807For SaleMLS ID #PW26174263, Paul Kott, Kott & Company, Inc.. CRMLS
- $1,685,8004 bd3 ba2.3k sqft5265 Marynell Dr, Yorba Linda, CA 92886For SaleMLS ID #PW26160813, Karen Iwakoshi, Real Broker. CRMLS
- $1,699,9994 bd2 ba2.5k sqft858 S Bluebird Cir, Anaheim, CA 92807For SaleMLS ID #PW26146222, Margaret Shiels-Mora, North Hills Realty. CRMLS
- $2,274,9004 bd3 ba2.8k sqft10536 Beardsley Cir, Villa Park, CA 92861For SaleMLS ID #PW26161522, Stephanie Rezac, Seven Gables Real Estate. CRMLS
- $1,750,0004 bd5 ba3.4k sqft106 S Vista Grande, Anaheim, CA 92807For SaleMLS ID #PW26053437, Dublin Wahlberg, Think Boutiq Real Estate. CRMLS
- $1,980,0004 bd4 ba3.4k sqft2484 Cameron Ave, Covina, CA 91724For SaleMLS ID #CV26166815, Jenny Xu, RE/MAX MASTERS REALTY. CRMLS
- $1,849,0004 bd3 ba2.8k sqft935 N Big Sky Ln, Orange, CA 92869For SaleMLS ID #SR26126012, Baldev Gill, AV Gill Realty Inc.. CRMLS
- $1,925,0004 bd3 ba2.9k sqft11082 Meads, Orange, CA 92869For SaleMLS ID #PW26052111, Kathryn Hampton, First Team Real Estate. CRMLS
- $2,199,8005 bd3 ba2.6k sqft42 Christamon W, Irvine, CA 92620For SaleMLS ID #OC26134949, Jessica Zhang, Universal Elite Inc.. CRMLS
- $1,475,0004 bd3 ba2.8k sqft100 Terraza San Carlos, La Habra, CA 90631For SaleMLS ID #OC26186027, Venus Martinez, Redfin Corporation. CRMLS
- $1,499,0004 bd3 ba2.5k sqft6573 E North View Dr, Anaheim, CA 92807For SaleMLS ID #OC26154867, Dean Harizavi, ARTA Financial Services. CRMLS
- $2,425,0004 bd3 ba3.6k sqft17991 Prado Cir, Villa Park, CA 92861For SaleMLS ID #PW26171298, Nelida Mora, Major League Properties. CRMLS
- $1,888,0005 bd3 ba3.4k sqft1344 S Sandy Hill Dr, West Covina, CA 91791For SaleMLS ID #CV26080422, John Ascencio, Prime Impact Real Estate. CRMLS
Local buyer's agents are ready to help
