THIS HOME IS A MUST SEE! Beautiful home located ON A 1/4 ACRE LOT in a highly sought after Yorba Linda neighborhood! This home features a bright and open floor plan with 5 bedrooms, 4 bathrooms with 3,610 square feet of spacious living space. You are welcomed at the entry into the expansive living room that features multiple windows for natural lighting, crown molding, wainscoting and is adjacent to the formal dining room. The beautifully designed kitchen has plenty of cabinetry for storage, beautiful granite countertops, gas cooktop, stainless steel appliances, island with storage, butler’s pantry, casual dining area and overlooks the family room which makes it great for entertaining. The spacious family room features crown molding, beautiful stone fireplace, built-in media center and large windows with beautiful views of the backyard. The main floor also features a DOWNSTAIRS BEDROOM and is next to a full-sized bathroom. Upstairs features a Primary Suite that includes a large bedroom area, HUGE walk-in closet with organizers and an ensuite bathroom that includes a double sink vanity, jacuzzi tub and walk-in shower. Down the hall are 3 additional spacious bedrooms with walk-in closets, 2 beautiful hall bathrooms and large loft area. This backyard is made for entertaining! Large, private backyard that includes covered patio area with stone flooring, beautiful 9ft stone fireplace and fountain area, BBQ island and mature landscaping. Additional features of the property include a 3-car garage with storage, extended driveway for additional parking, Solar Panel System with EV Charger, updated electrical, HVAC has 2 units and so much more! Located in the Award-Winning Placentia-Yorba Linda Unified School District and has NO HOA. Just minutes away from Yorba Town Center, Yorba Linda Public Library, equestrian and walking trails and has easy freeway access. This home is one you won’t want to miss!
For sale
Listed by: ERA North Orange County • Darryl Jones • Contact: 714-713-4663
$1,999,000
17887 Mariposa Ave, Yorba Linda, CA 92886
5beds
3,610sqft
Single Family Residence
Built in 2000
0.26 Acres Lot
$1,952,100 Zestimate®
$554/sqft
$-- HOA
What's special
- 40 days |
- 731 |
- 29 |
Zillow last checked:
Listing updated:
Listed by:
Darryl Jones DRE #01076312 714-713-4663,
ERA North Orange County
Source: CRMLS,MLS#: PW26181254 Originating MLS: California Regional MLS
Originating MLS: California Regional MLSFacts & features
Interior
Bedrooms & bathrooms
- Bedrooms: 5
- Bathrooms: 4
- Full bathrooms: 4
- Main level bathrooms: 1
- Main level bedrooms: 1
Rooms
- Room types: Bedroom, Entry/Foyer, Family Room, Kitchen, Laundry, Loft, Living Room, Primary Bathroom, Primary Bedroom, Other, Pantry, Dining Room
Bedroom
- Features: Bedroom on Main Level
Bathroom
- Features: Bathtub, Dual Sinks, Enclosed Toilet, Full Bath on Main Level, Soaking Tub, Separate Shower, Tub Shower, Walk-In Shower
Kitchen
- Features: Butler's Pantry, Granite Counters, Kitchen Island, Kitchen/Family Room Combo, Walk-In Pantry
Other
- Features: Walk-In Closet(s)
Pantry
- Features: Walk-In Pantry
Heating
- Central, Fireplace(s)
Cooling
- Central Air
Appliances
- Included: 6 Burner Stove, Dishwasher, Gas Cooktop, Disposal, Microwave, Water Heater
- Laundry: Inside, Laundry Room
Features
- Built-in Features, Ceiling Fan(s), Crown Molding, Separate/Formal Dining Room, Granite Counters, High Ceilings, Open Floorplan, Pantry, Paneling/Wainscoting, Recessed Lighting, Bedroom on Main Level, Loft, Primary Suite, Walk-In Pantry, Walk-In Closet(s)
- Flooring: Carpet, Tile
- Windows: Double Pane Windows, Drapes
- Has fireplace: Yes
- Fireplace features: Family Room, Outside
- Common walls with other units/homes: No Common Walls
Interior area
- Total interior livable area: 3,610 sqft
Property
Parking
- Total spaces: 6
- Parking features: Direct Access, Driveway, Garage
- Attached garage spaces: 3
- Uncovered spaces: 3
Features
- Levels: Two
- Stories: 2
- Entry location: 1
- Patio & porch: Patio, Stone
- Exterior features: Barbecue
- Pool features: None
- Spa features: None
Lot
- Size: 0.26 Acres
- Features: Back Yard, Front Yard
Details
- Parcel number: 34319133
- Special conditions: Standard
Construction
Type & style
- Home type: SingleFamily
- Property subtype: Single Family Residence
Condition
- New construction: No
- Year built: 2000
Utilities & green energy
- Sewer: Public Sewer
- Water: Public
Community & HOA
Community
- Features: Street Lights, Sidewalks
- Subdivision: /
Location
- Region: Yorba Linda
Financial & listing details
- Price per square foot: $554/sqft
- Tax assessed value: $1,019,329
- Date on market: 8/20/2026
- Cumulative days on market: 40 days
- Listing terms: Cash,Cash to New Loan,Conventional
Estimated market value
$1,952,100
$1.85M - $2.05M
$6,348/mo
Price history
| Date | Event | Price |
|---|---|---|
| 8/20/2026 | Listed for sale | $1,999,000+276.8%$554/sqft |
Source:  CRMLS #PW26181254 Report a problem CRMLS #PW26181254 Report a problem | ||
| 12/15/2000 | Sold | $530,500$147/sqft |
Source: Public Record Report a problem | ||
Public tax history
| Year | Property taxes | Tax assessment |
|---|---|---|
| 2026 | -- | $1,019,329 +2% |
| 2025 | $11,188 +2.3% | $999,343 +2% |
| 2024 | $10,936 +1.7% | $979,749 +2% |
| 2023 | $10,749 +0.9% | $960,539 +2% |
| 2022 | $10,655 +1.8% | $941,705 +2% |
| 2021 | $10,467 +0.9% | $923,241 +1% |
| 2020 | $10,377 | $913,775 +2% |
| 2019 | $10,377 +3.7% | $895,858 +2% |
| 2018 | $10,009 +2.9% | $878,293 +2% |
| 2017 | $9,723 | $861,072 +2% |
| 2016 | $9,723 +2.1% | $844,189 +1.5% |
| 2015 | $9,526 +4.3% | $831,509 +2% |
| 2014 | $9,129 | $815,221 +0.5% |
| 2013 | -- | $811,537 +2% |
| 2012 | -- | $795,625 +2% |
| 2011 | -- | $780,025 +0.8% |
| 2010 | -- | $774,196 -0.2% |
| 2009 | -- | $776,036 +2% |
| 2008 | -- | $760,820 +2% |
| 2007 | -- | $745,902 +2% |
| 2006 | -- | $731,277 +2% |
| 2005 | -- | $716,939 +2% |
| 2004 | -- | $702,882 +1.9% |
| 2003 | -- | $690,000 +24.6% |
| 2002 | -- | $553,585 +4.4% |
| 2001 | $5,423 | $530,500 |
Find assessor info on the county website
Monthly payment
Est. payment
Payment breakdown
Explore the cost of this home by adjusting the details. Changes won't be saved.Climate risks
Neighborhood: 92886
Nearby schools
GreatSchools rating
- 9/10Van Buren Elementary SchoolGrades: K-6Distance: 1 mi
- 7/10Kraemer Middle SchoolGrades: 7-8Distance: 2.5 mi
- 9/10Valencia High SchoolGrades: 9-12Distance: 2.5 mi
Schools provided by the listing agent
- Elementary: Van Buren
- Middle: Kraemer
- High: Valencia
Source: CRMLS. This data may not be complete. We recommend contacting the local school district to confirm school assignments for this home.
- $2,050,3005 bd4 ba3.6k sqft17877 Mariposa Ave, Yorba Linda, CA 92886Off Market
- $2,060,5006 bd5 ba4k sqft17897 Mariposa Ave, Yorba Linda, CA 92886Off Market
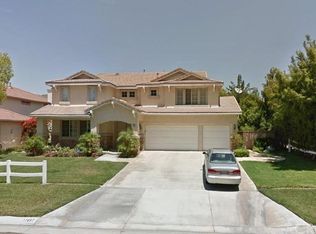
- $1,837,1006 bd5 ba3.8k sqft17782 Neff Ranch Rd, Yorba Linda, CA 92886Off Market
- $1,885,6006 bd5 ba3.8k sqft17867 Mariposa Ave, Yorba Linda, CA 92886Off Market
- $1,875,0005 bd5 ba3.7k sqft17792 Neff Ranch Rd, Yorba Linda, CA 92886Sold
- $1,861,5005 bd3 ba3.6k sqft17772 Neff Ranch Rd, Yorba Linda, CA 92886Off Market
- $2,366,7006 bd5 ba3.8k sqft17907 Mariposa Ave, Yorba Linda, CA 92886Off Market
- $1,890,1006 bd5 ba4k sqft17762 Neff Ranch Rd, Yorba Linda, CA 92886Off Market
A local agent can set up tours, give advice and negotiate with sellers.
Similar homes
- $2,075,0005 bd3 ba2.9k sqft5065 Aviemore Dr, Yorba Linda, CA 92887For Sale
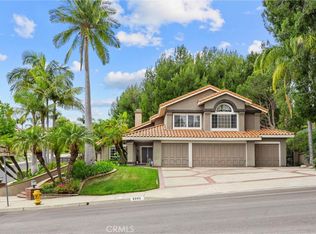 MLS ID #PW26140158, Jeffrey Padgett, Century 21 Cornerstone. CRMLS
 - $1,776,0005 bd3 ba2.7k sqft20935 Timber Ridge Rd, Yorba Linda, CA 92886For Sale
 MLS ID #PW26170187, Nanette Shapiro, T.N.G. Real Estate Consultants. CRMLS
 - $1,685,8004 bd3 ba2.3k sqft5265 Marynell Dr, Yorba Linda, CA 92886For Sale
 MLS ID #PW26160813, Karen Iwakoshi, Real Broker. CRMLS
 - $1,950,0004 bd3 ba2.4k sqft4431 E Olive Br, Anaheim, CA 92807For Sale
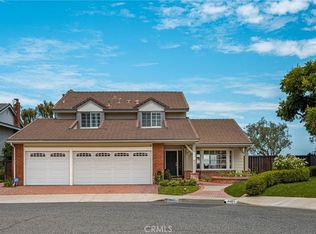 MLS ID #PW26174263, Paul Kott, Kott & Company, Inc.. CRMLS
 - $2,249,0005 bd3 ba3.8k sqft22594 Hidden Hills Rd, Yorba Linda, CA 92887For SaleMLS ID #PW26176225, Marc Smith, Freedom First Properties. CRMLS
- $1,575,0004 bd3 ba2.3k sqft19976 Felicia Dr, Yorba Linda, CA 92886For SaleMLS ID #PW26129328, Jeremy Aldridge, The Ridge Realty Group. CRMLS
- $2,188,8884 bd3 ba2.6k sqft4305 Willow Tree Ln, Yorba Linda, CA 92887For SaleMLS ID #OC26114096, Cesi Pagano, Keller Williams Realty. CRMLS
- $1,750,0004 bd5 ba3.4k sqft106 S Vista Grande, Anaheim, CA 92807For SaleMLS ID #PW26053437, Dublin Wahlberg, Think Boutiq Real Estate. CRMLS
- $2,990,0005 bd5 ba4.5k sqft20183 Umbria Way, Yorba Linda, CA 92886For SaleMLS ID #TR26109555, Qiong Tan, Universal Elite Inc.. CRMLS
- $1,574,0004 bd3 ba2.7k sqft5425 Via Cervantes, Yorba Linda, CA 92887For SaleMLS ID #PW26169214, April Bayraktar, Coldwell Banker Realty. CRMLS
- $2,274,9004 bd3 ba2.8k sqft10536 Beardsley Cir, Villa Park, CA 92861For SaleMLS ID #PW26161522, Stephanie Rezac, Seven Gables Real Estate. CRMLS
- $1,980,0004 bd4 ba3.4k sqft2484 Cameron Ave, Covina, CA 91724For SaleMLS ID #CV26166815, Jenny Xu, RE/MAX MASTERS REALTY. CRMLS
- $1,925,0004 bd3 ba2.9k sqft11082 Meads, Orange, CA 92869For SaleMLS ID #PW26052111, Kathryn Hampton, First Team Real Estate. CRMLS
- $2,425,0004 bd3 ba3.6k sqft17991 Prado Cir, Villa Park, CA 92861For SaleMLS ID #PW26171298, Nelida Mora, Major League Properties. CRMLS
- $1,799,0008 bd4 ba3.8k sqft2563 N Falconer Way, Orange, CA 92867For SaleMLS ID #TR26120159, Ning Li, KW Executive. CRMLS
- $1,998,0006 bd6 ba4.6k sqft3006 Cordova Ct, West Covina, CA 91791For SaleMLS ID #TR26120836, Ivy Kung, eCentury Mortgage & Realty Inc. CRMLS
- $2,250,0005 bd3 ba2.7k sqft46 Whispering Pne, Irvine, CA 92620For SaleMLS ID #PW26180679, Carole Geronsin, BHHS CA Properties. CRMLS
- $1,799,0004 bd4 ba2.7k sqft633 N Orange St, Orange, CA 92867For SaleMLS ID #LG26102351, John Kuzmic, Surterre Properties. CRMLS
- $1,550,0005 bd3 ba2.5k sqft16233 Fieldcrest Ct, La Mirada, CA 90638For SaleMLS ID #PW26188729, Jackie Yoo, Nexthome Pacific Estates. CRMLS
- $1,888,0005 bd3 ba3.4k sqft1344 S Sandy Hill Dr, West Covina, CA 91791For SaleMLS ID #CV26080422, John Ascencio, Prime Impact Real Estate. CRMLS
Local buyer's agents are ready to help
