Offered for the first time by its original and only owner since 1985, this exceptional pool home presents a rare opportunity to own a beautifully maintained residence situated on a desirable cul-de-sac in one of Yorba Linda’s most sought-after neighborhoods. Situated on a generously sized 10,000-square-foot lot with POSSIBLE RV PARKING, this expansive home offers 5 bedrooms, 3 bathrooms, and approximately 2,724 square feet of living space, providing an ideal layout for MULTI-GENERATIONAL LIVING, growing families, or those simply seeking abundant space and flexibility. A highly desirable main-level bedroom and bathroom with a walk-in shower offer added convenience and flexibility for extended family, guests, or those who prefer single-level living. Adding to its appeal are breathtaking city lights, rolling hills, Catalina views on clear days, and spectacular Disneyland fireworks. Step inside to soaring ceilings, an updated staircase, and a bright, light-filled floor plan that combines timeless elegance with everyday comfort. The generously proportioned formal living and dining rooms create an impressive setting for entertaining, while the spacious family room flows seamlessly into the kitchen. The kitchen features quartz countertops, stainless steel appliances, and a casual dining area overlooking the backyard and city views, making it an inviting gathering space for both everyday family life and entertaining. The private backyard is truly an entertainer’s paradise. Relax in the saltwater Pebble Tec pool and spa, enjoy the peaceful surroundings, or host unforgettable gatherings while taking in the stunning evening views. The expansive outdoor living areas provide exceptional flexibility and privacy, creating an impressive backdrop for everything from intimate family gatherings to large-scale entertaining. Lovingly cared for by the same owner for more than four decades, the home also features a newer roof, updated pool equipment, and a permitted, insulated music room in the garage, offering valuable flexible space for hobbies, a home office, studio, or creative pursuits. Ideally located near shopping, dining, parks, hiking trails, and convenient freeway access, the home is also just minutes from the prestigious Yorba Linda Country Club and Black Gold Golf Club. Families will appreciate its location within the highly acclaimed Placentia-Yorba Linda Unified School District. NO HOA OR MELLO ROOS FEES
For sale
Listed by: T.N.G. Real Estate Consultants • Nanette Shapiro • Contact: 714-924-0781
Price cut: $134K (8/28)
$1,776,000
20935 Timber Ridge Rd, Yorba Linda, CA 92886
5beds
2,724sqft
Single Family Residence
Built in 1985
10,000 Square Feet Lot
$1,740,200 Zestimate®
$652/sqft
$-- HOA
What's special
- 45 days
- 3,418
- 186
Likely to sell faster than
Zillow last checked:
Listing updated:
Listed by:
Nanette Shapiro DRE #01435577 714-924-0781,
T.N.G. Real Estate Consultants
Source: CRMLS,MLS#: PW26170187 Originating MLS: California Regional MLS
Originating MLS: California Regional MLSFacts & features
Interior
Bedrooms & bathrooms
- Bedrooms: 5
- Bathrooms: 3
- Full bathrooms: 1
- 3/4 bathrooms: 2
- Main level bathrooms: 1
- Main level bedrooms: 1
Rooms
- Room types: Attic, Bedroom, Entry/Foyer, Family Room, Foyer, Kitchen, Laundry, Living Room, Primary Bathroom, Primary Bedroom
Bedroom
- Features: Bedroom on Main Level
Bathroom
- Features: Bathroom Exhaust Fan, Bathtub, Closet, Dual Sinks, Remodeled, Tub Shower
Family room
- Features: Separate Family Room
Kitchen
- Features: Kitchen/Family Room Combo, Quartz Counters
Heating
- Forced Air, Fireplace(s), Natural Gas
Cooling
- Central Air
Appliances
- Included: Double Oven, Dishwasher, Gas Cooktop, Disposal, Microwave, Refrigerator, Self Cleaning Oven, Water Softener, Dryer, Washer
- Laundry: Washer Hookup, Electric Dryer Hookup, Gas Dryer Hookup, Laundry Room
Features
- Balcony, Breakfast Area, Block Walls, Cathedral Ceiling(s), Eat-in Kitchen, High Ceilings, Open Floorplan, Quartz Counters, Recessed Lighting, Storage, Attic, Bedroom on Main Level, Entrance Foyer, Primary Suite
- Flooring: Carpet, Wood
- Doors: Double Door Entry
- Windows: Double Pane Windows, Plantation Shutters, Screens
- Has fireplace: Yes
- Fireplace features: Gas Starter, Living Room, Wood Burning
- Common walls with other units/homes: No Common Walls
Interior area
- Total interior livable area: 2,724 sqft
Video & virtual tour
Property
Parking
- Total spaces: 3
- Parking features: Concrete, Door-Multi, Direct Access, Driveway, Garage Faces Front, Garage, Garage Door Opener, Private, RV Potential
- Attached garage spaces: 3
Features
- Levels: Two
- Stories: 2
- Entry location: Front door
- Patio & porch: Concrete
- Exterior features: Rain Gutters
- Has private pool: Yes
- Pool features: Gas Heat, Pebble, Private, Salt Water
- Has spa: Yes
- Spa features: Gunite, Heated, In Ground
- Fencing: Block,Wrought Iron
- Has view: Yes
- View description: Catalina, City Lights, Hills, Neighborhood
Lot
- Size: 10,000 Square Feet
- Features: 0-1 Unit/Acre, Cul-De-Sac, Front Yard, Sprinklers In Rear, Sprinklers In Front, Lawn, Landscaped, Paved, Sprinklers Timer, Sprinklers On Side, Sprinkler System, Street Level, Walkstreet
Details
- Additional structures: Shed(s)
- Parcel number: 35032105
- Special conditions: Trust
- Horse amenities: Riding Trail
Construction
Type & style
- Home type: SingleFamily
- Architectural style: Traditional
- Property subtype: Single Family Residence
Materials
- Drywall, Stucco, Wood Siding, Copper Plumbing
- Foundation: Slab
- Roof: Concrete,Tile
Condition
- Turnkey
- New construction: No
- Year built: 1985
Details
- Builder name: Baldwin
Utilities & green energy
- Electric: Electricity - On Property, 220 Volts in Garage, 220 Volts in Laundry, 220 Volts For Spa
- Sewer: Public Sewer, Sewer Tap Paid
- Water: Public
- Utilities for property: Cable Available, Electricity Available, Electricity Connected, Natural Gas Available, Natural Gas Connected, Phone Available, Sewer Connected, Underground Utilities, Water Available, Water Connected
Community & HOA
Community
- Features: Biking, Curbs, Foothills, Hiking, Horse Trails, Storm Drain(s), Street Lights, Sidewalks
- Security: Carbon Monoxide Detector(s), Smoke Detector(s)
- Subdivision: Country Estates (Cnes)
Location
- Region: Yorba Linda
Financial & listing details
- Price per square foot: $652/sqft
- Tax assessed value: $505,530
- Date on market: 8/7/2026
- Cumulative days on market: 45 days
- Listing terms: Cash,Conventional,1031 Exchange,Government Loan,VA Loan
- Inclusions: Refrigerator, Washer and Dryer
- Road surface type: Paved
Estimated market value
$1,740,200
$1.65M - $1.83M
$6,486/mo
Price history
| Date | Event | Price |
|---|---|---|
| 8/28/2026 | Price change | $1,776,000-7%$652/sqft |
Source:  CRMLS #PW26170187 Report a problem CRMLS #PW26170187 Report a problem | ||
| 8/7/2026 | Listed for sale | $1,909,999$701/sqft |
Source: CRMLS #PW26170187 Report a problem | ||
Public tax history
| Year | Property taxes | Tax assessment |
|---|---|---|
| 2026 | -- | $505,530 +2% |
| 2025 | $6,304 +2.5% | $495,618 +2% |
| 2024 | $6,150 +2% | $485,900 +2% |
| 2023 | $6,027 +1.6% | $476,373 +2% |
| 2022 | $5,935 +2% | $467,033 +2% |
| 2021 | $5,818 +2.1% | $457,876 +1% |
| 2020 | $5,701 | $453,182 +2% |
| 2019 | $5,701 +3.4% | $444,297 +2% |
| 2018 | $5,513 +3.2% | $435,586 +2% |
| 2017 | $5,342 | $427,046 +2% |
| 2016 | $5,342 +2% | $418,673 +1.5% |
| 2015 | $5,234 +4.4% | $412,385 +2% |
| 2014 | $5,013 | $404,307 +0.5% |
| 2013 | -- | $402,480 +2% |
| 2012 | -- | $394,589 +2% |
| 2011 | -- | $386,852 +0.8% |
| 2010 | -- | $383,961 -0.2% |
| 2009 | -- | $384,875 +2% |
| 2008 | -- | $377,329 +2% |
| 2007 | -- | $369,931 +2% |
| 2006 | -- | $362,678 +2% |
| 2005 | -- | $355,567 +2% |
| 2004 | -- | $348,596 +1.9% |
| 2003 | -- | $342,207 +2% |
| 2002 | -- | $335,498 +2% |
| 2001 | $3,731 +1.9% | $328,920 +2% |
| 2000 | $3,661 | $322,471 |
Find assessor info on the county website
Monthly payment
Est. payment
Payment breakdown
Explore the cost of this home by adjusting the details. Changes won't be saved.Climate risks
Neighborhood: 92886
Nearby schools
Schools provided by the listing agent
- Elementary: Fairmont
- Middle: Bernardo Yorba
- High: Yorba Linda
Source: CRMLS. This data may not be complete. We recommend contacting the local school district to confirm school assignments for this home.
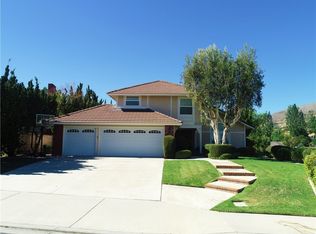
- $1,312,3004 bd2 ba2.2k sqft20915 Timber Ridge Rd, Yorba Linda, CA 92886Off Market
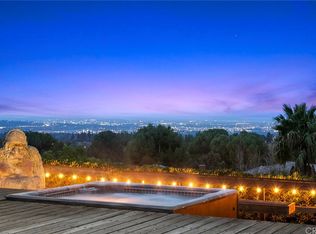
- $1,647,9005 bd3 ba2.7k sqft20945 Castlerock Rd, Yorba Linda, CA 92886Off Market
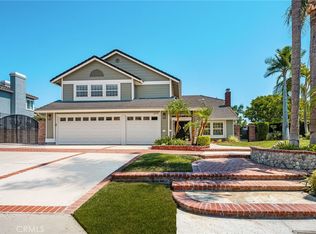
- $1,621,8004 bd3 ba2.5k sqft20965 Castlerock Rd, Yorba Linda, CA 92886Off Market
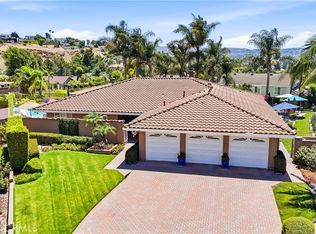
- $1,653,6004 bd3 ba2.5k sqft20960 Quail Cir, Yorba Linda, CA 92886Off Market
Similar homes
- $2,175,0004 bd3 ba3.1k sqft3470 Fairmont Blvd, Yorba Linda, CA 92886For Sale
 MLS ID #PW26190269, Rommy Poling, First Team Real Estate. CRMLS
 - $1,950,0004 bd3 ba2.8k sqft6012 Toyon Ter, Yorba Linda, CA 92886For Sale
 MLS ID #PW26170064, Adrianna Kestly, Nexthome Pacific Estates. CRMLS
 - $1,648,0004 bd3 ba2.3k sqft5265 Marynell Dr, Yorba Linda, CA 92886For Sale
 MLS ID #PW26160813, Karen Iwakoshi, Real Broker. CRMLS
 - $2,175,0004 bd3 ba3.2k sqft5321 Via Geraldina, Yorba Linda, CA 92886For Sale
 MLS ID #PW26156318, Mary Ann Occhipinti, Aramis Realty Group Inc.. CRMLS
Local buyer's agents are ready to help
