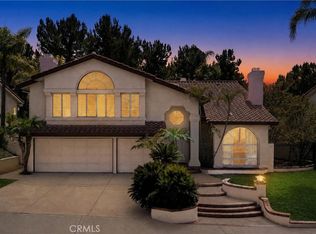
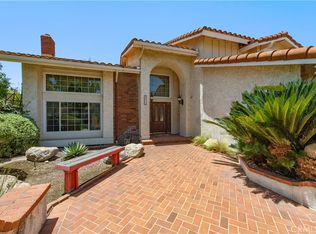
Welcome home to this beautifully maintained two-story residence, ideally situated on a desirable corner lot in the sought-after Eastlake Village neighborhood. Offering four spacious bedrooms, three full bathrooms, and a versatile bonus room, this home delivers the perfect blend of comfort, function, and style.
Step inside to discover a bright, practical floor plan bathed in natural light, with neutral tones throughout that create a warm, move-in-ready canvas for any decor. A main-floor bedroom and full bath offer flexibility for guests, multigenerational living, or a convenient home office setup.
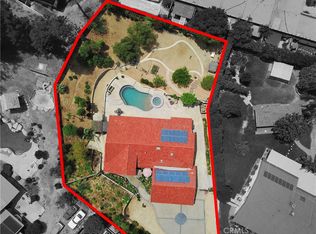
Entertain in style in the formal living and dining rooms, each featuring its own cozy fireplace — perfect for gatherings year-round. The thoughtful layout flows seamlessly to a private backyard oasis complete with a sparkling pool and spa, ideal for relaxing or hosting under the open sky, all while enjoying beautiful views.
Additional highlights include a spacious three-car garage, indoor laundry room, and a large backyard offering plenty of room to play, garden, or unwind.
Located just minutes from top-rated schools, shopping, dining, and all the amenities Eastlake Village has to offer, this exceptional home is a rare find for buyers seeking space, style, and an unbeatable location.
Don't miss your chance to make this Eastlake Village gem your own!
For sale
Listed by: Aramis Realty Group Inc. • Mary Ann Occhipinti • Contact: 714-337-7217
$2,175,000
5321 Via Geraldina, Yorba Linda, CA 92886
4beds
3,221sqft
:
Get pre-qualified$13,462/mo
Single Family Residence
Built in 1983
0.25 Acres Lot
$2,120,000 Zestimate®
$675/sqft
$133/mo HOA
What's special
- 2 days |
- 137 |
- 8 |
Zillow last checked:
Listing updated:
Listed by:
Mary Ann Occhipinti DRE #01389449 714-337-7217,
Aramis Realty Group Inc.
Source: CRMLS,MLS#: PW26156318 Originating MLS: California Regional MLS
Originating MLS: California Regional MLSFacts & features
Interior
Bedrooms & bathrooms
- Bedrooms: 4
- Bathrooms: 3
- Full bathrooms: 3
- Main level bathrooms: 1
- Main level bedrooms: 1
Rooms
- Room types: Bonus Room, Bedroom, Family Room, Kitchen, Living Room, Primary Bathroom, Primary Bedroom, Pantry, Dining Room
Bedroom
- Features: Bedroom on Main Level
Bathroom
- Features: Bathroom Exhaust Fan, Bathtub, Dual Sinks, Separate Shower, Tub Shower, Walk-In Shower
Kitchen
- Features: Granite Counters, Kitchen Island, Kitchen/Family Room Combo, Walk-In Pantry
Pantry
- Features: Walk-In Pantry
Heating
- Central, Fireplace(s)
Cooling
- Central Air
Appliances
- Included: 6 Burner Stove, Convection Oven, Double Oven, Dishwasher, Gas Cooktop, Disposal, Gas Oven, Gas Water Heater, Microwave, Water Heater
- Laundry: Gas Dryer Hookup, Inside, Laundry Room
Features
- Wet Bar, Ceiling Fan(s), Separate/Formal Dining Room, Eat-in Kitchen, Granite Counters, Pantry, Recessed Lighting, Bedroom on Main Level, Walk-In Pantry
- Flooring: Carpet, Tile, Wood
- Doors: Double Door Entry, Mirrored Closet Door(s), Sliding Doors
- Windows: Double Pane Windows, Screens
- Has fireplace: Yes
- Fireplace features: Family Room, Gas, Gas Starter, Living Room
- Common walls with other units/homes: No Common Walls
Interior area
- Total interior livable area: 3,221 sqft
Property
Parking
- Total spaces: 3
- Parking features: Door-Multi, Direct Access, Door-Single, Driveway, Garage, Garage Door Opener
- Attached garage spaces: 3
Features
- Levels: Two
- Stories: 2
- Entry location: double door entry
- Patio & porch: Front Porch, Porch
- Exterior features: Rain Gutters
- Has private pool: Yes
- Pool features: In Ground, Private, Association
- Has spa: Yes
- Spa features: Private
- Fencing: Stucco Wall,Wrought Iron
- Has view: Yes
- View description: City Lights, Lake, Neighborhood, Water
- Has water view: Yes
- Water view: Lake,Water
- Waterfront features: Lake
Lot
- Size: 0.25 Acres
- Features: Corner Lot, Cul-De-Sac, Front Yard, Sprinklers In Rear, Sprinklers In Front, Lawn, Sprinklers Timer, Sprinklers On Side, Sprinkler System
Details
- Parcel number: 34960113
- Special conditions: Standard
Construction
Type & style
- Home type: SingleFamily
- Architectural style: Traditional
- Property subtype: Single Family Residence
Materials
- Stucco
- Roof: Composition
Condition
- New construction: No
- Year built: 1983
Utilities & green energy
- Sewer: Public Sewer
- Water: Public
- Utilities for property: Cable Available, Electricity Connected, Natural Gas Connected, Sewer Connected, Water Connected
Community & HOA
Community
- Features: Curbs, Lake, Street Lights, Sidewalks, Fishing
- Security: Carbon Monoxide Detector(s), Smoke Detector(s)
- Subdivision: Estates Ia - East Lake Village (Ee1a)
HOA
- Has HOA: Yes
- Amenities included: Clubhouse, Meeting/Banquet/Party Room, Barbecue, Pickleball, Pool, Recreation Room, Spa/Hot Tub
- HOA fee: $133 monthly
- HOA name: East Lake Village
- HOA phone: 714-779-0657
Location
- Region: Yorba Linda
Financial & listing details
- Price per square foot: $675/sqft
- Tax assessed value: $765,408
- Annual tax amount: $9,680
- Date on market: 7/31/2026
- Listing terms: Cash,Conventional
Estimated market value
$2,120,000
$2.01M - $2.23M
$6,494/mo
Price history
| Date | Event | Price |
|---|---|---|
| 8/1/2026 | Listed for sale | $2,175,000+336.7%$675/sqft |
Source:  CRMLS #PW26156318 Report a problem CRMLS #PW26156318 Report a problem | ||
| 11/19/1999 | Sold | $498,000$155/sqft |
Source: Public Record Report a problem | ||
Public tax history
| Year | Property taxes | Tax assessment |
|---|---|---|
| 2025 | $9,680 +2.4% | $765,408 +2% |
| 2024 | $9,450 +2% | $750,400 +2% |
| 2023 | $9,267 +1.6% | $735,687 +2% |
| 2022 | $9,125 +2% | $721,262 +2% |
| 2021 | $8,945 +1.3% | $707,120 +1% |
| 2020 | $8,831 | $699,870 +2% |
| 2019 | $8,831 +3.5% | $686,148 +2% |
| 2018 | $8,530 +3.3% | $672,695 +2% |
| 2017 | $8,259 | $659,505 +2% |
| 2016 | $8,259 +2.9% | $646,574 +1.5% |
| 2015 | $8,028 +8.5% | $636,862 +2% |
| 2014 | $7,398 | $624,387 +0.5% |
| 2013 | -- | $621,566 +2% |
| 2012 | -- | $609,379 +2% |
| 2011 | -- | $597,431 +0.8% |
| 2010 | -- | $592,966 -0.2% |
| 2009 | -- | $594,375 +2% |
| 2008 | -- | $582,721 +2% |
| 2007 | -- | $571,296 +2% |
| 2006 | -- | $560,095 +2% |
| 2005 | -- | $549,113 +2% |
| 2004 | -- | $538,347 +1.9% |
| 2003 | -- | $528,481 +2% |
| 2002 | -- | $518,119 +2% |
| 2001 | $5,592 +1.8% | $507,960 +2% |
| 2000 | $5,491 | $498,000 |
Find assessor info on the county website
Monthly payment
Est. payment
Payment breakdown
Explore the cost of this home by adjusting the details. Changes won't be saved.Climate risks
Neighborhood: 92886
Nearby schools
GreatSchools rating
- 10/10Fairmont Elementary SchoolGrades: K-6Distance: 0.5 mi
- 5/10Orange County School Of Computer ScienceGrades: 7-8Distance: 0.4 mi
- 9/10Esperanza High SchoolGrades: 9-12Distance: 1.6 mi
- $1,880,4004 bd3 ba3k sqft5311 Via Geraldina, Yorba Linda, CA 92886Off Market
- $2,032,2004 bd3 ba3.2k sqft5318 Via Adela, Yorba Linda, CA 92886Off Market
- $1,877,5004 bd3 ba3.1k sqft5300 Via Adela, Yorba Linda, CA 92886Off Market
- $1,661,3004 bd3 ba2.6k sqft5318 Via Geraldina, Yorba Linda, CA 92886Off Market
- $1,578,8004 bd3 ba2.5k sqft5297 Via Geraldina, Yorba Linda, CA 92886Off Market
- $1,857,1005 bd3 ba3.6k sqft5312 Via Geraldina, Yorba Linda, CA 92886Off Market
- $1,660,0003 bd3 ba2.4k sqft5321 Via Apolina, Yorba Linda, CA 92886Sold
- $1,666,5004 bd3 ba2.7k sqft5308 Via Geraldina, Yorba Linda, CA 92886Off Market
A local agent can set up tours, give advice and negotiate with sellers.
Similar homes
- $2,280,0004 bd3 ba3.8k sqft20340 Via Manresa, Yorba Linda, CA 92887For Sale
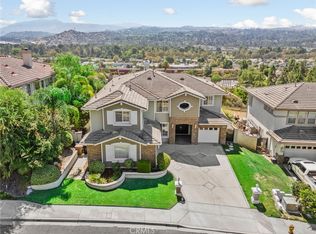
 MLS ID #IG26167124, Daniel Maret, Utopia Properties. CRMLS
 - $1,699,0004 bd3 ba2.7k sqft5315 Vista Montana, Yorba Linda, CA 92886For Sale
 MLS ID #PW26142770, Rachel Eliezrie, Realty One Group West. CRMLS
 - $2,199,0004 bd4 ba2.8k sqft5071 Summit Dr, Yorba Linda, CA 92886For Sale
 MLS ID #PW26131828, Darin Wilson, Legacy Real Estate. CRMLS
 - $2,250,0005 bd5 ba3.9k sqft20210 Thagard Way, Yorba Linda, CA 92887For Sale
 MLS ID #CV26164283, Patrick Wood, HELP-U-SELL PRESTIGE PROP'S. CRMLS
 - $2,150,0004 bd4 ba3.9k sqft20345 Via Sanlucar, Yorba Linda, CA 92887For SaleMLS ID #PW26164117, Stephanie Rezac, Seven Gables Real Estate. CRMLS
- $1,550,0004 bd3 ba2.1k sqft20629 Via Jardin, Yorba Linda, CA 92886For SaleMLS ID #OC26161674, Jennifer Purzycki, CENTURY 21 Affiliated. CRMLS
- $1,899,9995 bd3 ba3k sqft20430 Via Sonador, Yorba Linda, CA 92886For SaleMLS ID #OC26149238, Laura Hamann, Circa Properties, Inc.. CRMLS
- $1,400,0004 bd3 ba2.1k sqft19341 Willowbrook Ave, Yorba Linda, CA 92886For SaleMLS ID #PW26167200, Kalinda Smith, Westwind Realty. CRMLS
- $1,849,0004 bd3 ba2.3k sqft5295 Vista Del Amigo, Yorba Linda, CA 92886For SaleMLS ID #PW26128545, Alireza Khanimani, First Team Real Estate. CRMLS
- $2,479,0005 bd5 ba3.9k sqft17529 Cloverdale Way, Yorba Linda, CA 92886For SaleMLS ID #PW26163839, Tilak Chopra, CAL Top Realty & Investments. CRMLS
- $2,149,0003 bd3 ba2.7k sqft5642 Mountain View Ave, Yorba Linda, CA 92886For SaleMLS ID #PW26124940, Joel Kott, Kott & Company, Inc.. CRMLS
- $2,149,9904 bd3 ba3.1k sqft4825 Stonehaven Dr, Yorba Linda, CA 92887For SaleMLS ID #PW26159714, James Kim, Circa Properties, Inc.. CRMLS
- $2,195,0003 bd4 ba3.4k sqft20142 Milano Ct, Yorba Linda, CA 92886For SaleMLS ID #PW26123442, Ede Costa, BHHS CA Properties. CRMLS
- $2,228,0004 bd3 ba3.8k sqft20475 Via Infanta, Yorba Linda, CA 92887For SaleMLS ID #PW26157263, Virgencita Lee, BHHS CA Properties. CRMLS
- $2,300,0004 bd4 ba3.3k sqft20371 Chianti Ct, Yorba Linda, CA 92886For SaleMLS ID #TR26117632, Yuan Le, Ricky&Jessie Realty. CRMLS
- $2,290,0004 bd4 ba3.7k sqft6000 Highland Ave, Yorba Linda, CA 92886For SaleMLS ID #PW26137467, Shujing Zhou, Elevate Real Estate Agency. CRMLS
- $1,199,0005 bd3 ba2.3k sqft4782 Via De La Luna, Yorba Linda, CA 92886For SaleMLS ID #V1-37738, Joe Lucio, eXp Realty of Southern Ca, Inc. CRMLS
- $2,295,0006 bd3 ba3.5k sqft4321 Aspenglow Cir, Yorba Linda, CA 92886For SaleMLS ID #PW26150614, Frank Del Rio, eXp Realty of California Inc. CRMLS
- $2,195,0006 bd4 ba3.8k sqft17721 Neff Ranch Rd, Yorba Linda, CA 92886For SaleMLS ID #PW26146521, Carole Geronsin, BHHS CA Properties. CRMLS
- $1,599,0004 bd3 ba2.3k sqft19976 Felicia Dr, Yorba Linda, CA 92886For SaleMLS ID #PW26129328, Jeremy Aldridge, The Ridge Realty Group. CRMLS
Local buyer's agents are ready to help
