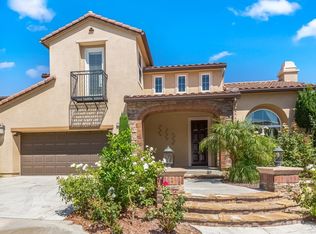
TIMELESS IN DESIGN AND ELEGANCE, this breathtaking FORMER MODEL HOME in prestigious Amalfi Hills sets a new standard for luxury living. Showcasing exceptional curb appeal with its stone-accented architecture, picturesque covered front porch, professionally manicured landscaping, and charming second-story balcony, this residence makes an unforgettable first impression. Offering 3 bedrooms, COULD BE A 4TH, and 3.5 baths, this impeccably appointed home blends timeless elegance with exceptional craftsmanship throughout. A spectacular library/home office welcomes you through double glass French entry doors and features a handcrafted executive desk, extensive custom built-in cabinetry, rich wood shelving, and detailed ceiling treatments, creating the perfect executive workspace. The gourmet chef's kitchen is beautifully appointed with a large center island, built-in 48" refrigerator, walk-in pantry, abundant Custom Detail with Glazed cabinetry, and granite countertops, opens seamlessly to the inviting family room with a stone fireplace and French doors. Entertain with ease in the elegant formal dining room, highlighted by dramatic exposed ceiling beams, tongue and grove ceiling molding, and designer lighting. Upstairs, a spacious loft-(could be 4th BEDROOM) with custom built-ins provides the perfect media room or secondary living space. The private princess suite offers an en-suite bath, custom built-ins, and its own walk-out balcony. The DOWNSTAIRS luxurious PRIMARY SUITE is a tranquil retreat with a spa-inspired bath featuring a soaking tub and oversized walk-in shower. French Doors leading to an outside private backyard retreat feature a relaxing spa, outdoor firepit, Pergola Patio Cover, lush grassy area, and inviting outdoor spaces perfect for entertaining or peaceful evenings. Plantation shutters, custom millwork, crown molding, designer wall treatments, and sophisticated architectural details enhance every room. Children's playground and park is close for convenience. Ideally located in the heart of Yorba Linda, this exceptional home is just minutes from Yorba Linda Town Center with premier shopping, dining, Black Gold Golf Course, parks, and trails, and is situated close to the coveted Yorba Linda High School district, offering the perfect blend of luxury, convenience, and lifestyle.
For sale
Listed by: BHHS CA Properties • Ede Costa • Contact: 714-932-5307
$2,195,000
20142 Milano Ct, Yorba Linda, CA 92886
3beds
3,432sqft
:
Get pre-qualifiedN/A
Single Family Residence
Built in 2007
7,477 Square Feet Lot
$2,141,800 Zestimate®
$640/sqft
$162/mo HOA
What's special
- 22 days |
- 835 |
- 22 |
Zillow last checked:
Listing updated:
Listed by:
Ede Costa DRE #01219307 714-932-5307,
BHHS CA Properties
Source: CRMLS,MLS#: PW26123442 Originating MLS: California Regional MLS
Originating MLS: California Regional MLSFacts & features
Interior
Bedrooms & bathrooms
- Bedrooms: 3
- Bathrooms: 4
- Full bathrooms: 3
- 1/2 bathrooms: 1
- Main level bathrooms: 2
- Main level bedrooms: 1
Rooms
- Room types: Bonus Room, Bedroom, Entry/Foyer, Family Room, Foyer, Kitchen, Laundry, Library, Loft, Living Room, Primary Bathroom, Primary Bedroom, Office, Other, Pantry, Dining Room
Primary bedroom
- Features: Primary Suite
Primary bedroom
- Features: Main Level Primary
Bedroom
- Features: Bedroom on Main Level
Bathroom
- Features: Bathroom Exhaust Fan, Bathtub, Closet, Dual Sinks, Enclosed Toilet, Full Bath on Main Level, Granite Counters, Jetted Tub, Soaking Tub, Separate Shower
Kitchen
- Features: Built-in Trash/Recycling, Granite Counters, Kitchen Island, Kitchen/Family Room Combo, Pots & Pan Drawers, Self-closing Cabinet Doors, Self-closing Drawers, Walk-In Pantry
Heating
- Central, Forced Air, Fireplace(s)
Cooling
- Central Air, Dual
Appliances
- Included: Built-In Range, Double Oven, Dishwasher, Disposal, Gas Oven, Gas Range, Microwave, Refrigerator, Range Hood, Vented Exhaust Fan, Water To Refrigerator, Water Heater
- Laundry: Washer Hookup, Gas Dryer Hookup, Inside, Laundry Room
Features
- Beamed Ceilings, Breakfast Bar, Built-in Features, Breakfast Area, Block Walls, Ceiling Fan(s), Crown Molding, Cathedral Ceiling(s), Central Vacuum, Separate/Formal Dining Room, Eat-in Kitchen, Granite Counters, High Ceilings, Open Floorplan, Pantry, Stone Counters, Recessed Lighting, Tandem, Two Story Ceilings, Bedroom on Main Level, Entrance Foyer
- Flooring: Carpet, Stone, Tile
- Doors: French Doors
- Windows: Double Pane Windows, Plantation Shutters, Screens, Shutters
- Has fireplace: Yes
- Fireplace features: Family Room
- Common walls with other units/homes: No Common Walls
Interior area
- Total interior livable area: 3,432 sqft
Video & virtual tour
Property
Parking
- Total spaces: 5
- Parking features: Direct Access, Driveway, Garage Faces Front, Garage, Public, One Space, Tandem
- Attached garage spaces: 3
- Uncovered spaces: 2
Accessibility
- Accessibility features: Safe Emergency Egress from Home
Features
- Levels: Two
- Stories: 2
- Entry location: 1
- Patio & porch: Concrete, Covered, Front Porch, Porch
- Exterior features: Rain Gutters
- Pool features: None
- Has spa: Yes
- Spa features: Heated, In Ground, Private
- Fencing: Block,Wrought Iron
- Has view: Yes
- View description: Neighborhood
Lot
- Size: 7,477 Square Feet
- Features: Back Yard, Front Yard, Sprinklers In Rear, Sprinklers In Front, Landscaped, Sprinkler System, Street Level, Yard
Details
- Parcel number: 35041221
- Special conditions: Standard
- Horse amenities: Riding Trail
Construction
Type & style
- Home type: SingleFamily
- Architectural style: Craftsman
- Property subtype: Single Family Residence
Materials
- Stone, Stucco
- Foundation: Slab
- Roof: Tile
Condition
- Turnkey
- New construction: No
- Year built: 2007
Details
- Builder model: Residence 3
- Builder name: S&S Shapell
Utilities & green energy
- Sewer: Public Sewer
- Water: Public
- Utilities for property: Cable Available, Electricity Connected, Natural Gas Available, Sewer Available, Sewer Connected, Underground Utilities, Water Connected
Community & HOA
Community
- Features: Curbs, Golf, Horse Trails, Park, Storm Drain(s), Street Lights, Suburban, Sidewalks
- Security: Carbon Monoxide Detector(s), Smoke Detector(s)
- Subdivision: Amalfi Hills
HOA
- Has HOA: Yes
- Amenities included: Sport Court, Picnic Area, Playground
- HOA fee: $162 monthly
- HOA name: Amalfi Hills Community Assoc
- HOA phone: 714-845-7959
Location
- Region: Yorba Linda
Financial & listing details
- Price per square foot: $640/sqft
- Tax assessed value: $1,373,936
- Annual tax amount: $15,422
- Date on market: 7/16/2026
- Cumulative days on market: 23 days
- Listing terms: Cash,Cash to New Loan
- Exclusions: Clicking the 1st and 2nd 360 icon will take you to a property page with a photo gallery, and video tour
- Road surface type: Paved
Estimated market value
$2,141,800
$2.03M - $2.25M
$5,947/mo
Price history
| Date | Event | Price |
|---|---|---|
| 7/16/2026 | Listed for sale | $2,195,000+90.9%$640/sqft |
Source:  CRMLS #PW26123442 Report a problem CRMLS #PW26123442 Report a problem | ||
| 12/21/2007 | Sold | $1,150,000$335/sqft |
Source: Public Record Report a problem | ||
Public tax history
| Year | Property taxes | Tax assessment |
|---|---|---|
| 2025 | $15,422 +2.7% | $1,373,936 +2% |
| 2024 | $15,020 +1.9% | $1,346,997 +2% |
| 2023 | $14,746 +0.6% | $1,320,586 +2% |
| 2022 | $14,654 +2% | $1,294,693 +2% |
| 2021 | $14,363 +0.7% | $1,269,307 +1% |
| 2020 | $14,263 | $1,256,292 +2% |
| 2019 | $14,263 +3.6% | $1,231,659 +2% |
| 2018 | $13,764 +1.4% | $1,207,509 +2% |
| 2017 | $13,576 | $1,183,833 +2% |
| 2016 | $13,576 +3.8% | $1,160,621 +1.5% |
| 2015 | $13,082 +4.1% | $1,143,188 +3.6% |
| 2014 | $12,564 | $1,103,300 +18% |
| 2013 | -- | $935,000 |
| 2012 | -- | $935,000 |
| 2011 | -- | $935,000 -3.4% |
| 2010 | -- | $968,000 -5.5% |
| 2009 | -- | $1,024,000 -2.1% |
| 2008 | -- | $1,046,000 +72.3% |
| 2007 | -- | $607,081 +2% |
| 2006 | -- | $595,178 |
Find assessor info on the county website
Monthly payment
Est. payment
Payment breakdown
Explore the cost of this home by adjusting the details. Changes won't be saved.Climate risks
Neighborhood: 92886
Nearby schools
GreatSchools rating
- 8/10Mabel M. Paine Elementary SchoolGrades: K-5Distance: 1.8 mi
- 9/10Yorba Linda Middle SchoolGrades: 6-8Distance: 2.5 mi
- 10/10Yorba Linda High SchoolGrades: 9-12Distance: 0.4 mi
Schools provided by the listing agent
- Elementary: Mabel Paine
- Middle: Yorba Linda
- High: Yorba Linda
Source: CRMLS. This data may not be complete. We recommend contacting the local school district to confirm school assignments for this home.
- $2,070,7004 bd4 ba3.7k sqft20152 Milano Ct, Yorba Linda, CA 92886Off Market

- $2,368,9005 bd4 ba4.2k sqft20132 Milano Ct, Yorba Linda, CA 92886Off Market
- $1,114,8003 bd3 ba1.9k sqft18090 Burke, Yorba Linda, CA 92886Off Market
- $1,761,2004 bd3 ba2.9k sqft20115 Chianti Ct, Yorba Linda, CA 92886Off Market
- $1,664,4003 bd2 ba2.5k sqft20121 Chianti Ct, Yorba Linda, CA 92886Off Market
- $2,011,2004 bd4 ba2.8k sqft20162 Milano Ct, Yorba Linda, CA 92886Off Market
- $1,639,3003 bd2 ba2.5k sqft20122 Milano Ct, Yorba Linda, CA 92886Off Market
- $1,585,9003 bd2 ba2.4k sqft20111 Chianti Ct, Yorba Linda, CA 92886Off Market
A local agent can set up tours, give advice and negotiate with sellers.
Similar homes
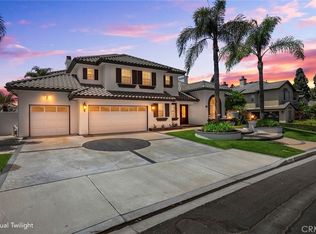
- $2,699,9005 bd5 ba4.2k sqft27830 Mount Whitney Way, Yorba Linda, CA 92887For Sale
 MLS ID #PW26157507, Ede Costa, BHHS CA Properties. CRMLS
 - $1,599,0004 bd3 ba2.7k sqft5425 Via Cervantes, Yorba Linda, CA 92887For Sale
 MLS ID #PW26169214, April Bayraktar, Coldwell Banker Realty. CRMLS
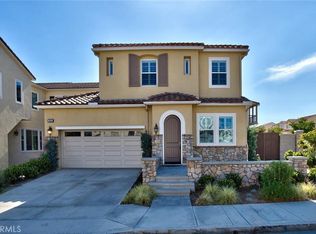
 - $1,699,0004 bd4 ba2.5k sqft3929 Somerset Rd, Yorba Linda, CA 92886For Sale
 MLS ID #TR26072564, Yanming Zhang, Yanming Zhang, Broker. CRMLS
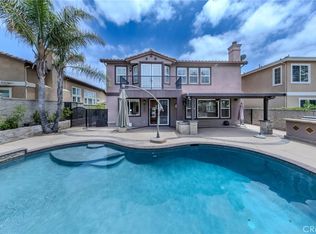
 - $1,850,0004 bd3 ba2.9k sqft3421 Silver Dollar Way, Yorba Linda, CA 92886For Sale
 MLS ID #PW26112755, Michelle Sullivan, BHHS CA Properties. CRMLS
 - $1,690,0003 bd4 ba3.4k sqft17771 Via Roma, Yorba Linda, CA 92886For SaleMLS ID #PW26096586, Dave Alo, Coldwell Banker Realty. CRMLS
- $2,680,0005 bd5 ba4.8k sqft3316 Red Pine Rd, Yorba Linda, CA 92886For SaleMLS ID #WS26139217, ISTER WONG, Pacific Sterling Realty/San Gabriel. CRMLS
- $1,275,0005 bd3 ba2.5k sqft4101 Alford Cir, Yorba Linda, CA 92886For SaleMLS ID #NP26169067, Joseph Lengyel-Leahu, Skyline Commercial Real Estate. CRMLS
- $1,995,0005 bd4 ba3.1k sqft5415 Los Monteros, Yorba Linda, CA 92887For SaleMLS ID #OC26078851, Rick Lin, Wetrust Realty. CRMLS
- $2,706,6665 bd5 ba5k sqft18345 Watson Way, Yorba Linda, CA 92886For SaleMLS ID #CV26018795, Amy Lee, PINNACLE REAL ESTATE GROUP. CRMLS
- $2,190,0003 bd3 ba1.9k sqft6 Saintsbury, Irvine, CA 92602For SaleMLS ID #OC26170462, Mona Sedaghat, HomeSmart, Evergreen Realty. CRMLS
- $2,699,0005 bd5 ba3.6k sqft2568 N San Miguel Dr, Orange, CA 92867For SaleMLS ID #PW26158465, John Katnik, Katnik Brothers R.E. Services. CRMLS
- $2,599,9004 bd5 ba4k sqft518 N Belridge Ter, Brea, CA 92821For SaleMLS ID #PW26160857, Jackie Yoo, Keller Williams Realty. CRMLS
- $1,249,0003 bd3 ba2.1k sqft8119 E Woodsboro Ave, Anaheim, CA 92807For SaleMLS ID #PW26163996, Gerald Glomboske, T.N.G. Real Estate Consultants. CRMLS
- $2,280,0005 bd5 ba3.3k sqft21086 Willow Heights Dr, Diamond Bar, CA 91765For SaleMLS ID #WS26149150, SAMPSON WU, TopSky Realty Inc. CRMLS
- $--4 bd5 ba3k sqft13 Snowberry, Lake Forest, CA 92630AuctionAuction.com 2
- $1,499,8884 bd3 ba2.3k sqft984 S Creekview Ln, Anaheim Hills, CA 92808For SaleMLS ID #PW26164695, Priscilla Rael-Albin, RE/MAX New Dimension. CRMLS
- $2,688,0004 bd5 ba2.7k sqft60 Copper Mine, Irvine, CA 92602For SaleMLS ID #OC26165850, Jian Gong, Keller Williams Realty Irvine. CRMLS
- $2,299,0005 bd5 ba4.8k sqft4068 Shady Ridge Cir, Corona, CA 92881For SaleMLS ID #OC26108356, Michael Rios, Douglas Elliman of California. CRMLS
- $2,198,0005 bd6 ba2.9k sqft16 Dahlia, Lake Forest, CA 92630For SaleMLS ID #OC26150224, Rebecca Peterson, Real Broker. CRMLS
- $1,675,0004 bd3 ba3.1k sqft6415 E Stonebridge Ln, Anaheim, CA 92807For SaleMLS ID #PW26133699, Mahesh Patel, First Team Real Estate. CRMLS
Local buyer's agents are ready to help
