SIGNIFICANT PRICE IMPROVEMENT — $200K REDUCTION! Exceptional opportunity to own this beautiful Irvine home at a compelling new price. Welcome to this gorgeous single-level detached residence, ideally situated on a quiet cul-de-sac in one of Irvine's most prestigious gated communities. Offering approximately 2,000 square feet of thoughtfully designed living space, this light-filled home features 3 spacious bedrooms, 2.5 bathrooms, fresh interior paint, and an inviting open floor plan perfect for comfortable living and entertaining. The generous living and dining areas flow seamlessly into the well-appointed kitchen and family room, while large windows fill the home with abundant natural light. A spacious two-car garage provides ample storage and everyday convenience. The private backyard and side yard are adorned with some fruit trees and lush landscaping, creating a peaceful outdoor retreat. Residents enjoy exceptional community amenities, including a pool and spa, along with a prime Irvine location close to award-winning schools, beautiful parks, premier shopping, dining, and much more.
For sale
Listed by: HomeSmart, Evergreen Realty • Mona Sedaghat • Contact: sedamo@outlook.com
Price cut: $200K (9/18)
$1,990,000
6 Saintsbury, Irvine, CA 92602
3beds
1,986sqft
Single Family Residence
Built in 2002
4,971 Square Feet Lot
$1,929,100 Zestimate®
$1,002/sqft
$302/mo HOA
What's special
- 77 days
- 699
- 12
Zillow last checked:
Listing updated:
Listed by:
Mona Sedaghat DRE #02010184 sedamo@outlook.com,
HomeSmart, Evergreen Realty
Source: CRMLS,MLS#: OC26170462 Originating MLS: California Regional MLS
Originating MLS: California Regional MLSFacts & features
Interior
Bedrooms & bathrooms
- Bedrooms: 3
- Bathrooms: 3
- Full bathrooms: 2
- 1/2 bathrooms: 1
- Main level bathrooms: 3
- Main level bedrooms: 3
Rooms
- Room types: Bedroom, Entry/Foyer, Kitchen, Laundry, Living Room, Other
Bedroom
- Features: All Bedrooms Down
Kitchen
- Features: Granite Counters, Kitchen Island, Kitchen/Family Room Combo
Other
- Features: Walk-In Closet(s)
Heating
- Central, Fireplace(s)
Cooling
- Central Air
Appliances
- Included: Dishwasher, Gas Range, Gas Water Heater, Microwave, Refrigerator, Dryer, Washer
- Laundry: Inside, Laundry Room
Features
- Crown Molding, Open Floorplan, Pantry, Storage, All Bedrooms Down, Walk-In Closet(s)
- Has fireplace: Yes
- Fireplace features: Living Room
- Common walls with other units/homes: No Common Walls
Interior area
- Total interior livable area: 1,986 sqft
Property
Parking
- Total spaces: 2
- Parking features: Garage - Attached
- Attached garage spaces: 2
Features
- Levels: One
- Stories: 1
- Entry location: Formal Entrance
- Pool features: Association, Community, In Ground
- Has view: Yes
- View description: Neighborhood, Trees/Woods
Lot
- Size: 4,971 Square Feet
- Features: Back Yard, Corner Lot, Cul-De-Sac, Garden, Sprinklers In Rear, Sprinklers In Front, Sprinklers On Side, Sprinkler System
Details
- Parcel number: 52808135
- Special conditions: Trust
Construction
Type & style
- Home type: SingleFamily
- Property subtype: Single Family Residence
Materials
- Copper Plumbing
Condition
- Turnkey
- New construction: No
- Year built: 2002
Utilities & green energy
- Sewer: Public Sewer
- Water: Public
Community & HOA
Community
- Features: Park, Street Lights, Sidewalks, Gated, Pool
- Security: Gated Community
- Subdivision: Rutherford (Ruth)
HOA
- Has HOA: Yes
- Amenities included: Fitness Center, Playground, Spa/Hot Tub
- HOA fee: $190 monthly
- HOA name: Power Stone
- Second HOA fee: $112 monthly
Location
- Region: Irvine
Financial & listing details
- Price per square foot: $1,002/sqft
- Tax assessed value: $1,254,518
- Date on market: 8/4/2026
- Cumulative days on market: 77 days
- Listing terms: Cash,Cash to New Loan,Conventional
- Inclusions: Refrigerator, Gas Range, Microwave, Dishwasher, Washer & Dryer
Estimated market value
$1,929,100
$1.83M - $2.03M
$5,192/mo
Price history
| Date | Event | Price |
|---|---|---|
| 9/18/2026 | Price change | $1,990,000-9.1%$1,002/sqft |
Source:  CRMLS #OC26170462 Report a problem CRMLS #OC26170462 Report a problem | ||
| 8/5/2026 | Listed for sale | $2,190,000+105.6%$1,103/sqft |
Source: CRMLS #OC26170462 Report a problem | ||
| 9/24/2019 | Listing removed | $1,065,000$536/sqft |
Source: Antela Properties #OC19184824 Report a problem | ||
| 8/21/2019 | Price change | $1,065,000-0.9%$536/sqft |
Source: Antela Properties #OC19184824 Report a problem | ||
| 8/4/2019 | Listed for sale | $1,075,000+82.2%$541/sqft |
Source: Antela Properties #OC19184824 Report a problem | ||
| 3/6/2006 | Sold | $590,000-34.4%$297/sqft |
Source: Public Record Report a problem | ||
| 10/20/2005 | Sold | $900,000$453/sqft |
Source: Public Record Report a problem | ||
Public tax history
| Year | Property taxes | Tax assessment |
|---|---|---|
| 2026 | -- | $1,254,518 +2% |
| 2025 | $14,580 +4.4% | $1,229,920 +2% |
| 2024 | $13,960 +1.8% | $1,205,804 +2% |
| 2023 | $13,719 +11.9% | $1,182,161 +13.4% |
| 2022 | $12,256 -9.7% | $1,042,440 +2% |
| 2021 | $13,570 -0.1% | $1,022,000 |
| 2020 | $13,578 | $1,022,000 |
| 2019 | $13,578 +0.6% | $1,022,000 |
| 2018 | $13,498 +5.5% | $1,022,000 +5.5% |
| 2017 | $12,797 | $969,000 +5.6% |
| 2016 | $12,797 +4.6% | $918,000 +7.3% |
| 2015 | $12,240 +5.6% | $855,729 |
| 2014 | $11,591 | $855,729 |
| 2013 | -- | $855,729 +5% |
| 2012 | -- | $814,980 +2% |
| 2011 | -- | $799,000 +6.5% |
| 2010 | -- | $750,000 +8.1% |
| 2009 | -- | $694,000 -8.9% |
| 2008 | -- | $761,500 -17% |
| 2007 | -- | $918,000 +2% |
| 2006 | -- | $900,000 +74.6% |
| 2005 | -- | $515,365 +2% |
| 2004 | -- | $505,260 +1.9% |
| 2003 | -- | $496,000 +129.4% |
| 2002 | -- | $216,240 |
Find assessor info on the county website
Monthly payment
Est. payment
Payment breakdown
Explore the cost of this home by adjusting the details. Changes won't be saved.Climate risks
Neighborhood: Lower Peters Canyon
Nearby schools
Schools provided by the listing agent
- Elementary: Hicks Canyon
- Middle: Pioneer
- High: Beckman
Source: CRMLS. This data may not be complete. We recommend contacting the local school district to confirm school assignments for this home.
Similar homes
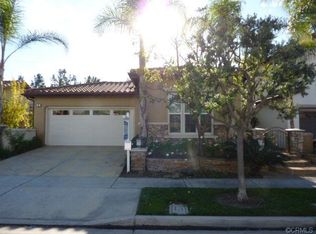
- $1,898,0004 bd3 ba2.2k sqft12 Granada, Irvine, CA 92602For Sale
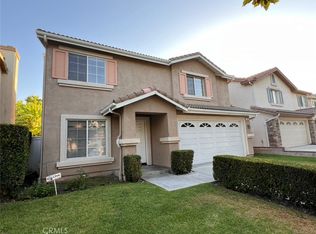 MLS ID #TR26193875, Sophia Chan, Joshua Lending Inc.. CRMLS
 - $1,685,8884 bd4 ba1.9k sqft4212 Fireside Cir, Irvine, CA 92604For Sale
 MLS ID #OC26220844, Elizabeth Scott, Agent Group Inc.. CRMLS
 - $2,049,0003 bd3 ba2.6k sqft13382 Presidio Pl, Tustin, CA 92782For Sale
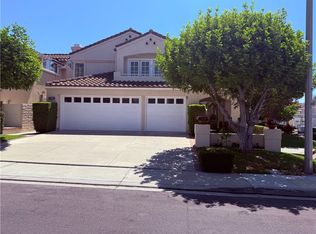 MLS ID #OC26134122, Yvette Owens, Premiere Choice R E Inc. CRMLS
 - $1,850,0004 bd5 ba2.9k sqft323 Sawbuck, Irvine, CA 92618For Sale
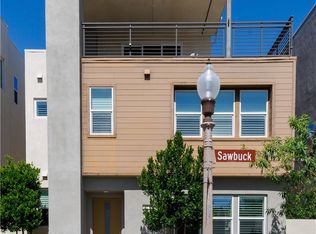 MLS ID #OC26223142, David Wright, Engel & Voelkers Newport Beach. CRMLS
