We are pleased to introduce a beautiful house in Fountain Valley city, CA. This four-year-old beautiful home in this highly desired community featuring 4 Bedrooms, 4 bathrooms with 2900 sq ft living area on a 5,500 sq ft lot, and 2-car direct access garage.
Built in 2021, this house offers 10-foot celling, a large open-concept kitchen, with both stylish and functional, featuring oversized Quart countertop center island, most modern appliances including two new central A/C & furnace with smart thermostat very high ceiling with bright recess lightings with dimmers. Large kitchen area includes Quart countertops, stainless steel appliances (gas range, microwave, dishwasher), a tankless water heater in garage. Sliding glass door open to the private backyard patio. The large outdoor patio area provide space for hosting gatherings and barbecues, and enjoying beautiful sunsets that includes a fish pond and a bird cage.
Upstairs, you will find all three bedrooms, including a luxurious primary suite featuring a private balcony, walk-in closet, and a spa-inspired bath, including a bonus home office room. Two additional bedrooms and a conveniently located laundry room on the second level, offering privacy and functionality.
Ideally, located two minutes from Mile Square Park and 15 minutes to the Beach, and near major freeway 405, this beautiful, spacious deigns, modern home provides a convenient access to the park and easy commuting.
For sale
Listed by: Golden Mortgages & Associates Inc • Kelvin Ho • Contact: 7147153439
$1,995,000
10457 Saint Anna Pl, Fountain Valley, CA 92708
4beds
2,845sqft
Single Family Residence
Built in 2021
5,500 Square Feet Lot
$1,964,000 Zestimate®
$701/sqft
$100/mo HOA
What's special
- 202 days
- 562
- 14
Zillow last checked:
Listing updated:
Listed by:
Kelvin Ho DRE #01513761 7147153439,
Golden Mortgages & Associates Inc
Source: CRMLS,MLS#: OC26179637 Originating MLS: California Regional MLS
Originating MLS: California Regional MLSFacts & features
Interior
Bedrooms & bathrooms
- Bedrooms: 4
- Bathrooms: 4
- Full bathrooms: 4
- Main level bathrooms: 4
- Main level bedrooms: 4
Rooms
- Room types: Family Room
Kitchen
- Features: Quartz Counters
Heating
- Central, ENERGY STAR Qualified Equipment, High Efficiency
Cooling
- Central Air, ENERGY STAR Qualified Equipment, High Efficiency
Appliances
- Included: Double Oven, Dishwasher, ENERGY STAR Qualified Appliances, ENERGY STAR Qualified Water Heater, Electric Cooktop, Electric Oven, Electric Range, Disposal, High Efficiency Water Heater, Microwave, Refrigerator, Tankless Water Heater, Water Heater
- Laundry: Inside
Features
- Breakfast Bar, Balcony, High Ceilings, Quartz Counters, Recessed Lighting
- Flooring: Tile
- Has fireplace: Yes
- Fireplace features: Gas, Living Room
- Common walls with other units/homes: No Common Walls
Interior area
- Total interior livable area: 2,845 sqft
Property
Parking
- Total spaces: 400
- Parking features: Electric Vehicle Charging Station(s)
- Attached garage spaces: 400
Accessibility
- Accessibility features: None
Features
- Levels: Two
- Stories: 2
- Entry location: 1/1
- Patio & porch: None
- Pool features: None
- Spa features: None
- Fencing: Average Condition,Stucco Wall
Lot
- Size: 5,500 Square Feet
- Features: 0-1 Unit/Acre
Details
- Parcel number: 16914157
- Special conditions: Standard
Construction
Type & style
- Home type: SingleFamily
- Architectural style: Custom,Modern
- Property subtype: Single Family Residence
Materials
- Drywall, Stucco
- Foundation: Permanent
- Roof: Clay
Condition
- New construction: No
- Year built: 2021
Utilities & green energy
- Electric: 220 Volts in Garage
- Sewer: Public Sewer
- Water: Public
- Utilities for property: Electricity Connected, Sewer Connected, Water Connected
Green energy
- Energy efficient items: Appliances, Water Heater
Community & HOA
Community
- Features: Street Lights
- Subdivision: Fountain Plaza (Fpla)
HOA
- Has HOA: Yes
- Amenities included: Management
- HOA fee: $100 monthly
- HOA name: Saint Anna
- HOA phone: 714-756-1311
Location
- Region: Fountain Valley
Financial & listing details
- Price per square foot: $701/sqft
- Tax assessed value: $1,677,769
- Date on market: 8/17/2026
- Cumulative days on market: 202 days
- Listing terms: Cash,Cash to New Loan
Foreclosure details
Estimated market value
$1,964,000
$1.87M - $2.06M
$6,047/mo
Price history
| Date | Event | Price |
|---|---|---|
| 8/17/2026 | Listed for sale | $1,995,000+28.7%$701/sqft |
Source:  CRMLS #OC26179637 Report a problem CRMLS #OC26179637 Report a problem | ||
| 6/8/2022 | Sold | $1,550,000$545/sqft |
Source: Public Record Report a problem | ||
Public tax history
| Year | Property taxes | Tax assessment |
|---|---|---|
| 2026 | -- | $1,677,769 +2% |
| 2025 | $18,064 +1.7% | $1,644,872 +2% |
| 2024 | $17,770 +2.3% | $1,612,620 +2% |
| 2023 | $17,362 +107.2% | $1,581,000 +113.3% |
| 2022 | $8,379 +119.5% | $741,232 +131.6% |
| 2021 | $3,817 | $320,082 |
Find assessor info on the county website
Monthly payment
Est. payment
Payment breakdown
Explore the cost of this home by adjusting the details. Changes won't be saved.Climate risks
Neighborhood: 92708
Nearby schools
Schools provided by the listing agent
- High: Fountain Valley
Source: CRMLS. This data may not be complete. We recommend contacting the local school district to confirm school assignments for this home.
- $1,659,1004 bd4 ba2.2k sqft10449 Saint Anna Pl, Fountain Valley, CA 92708Off Market
- $2,231,9004 bd4 ba3.1k sqft10431 Saint Anna Pl, Fountain Valley, CA 92708Off Market
- $2,447,7004 bd4 ba3k sqft10430 Saint Anna Pl, Fountain Valley, CA 92708Off Market
- $2,077,0004 bd4 ba2.8k sqft10458 Saint Anna Pl, Fountain Valley, CA 92708Off Market
Similar homes
- $1,799,0004 bd4 ba2.2k sqft10618 El Toro Ave, Fountain Valley, CA 92708For Sale
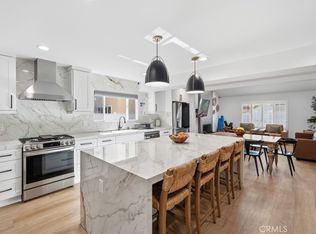 MLS ID #OC26121492, Carlos Hernandez, Re/Max Coastal Homes. CRMLS
 - $1,625,0004 bd3 ba2.1k sqft11335 Carob Cir, Fountain Valley, CA 92708For Sale
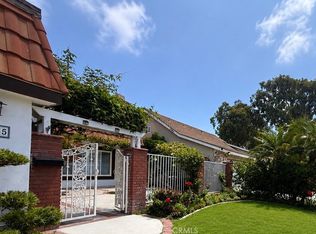 MLS ID #PW26150555, Katherine Phan, Superior Real Estate Group. CRMLS
 - $1,999,0005 bd4 ba3.3k sqft19251 Worchester Ln, Huntington Beach, CA 92646For Sale
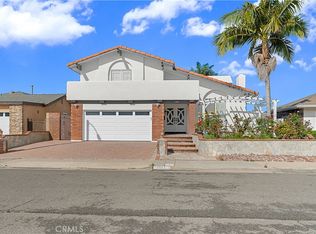 MLS ID #PW26103753, Thomas Dao, Superior Real Estate Group. CRMLS
 - $2,875,0005 bd6 ba2.9k sqft17928 Toiyabe Cir, Fountain Valley, CA 92708For Sale
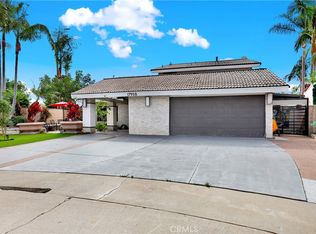 MLS ID #OC26160501, Michael Bente, Luxre Realty, Inc.. CRMLS
