Set on a coveted cul-de-sac in the heart of South Huntington Beach, 21052 Amberwick Lane presents one of the best opportunities south of Atlanta Ave. The home offers more than 3,000 square feet of living space just 1.5 miles from the sand. This thoughtfully reimagined residence provides a unique blend of size, flexibility, and future potential. Currently configured as a five-bedroom home—with three bedrooms on the main level and two upstairs—the impressive floor plan offers an easy path to six or even seven bedrooms while expanding to approximately 3,500 square feet, an uncommon opportunity for enormous upside in one of Huntington Beach's most sought-after neighborhoods.
The home has already undergone a thoughtful transformation, with a beautifully remodeled kitchen, reimagined living spaces, and a redesigned main-level primary suite. Brand-new, gorgeous stone flooring extends throughout the downstairs, complemented by a complete above-slab repipe for added peace of mind. The current five-bedroom configuration places three bedrooms on the main level and two upstairs, while the expansive upper level and existing footprint offer the potential to reconfigure a sixth bedroom or even add a seventh while expanding to approximately 3,500 square feet.
Beyond the interiors, an oversized garage and a substantial backyard with a stunning covered patio create the kind of indoor-outdoor environment that is exceptionally well suited to both everyday living and entertaining. The end-of-the-cul-de-sac setting is one of the property's most distinctive advantages. With no through traffic and an open stretch of neighborhood street, it creates the kind of outdoor freedom that is increasingly difficult to find this close to the coast—an inviting place for bikes, a game of catch, a basketball hoop, or simply enjoying more time outside.
What makes 21052 Amberwick Lane truly compelling is not simply the amazing home it is today, but also how naturally it can become something even more extraordinary. The major vision is already in place, and the most discerning buyers will recognize and seize the opportunity to elevate it even further—creating additional space, personalizing the remaining details, and building meaningful upside in a location where homes of this caliber continue to command a premium.
For sale
Listed by: Redfin • Andrew Pollaro • Contact: 714-330-0352
$1,799,000
21052 Amberwick Ln, Huntington Beach, CA 92646
5beds
3,042sqft
Single Family Residence
Built in 1971
6,008 Square Feet Lot
$1,856,800 Zestimate®
$591/sqft
$-- HOA
What's special
- 76 days
- 2,301
- 151
Zillow last checked:
Listing updated:
Listed by:
Andrew Pollaro DRE #01945811 714-330-0352,
Redfin
Source: CRMLS,MLS#: OC26207619 Originating MLS: California Regional MLS
Originating MLS: California Regional MLSFacts & features
Interior
Bedrooms & bathrooms
- Bedrooms: 5
- Bathrooms: 3
- Full bathrooms: 2
- 1/2 bathrooms: 1
- Main level bathrooms: 2
- Main level bedrooms: 3
Rooms
- Room types: Entry/Foyer, Laundry, Living Room, Primary Bathroom, Primary Bedroom, Pantry
Primary bedroom
- Features: Main Level Primary
Bathroom
- Features: Bathroom Exhaust Fan, Bathtub, Dual Sinks, Full Bath on Main Level, Separate Shower, Tub Shower
Kitchen
- Features: Kitchen Island, Kitchen/Family Room Combo, Pots & Pan Drawers, Stone Counters, Remodeled, Self-closing Cabinet Doors, Self-closing Drawers, Updated Kitchen, Walk-In Pantry
Pantry
- Features: Walk-In Pantry
Heating
- Central
Cooling
- Central Air
Appliances
- Included: 6 Burner Stove, Built-In Range, Convection Oven, Dishwasher, Gas Cooktop, Gas Oven, Gas Water Heater, Microwave, Range Hood, Washer
- Laundry: Gas Dryer Hookup, In Garage
Features
- Breakfast Bar, Ceiling Fan(s), Eat-in Kitchen, Open Floorplan, Pantry, Stone Counters, Recessed Lighting, Storage, Main Level Primary, Walk-In Pantry
- Flooring: Stone
- Windows: Plantation Shutters
- Has fireplace: Yes
- Fireplace features: Gas, Living Room, Multi-Sided
- Common walls with other units/homes: No Common Walls
Interior area
- Total interior livable area: 3,042 sqft
Video & virtual tour
Property
Parking
- Total spaces: 4
- Parking features: Direct Access, Door-Single, Garage, Oversized, Garage Faces Side, Side By Side
- Attached garage spaces: 2
- Uncovered spaces: 2
Features
- Levels: Two
- Stories: 2
- Entry location: 1
- Patio & porch: Covered
- Pool features: None
- Spa features: None
- Fencing: Block
- Has view: Yes
- View description: Neighborhood
Lot
- Size: 6,008 Square Feet
- Features: Back Yard, Cul-De-Sac, Garden, Lawn, Landscaped, Yard
Details
- Parcel number: 14927152
- Special conditions: Standard
Construction
Type & style
- Home type: SingleFamily
- Property subtype: Single Family Residence
Condition
- New construction: No
- Year built: 1971
Utilities & green energy
- Sewer: Public Sewer
- Water: Public
- Utilities for property: Cable Available, Electricity Connected, Natural Gas Connected, Sewer Connected
Community & HOA
Community
- Features: Biking, Curbs, Gutter(s), Park, Storm Drain(s), Street Lights, Suburban, Sidewalks
- Subdivision: Fashion Shores I (Fsns)
Location
- Region: Huntington Beach
Financial & listing details
- Price per square foot: $591/sqft
- Tax assessed value: $1,725,000
- Date on market: 9/23/2026
- Cumulative days on market: 76 days
- Listing terms: Cash,Conventional
Estimated market value
$1,856,800
$1.76M - $1.95M
$7,254/mo
Price history
| Date | Event | Price |
|---|---|---|
| 9/23/2026 | Listed for sale | $1,799,000+4.3%$591/sqft |
Source:  CRMLS #OC26207619 Report a problem CRMLS #OC26207619 Report a problem | ||
| 12/24/2025 | Sold | $1,725,000-1.9%$567/sqft |
Source: CRMLS #PW25217507 Report a problem | ||
| 12/20/2025 | Pending sale | $1,758,888$578/sqft |
Source: CRMLS #PW25217507 Report a problem | ||
| 11/24/2025 | Contingent | $1,758,888$578/sqft |
Source: CRMLS #PW25217507 Report a problem | ||
| 11/14/2025 | Listed for sale | $1,758,888+166.5%$578/sqft |
Source: CRMLS #PW25217507 Report a problem | ||
| 12/18/2008 | Sold | $660,000-5%$217/sqft |
Source: Public Record Report a problem | ||
| 10/19/2008 | Price change | $695,000-10.8%$228/sqft |
Source: Listhub #S543891 Report a problem | ||
| 8/23/2008 | Listed for sale | $779,000+64%$256/sqft |
Source: Listhub #S543891 Report a problem | ||
| 8/29/2001 | Sold | $475,000$156/sqft |
Source: Public Record Report a problem | ||
Public tax history
| Year | Property taxes | Tax assessment |
|---|---|---|
| 2026 | -- | $1,725,000 +103% |
| 2025 | $9,670 +1.8% | $849,918 +2% |
| 2024 | $9,500 +2.3% | $833,253 +2% |
| 2023 | $9,289 +2.7% | $816,915 +2% |
| 2022 | $9,045 +1.9% | $800,898 +2% |
| 2021 | $8,875 +0.7% | $785,195 +1% |
| 2020 | $8,817 | $777,144 +2% |
| 2019 | $8,817 +1.2% | $761,906 +2% |
| 2018 | $8,711 +3% | $746,967 +2% |
| 2017 | $8,460 | $732,321 +2% |
| 2016 | $8,460 +4.7% | $717,962 +1.5% |
| 2015 | $8,082 +3.1% | $707,178 +2% |
| 2014 | $7,836 | $693,326 +0.5% |
| 2013 | -- | $690,193 +2% |
| 2012 | -- | $676,660 +2% |
| 2011 | -- | $663,393 -6.7% |
| 2010 | -- | $710,810 -0.2% |
| 2009 | -- | $712,500 +372.6% |
| 2008 | -- | $150,777 +2% |
| 2007 | -- | $147,821 +2% |
| 2006 | -- | $144,923 +2% |
| 2005 | -- | $142,082 +2% |
| 2004 | -- | $139,297 +1.9% |
| 2003 | -- | $136,744 -71.2% |
| 2002 | -- | $475,000 +40.1% |
| 2001 | $3,439 +3.9% | $339,140 +9% |
| 2000 | $3,309 | $311,215 |
Find assessor info on the county website
Monthly payment
Est. payment
Payment breakdown
Explore the cost of this home by adjusting the details. Changes won't be saved.Climate risks
Neighborhood: 92646
- $1,501,9004 bd3 ba2k sqft21042 Amberwick Ln, Huntington Beach, CA 92646Off Market
- $1,271,8003 bd2 ba1.5k sqft21062 Amberwick Ln, Huntington Beach, CA 92646Off Market

- $1,649,9954 bd4 ba2.1k sqft21072 Amberwick Ln, Huntington Beach, CA 92646For Sale
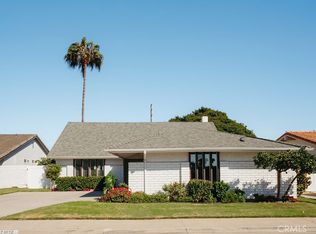
- $1,633,0003 bd3 ba2.5k sqft21022 Amberwick Ln, Huntington Beach, CA 92646Off Market
Similar homes
- $1,799,9994 bd3 ba2.1k sqft20332 Mansard Ln, Huntington Beach, CA 92646For Sale
 MLS ID #PW26218226, Cassie Swan, Keller Williams Pacific Estate. CRMLS
 - $1,899,9004 bd3 ba3k sqft21151 Chubasco Ln, Huntington Beach, CA 92646For Sale
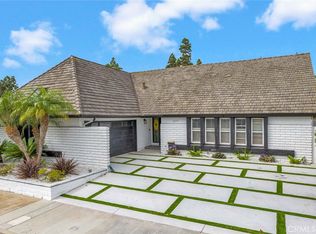 MLS ID #OC26211407, Michael Doyle, Coldwell Banker Realty. CRMLS
 - $1,999,9905 bd4 ba2.5k sqft10062 Cynthia Dr, Huntington Beach, CA 92646For Sale
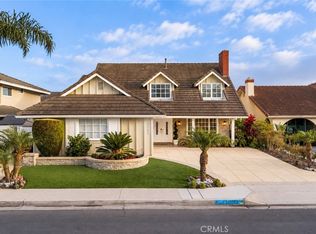 MLS ID #PW26210218, Karen Santaniello, Santaniello, Affiliates, Inc.. CRMLS
 - $1,875,0005 bd3 ba2.6k sqft19552 Helena Cir, Huntington Beach, CA 92646For Sale
 MLS ID #OC26203869, Matthew Kanoudi, The L3. CRMLS
