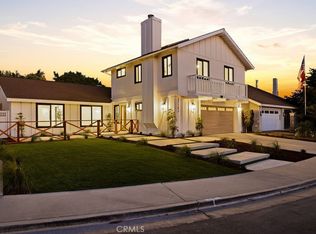
Welcome to 21072 Amberwick Ln, a beautifully updated Huntington Beach home tucked away on a peaceful cul-de-sac and perfectly positioned for the Southern California lifestyle.
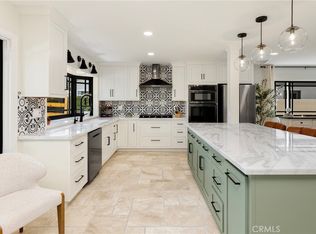
Featuring 4 bedrooms and 3 bathrooms, this inviting residence combines thoughtful updates with comfortable indoor outdoor living. A first floor bedroom and full bathroom offer added flexibility for guests, a home office, or multigenerational living. The remodeled kitchen creates a stylish centerpiece for everyday living and entertaining, while a new AC and new heater provide year round comfort.
Step outside to a beautifully landscaped backyard designed for enjoying the Huntington Beach sunshine and refreshing ocean breezes. Lush turf, two mature avocado trees, and raised planter beds create a private and versatile outdoor space perfect for morning coffee, weekend gatherings, gardening, or simply relaxing at the end of the day.
Additional highlights include epoxy finished garage floors and a location that puts everyday conveniences and outdoor recreation close at hand. Trader Joe’s, Whole Foods, Target, Sprouts, and the Santa Ana River Trail are all nearby, while Gisler Park is within walking distance. And when it’s time for sand and surf, the beach is just a couple of miles away.
With its cul-de-sac setting, flexible first floor bedroom and bath, remodeled kitchen, beautifully landscaped backyard, modern mechanical upgrades, and refreshing coastal breezes, 21072 Amberwick Ln offers the best of comfortable coastal living in Huntington Beach.
For sale
Listed by: Kase Real Estate • Kenny Lago • Contact: 714-350-7947
Price cut: $45K (10/22)
$1,649,995
21072 Amberwick Ln, Huntington Beach, CA 92646
4beds
2,127sqft
Single Family Residence
Built in 1970
6,008 Square Feet Lot
$1,621,200 Zestimate®
$776/sqft
$-- HOA
What's special
- 21 days
- 1,201
- 74
Likely to sell faster than
Zillow last checked:
Listing updated:
Listed by:
Kenny Lago DRE #02006952 714-350-7947,
Kase Real Estate
Source: CRMLS,MLS#: OC26212125 Originating MLS: California Regional MLS
Facts & features
Interior
Bedrooms & bathrooms
- Bedrooms: 4
- Bathrooms: 4
- Full bathrooms: 3
- 1/2 bathrooms: 1
- Main level bathrooms: 1
- Main level bedrooms: 1
Rooms
- Room types: Bedroom, Family Room, Primary Bathroom, Primary Bedroom, Office, Dining Room
Primary bedroom
- Features: Primary Suite
Bedroom
- Features: Multi-Level Bedroom
Bedroom
- Features: Bedroom on Main Level
Bathroom
- Features: Separate Shower, Tub Shower
Kitchen
- Features: Quartz Counters
Heating
- Central
Cooling
- Central Air
Appliances
- Included: Dishwasher, Gas Oven, Gas Range, Microwave, Refrigerator, Tankless Water Heater, Dryer, Washer
- Laundry: In Garage
Features
- Breakfast Bar, Separate/Formal Dining Room, Bedroom on Main Level, Primary Suite
- Flooring: Carpet, Tile
- Has fireplace: Yes
- Fireplace features: Gas
- Common walls with other units/homes: No Common Walls
Interior area
- Total interior livable area: 2,127 sqft
Property
Parking
- Total spaces: 2
- Parking features: Direct Access, Driveway, Garage, Garage Door Opener
- Attached garage spaces: 2
Features
- Levels: Two
- Stories: 2
- Entry location: First Floor
- Pool features: None
- Spa features: None
- Has view: Yes
- View description: Neighborhood
Lot
- Size: 6,008 Square Feet
- Features: 0-1 Unit/Acre
Details
- Parcel number: 14927154
- Special conditions: Standard
Construction
Type & style
- Home type: SingleFamily
- Property subtype: Single Family Residence
Condition
- New construction: No
- Year built: 1970
Utilities & green energy
- Sewer: Public Sewer
- Water: Public
- Utilities for property: Cable Available
Community & HOA
Community
- Features: Curbs, Park, Street Lights, Sidewalks
- Subdivision: La Cuesta (Lacu)
Location
- Region: Huntington Beach
Financial & listing details
- Price per square foot: $776/sqft
- Tax assessed value: $1,276,186
- Date on market: 10/1/2026
- Cumulative days on market: 21 days
- Listing terms: Cash,Cash to New Loan,Conventional,Fannie Mae
Estimated market value
$1,621,200
$1.54M - $1.70M
$6,152/mo
Price history
| Date | Event | Price |
|---|---|---|
| 10/22/2026 | Price change | $1,649,995-2.7%$776/sqft |
Source:  CRMLS #OC26212125 Report a problem | ||
| 10/2/2026 | Listed for sale | $1,695,000+43.8%$797/sqft |
Source: CRMLS #OC26212125 Report a problem | ||
| 7/2/2021 | Sold | $1,179,000+14.6%$554/sqft |
Source: Public Record Report a problem | ||
| 12/10/2020 | Listing removed | $1,029,000$484/sqft |
Source: Pacific Sotheby's Int'l Realty #OC20235964 Report a problem | ||
| 11/10/2020 | Listed for sale | $1,029,000+178.1%$484/sqft |
Source: Pacific Sotheby's Int'l Realty #OC20235964 Report a problem | ||
| 11/29/2000 | Sold | $370,000$174/sqft |
Source: Public Record Report a problem | ||
Public tax history
| Year | Property taxes | Tax assessment |
|---|---|---|
| 2026 | -- | $1,276,186 +2% |
| 2025 | $14,156 +1.7% | $1,251,163 +2% |
| 2024 | $13,916 +2.3% | $1,226,631 +2% |
| 2023 | $13,608 -31.7% | $1,202,580 +2% |
| 2022 | $19,935 +232.4% | $1,179,000 +128.9% |
| 2021 | $5,997 +0.7% | $515,067 +1% |
| 2020 | $5,958 | $509,786 +2% |
| 2019 | $5,958 +1.2% | $499,791 +2% |
| 2018 | $5,888 +2.9% | $489,992 +2% |
| 2017 | $5,721 | $480,385 +2% |
| 2016 | $5,721 +4.6% | $470,966 +1.5% |
| 2015 | $5,471 +3.1% | $463,892 +2% |
| 2014 | $5,305 | $454,805 +0.5% |
| 2013 | -- | $452,750 +2% |
| 2012 | -- | $443,873 +2% |
| 2011 | -- | $435,170 +0.8% |
| 2010 | -- | $431,918 -0.2% |
| 2009 | -- | $432,945 +2% |
| 2008 | -- | $424,456 +2% |
| 2007 | -- | $416,134 +2% |
| 2006 | -- | $407,975 +2% |
| 2005 | -- | $399,976 +2% |
| 2004 | -- | $392,134 +1.9% |
| 2003 | -- | $384,948 +2% |
| 2002 | -- | $377,400 +2% |
| 2001 | $3,750 +399.3% | $370,000 +432.5% |
| 2000 | $751 | $69,481 |
Find assessor info on the county website
Monthly payment
Est. payment
Payment breakdown
Explore the cost of this home by adjusting the details. Changes won't be saved.Climate risks
Neighborhood: 92646
- $1,271,8003 bd2 ba1.5k sqft21062 Amberwick Ln, Huntington Beach, CA 92646Off Market

- $1,353,1004 bd2 ba1.6k sqft21082 Amberwick Ln, Huntington Beach, CA 92646Off Market
- $1,799,0005 bd3 ba3k sqft21052 Amberwick Ln, Huntington Beach, CA 92646For Sale
- $1,494,0004 bd3 ba2k sqft21102 Amberwick Ln, Huntington Beach, CA 92646Off Market
Similar homes
- $1,799,8884 bd3 ba2k sqft21142 Brookhurst St, Huntington Beach, CA 92646For Sale
 MLS ID #OC26210399, Andrew Poland Villagomez, Real Broker. CRMLS
- $1,599,0004 bd2 ba1.8k sqft9301 Neolani Dr, Huntington Beach, CA 92646For Sale
 MLS ID #OC26222999, Loretta Johnson, Veranda Realty. CRMLS
- $1,798,0004 bd3 ba2.4k sqft9772 Kite Dr, Huntington Beach, CA 92646For Sale
 MLS ID #OC26215751, Patricia Vidal, RE/MAX Select One. CRMLS
- $1,750,0004 bd3 ba1.8k sqft9621 Indian Wells Cir, Huntington Beach, CA 92646For Sale
 MLS ID #OC26197156, Reid Shigeno, Lemongrass Realty. CRMLS
