Coastal living takes on a polished new expression at this stunning five-bedroom, three-and-a-half-bath residence offering 2,424 square feet of meticulously designed space, that includes a downstairs primary bedroom with a spa-like full ensuite bath - perfect for single level living, just blocks from the beach. Beyond the striking contemporary wood-and-glass double entry doors, this exceptional Huntington Beach home features a comprehensive, top-to-bottom remodel marrying sophisticated modern design with upscale coastal comfort. Every detail feels entirely fresh, bright, and luxurious, accented by wide-plank light oak flooring, crisp white walls, and elegant recessed lighting. The dramatic foyer showcases a contemporary staircase with sleek black horizontal railings, leading into an airy living room anchored by a spectacular floor-to-ceiling veined marble-look fireplace surround and framed by a massive front window. Perfect for entertaining, the open-concept floor plan connects a spacious formal dining area to a sun-drenched family room and a chef's dream kitchen. The gourmet kitchen is a true showpiece, pairing light oak cabinetry and premium gold hardware with a jaw-dropping waterfall quartz island, a commercial-style stainless steel range, and a massive window above the sink framing peaceful backyard views. Multiple sets of black-trimmed sliding glass doors offer seamless indoor-outdoor flow to a massive, private backyard wrapped in lush perimeter hedges, complete with an expansive paved patio and a pristine green lawn. Upstairs, the primary sanctuary is an absolute showstopper, boasting a massive layout, a chic modern ceiling fan, and a spa-like ensuite bath appointed with a floating double-sink wood vanity, dual gold-framed mirrors, gold plumbing fixtures, a smart toilet, and a frameless glass shower with custom chevron tile details and a river-rock pebble floor. Living in world-renowned "Surf City USA" means enjoying an incomparable lifestyle defined by sun, sand, and convenience, with Sprouts Farmers Market, Fairview Park, and the iconic shores of Huntington State Beach just minutes away. Complete with a dedicated inside laundry room and a two-car garage, this fully reimagined coastal estate is an absolute masterpiece. This is the one. Welcome Home.
Under contract
Listed by: First Team Real Estate • Beau Beardslee • 949-702-7752
Price cut: $50.5K (10/28)
$1,699,000
10091 Edye Dr, Huntington Beach, CA 92646
5beds
2,424sqft
Single Family Residence
Built in 1966
5,616 Square Feet Lot
$1,652,400 Zestimate®
$701/sqft
$-- HOA
What's special
- 223 days
- 654
- 27
Zillow last checked:
Listing updated:
Listed by:
Beau Beardslee DRE #01940693 949-702-7752,
First Team Real Estate,
Cotter Tillemans DRE #02119176,
Engel & Volkers Dana Point
Source: CRMLS,MLS#: OC26219389 Originating MLS: California Regional MLS
Facts & features
Interior
Bedrooms & bathrooms
- Bedrooms: 5
- Bathrooms: 4
- Full bathrooms: 2
- 3/4 bathrooms: 1
- 1/2 bathrooms: 1
- Main level bathrooms: 2
- Main level bedrooms: 1
Rooms
- Room types: Bedroom, Entry/Foyer, Family Room, Kitchen, Laundry, Living Room, Primary Bathroom, Primary Bedroom, Other, Dining Room
Primary bedroom
- Features: Primary Suite
Primary bedroom
- Features: Main Level Primary
Primary bedroom
- Features: Multiple Primary Suites
Bedroom
- Features: Bedroom on Main Level
Bathroom
- Features: Bathroom Exhaust Fan, Dual Sinks, Full Bath on Main Level, Remodeled, Separate Shower, Tub Shower, Upgraded, Walk-In Shower
Kitchen
- Features: Kitchen/Family Room Combo, Quartz Counters, Remodeled, Updated Kitchen
Heating
- Central, Natural Gas
Cooling
- Central Air, Electric
Appliances
- Included: Dishwasher, Electric Range, Disposal, Microwave, Range Hood, Vented Exhaust Fan, Water To Refrigerator
- Laundry: Inside, Laundry Room
Features
- Built-in Features, Breakfast Area, Ceiling Fan(s), Separate/Formal Dining Room, Quartz Counters, Recessed Lighting, Unfurnished, Bedroom on Main Level, Main Level Primary, Multiple Primary Suites, Primary Suite, Walk-In Closet(s)
- Flooring: Tile, Wood
- Doors: Double Door Entry, Sliding Doors
- Windows: Screens
- Has fireplace: Yes
- Fireplace features: Bonus Room, Gas, Living Room
- Common walls with other units/homes: No Common Walls
Interior area
- Total interior livable area: 2,424 sqft
Property
Parking
- Total spaces: 4
- Parking features: Concrete, Direct Access, Door-Single, Driveway, Garage, Garage Door Opener, Paved, Garage Faces Side
- Attached garage spaces: 2
- Uncovered spaces: 2
Accessibility
- Accessibility features: See Remarks
Features
- Levels: Two
- Stories: 2
- Entry location: 1
- Patio & porch: Concrete, Front Porch, Patio, Porch
- Pool features: None
- Spa features: None
- Fencing: Vinyl
- Waterfront features: Ocean Side Of Freeway
Lot
- Size: 5,616 Square Feet
- Features: Back Yard, Front Yard, Sprinklers In Rear, Sprinklers In Front, Lawn, Landscaped, Near Park, Near Public Transit, Paved, Secluded, Sprinkler System, Yard
Details
- Parcel number: 15522225
- Special conditions: Standard
Construction
Type & style
- Home type: SingleFamily
- Architectural style: Traditional
- Property subtype: Single Family Residence
Materials
- Frame, Stucco
- Foundation: Slab
- Roof: Composition
Condition
- Updated/Remodeled,Turnkey
- New construction: No
- Year built: 1966
Utilities & green energy
- Electric: Standard
- Sewer: Public Sewer, Sewer Tap Paid
- Water: Public
- Utilities for property: Cable Available, Cable Connected, Electricity Available, Electricity Connected, Natural Gas Available, Natural Gas Connected, Phone Available, Phone Connected, Sewer Available, Sewer Connected, Water Available, Water Connected
Community & HOA
Community
- Features: Curbs, Gutter(s), Storm Drain(s), Street Lights, Suburban, Sidewalks, Park
- Security: Carbon Monoxide Detector(s), Smoke Detector(s)
- Subdivision: Suburbia Park (Subu)
Location
- Region: Huntington Beach
Financial & listing details
- Price per square foot: $701/sqft
- Tax assessed value: $1,500,000
- Date on market: 10/9/2026
- Cumulative days on market: 223 days
- Listing terms: Cash,Cash to New Loan
Estimated market value
$1,652,400
$1.57M - $1.74M
$6,727/mo
Price history
| Date | Event | Price |
|---|---|---|
| 10/29/2026 | Contingent | $1,699,000$701/sqft |
Source:  CRMLS #OC26219389 Report a problem | ||
| 10/28/2026 | Price change | $1,699,000-2.9%$701/sqft |
Source: CRMLS #OC26219389 Report a problem | ||
| 10/9/2026 | Listed for sale | $1,749,500+16.6%$722/sqft |
Source: CRMLS #OC26219389 Report a problem | ||
| 12/2/2025 | Sold | $1,500,000$619/sqft |
Source: Public Record Report a problem | ||
Public tax history
| Year | Property taxes | Tax assessment |
|---|---|---|
| 2026 | -- | $1,500,000 +1141.5% |
| 2025 | $1,656 +2.2% | $120,820 +2% |
| 2024 | $1,620 +2.6% | $118,451 +2% |
| 2023 | $1,579 +2.9% | $116,129 +2% |
| 2022 | $1,535 +1.9% | $113,852 +2% |
| 2021 | $1,507 +0.8% | $111,620 +1% |
| 2020 | $1,495 | $110,476 +2% |
| 2019 | $1,495 +1.1% | $108,310 +2% |
| 2018 | $1,480 +3.1% | $106,187 +2% |
| 2017 | $1,436 | $104,105 +2% |
| 2016 | $1,436 +4% | $102,064 +1.5% |
| 2015 | $1,380 +3.5% | $100,531 +2% |
| 2014 | $1,334 | $98,562 +0.5% |
| 2013 | -- | $98,117 +2% |
| 2012 | -- | $96,194 +2% |
| 2011 | -- | $94,308 +0.8% |
| 2010 | -- | $93,604 -0.2% |
| 2009 | -- | $93,827 +2% |
| 2008 | -- | $91,988 +2% |
| 2007 | -- | $90,185 +2% |
| 2006 | -- | $88,417 +2% |
| 2005 | -- | $86,684 +2% |
| 2004 | -- | $84,985 +1.9% |
| 2003 | -- | $83,428 +2% |
| 2002 | -- | $81,793 +2% |
| 2001 | $830 -2.2% | $80,190 +2% |
| 2000 | $848 | $78,618 |
Find assessor info on the county website
Monthly payment
Est. payment
Payment breakdown
Explore the cost of this home by adjusting the details. Changes won't be saved.Climate risks
Neighborhood: Suburbia Park
Nearby schools
Schools provided by the listing agent
- Elementary: Hawes
- Middle: Sowers
- High: Edison
Source: CRMLS. This data may not be complete. We recommend contacting the local school district to confirm school assignments for this home.
- $1,731,4005 bd3 ba2.7k sqft10081 Edye Dr, Huntington Beach, CA 92646Off Market
- $1,825,4005 bd3 ba2.3k sqft10101 Edye Dr, Huntington Beach, CA 92646Off Market
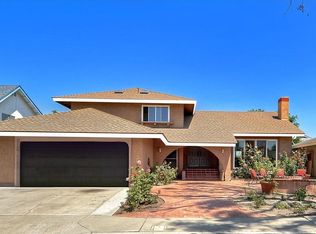
- $1,685,6004 bd2 ba2k sqft10092 Theseus Dr, Huntington Beach, CA 92646Off Market
- $1,479,4005 bd2 ba2.4k sqft10102 Theseus Dr, Huntington Beach, CA 92646Off Market

Similar homes
- $1,650,0004 bd3 ba2.2k sqft10321 Kamuela Dr, Huntington Beach, CA 92646For Sale
 MLS ID #OC26237183, Beau Beardslee, First Team Real Estate. CRMLS
- $1,639,0003 bd2 ba1.5k sqft20852 Farnsworth Ln, Huntington Beach, CA 92646For Sale
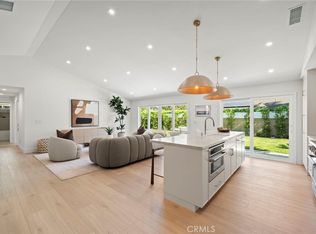 MLS ID #OC26225712, Lily Campbell, First Team Real Estate. CRMLS
- $1,750,0005 bd4 ba2.1k sqft2750 San Carlos Ln, Costa Mesa, CA 92626For Sale
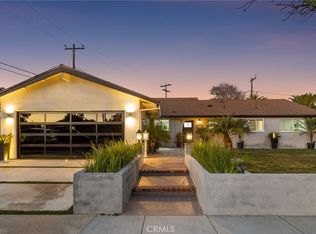 MLS ID #PW26189771, Holly McDonald, Compass. CRMLS
- $2,349,0004 bd3 ba2.5k sqft22102 Jonesport Ln, Huntington Beach, CA 92646For Sale
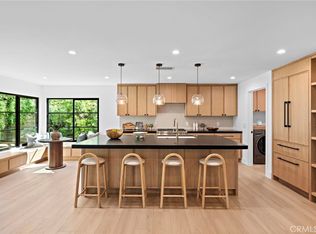 MLS ID #OC26195719, Nick Abraham, Compass. CRMLS
Local buyer's agents are ready to help
