Welcome to 1735 Main Street, a single-level home in the heart of Huntington Beach with an inviting organic modern style. Located right on Main Street, this property offers the ease of one-level living in one of Surf City’s most sought-after locations.
Thoughtfully designed throughout, the home blends natural textures and clean, modern lines for a warm, elevated feel. The stunning chef’s kitchen is outfitted with premium Thor appliances and opens seamlessly to the living spaces, creating an ideal layout for everyday living and entertaining.
Step outside to the backyard, where a built-in BBQ and covered patio create the perfect setting for outdoor dining and gatherings year-round.
Two primary bedrooms, each with its own en suite bathroom, provide comfort and privacy for family and guests. Two additional bedrooms offer flexibility for guests, a home office, or a growing household. Every bedroom boasts beautiful custom exposed closets, adding both function and style.
The two-car garage features epoxy flooring and convenient alleyway access.
Enjoy an easy coastal lifestyle with the ocean just over a mile away, an easy bike ride to the sand, and downtown shopping and dining close by. Don’t miss this opportunity to own a turn-key home in a prime Huntington Beach location.
For sale
Listed by: Compass • Nick Barsam • 714-494-5543
$2,495,000
1735 Main St, Huntington Beach, CA 92648
4beds
2,291sqft
Single Family Residence
Built in 1960
5,875 Square Feet Lot
$2,420,900 Zestimate®
$1,089/sqft
$-- HOA
What's special
- 5 days
- 897
- 82
Zillow last checked:
Listing updated:
Listed by:
Nick Barsam DRE #02020941 714-494-5543,
Compass,
Jody Clegg DRE #01230876,
Compass
Source: CRMLS,MLS#: OC26232545 Originating MLS: California Regional MLS
Facts & features
Interior
Bedrooms & bathrooms
- Bedrooms: 4
- Bathrooms: 3
- Full bathrooms: 3
- Main level bathrooms: 3
- Main level bedrooms: 4
Rooms
- Room types: Bedroom, Family Room, Kitchen, Laundry, Living Room, Primary Bathroom, Primary Bedroom
Primary bedroom
- Features: Multiple Primary Suites
Primary bedroom
- Features: Primary Suite
Primary bedroom
- Features: Main Level Primary
Bedroom
- Features: Bedroom on Main Level
Bedroom
- Features: All Bedrooms Down
Bathroom
- Features: Bathroom Exhaust Fan, Bathtub, Dual Sinks, Full Bath on Main Level, Remodeled, Soaking Tub, Separate Shower, Upgraded
Kitchen
- Features: Kitchen/Family Room Combo, Remodeled, Updated Kitchen
Cooling
- None
Appliances
- Included: 6 Burner Stove, Barbecue, Dishwasher, Freezer, Gas Oven, Refrigerator, Water Heater
- Laundry: Inside, Laundry Closet
Features
- All Bedrooms Down, Bedroom on Main Level, Main Level Primary, Multiple Primary Suites, Primary Suite
- Windows: Double Pane Windows
- Has fireplace: Yes
- Fireplace features: Family Room
- Common walls with other units/homes: No Common Walls
Interior area
- Total interior livable area: 2,291 sqft
Property
Parking
- Total spaces: 2
- Parking features: Garage
- Attached garage spaces: 2
Accessibility
- Accessibility features: None
Features
- Levels: One
- Stories: 1
- Entry location: Front
- Pool features: None
- Spa features: None
- Fencing: New Condition,Stucco Wall
Lot
- Size: 5,875 Square Feet
- Features: Front Yard, Near Park, Yard
Details
- Parcel number: 02305240
- Special conditions: Standard
Construction
Type & style
- Home type: SingleFamily
- Property subtype: Single Family Residence
Materials
- Drywall
- Foundation: None
- Roof: Composition
Condition
- Updated/Remodeled,Turnkey
- New construction: No
- Year built: 1960
Utilities & green energy
- Electric: Standard
- Sewer: Public Sewer
- Water: Public
Community & HOA
Community
- Features: Curbs, Dog Park, Street Lights, Suburban, Sidewalks, Park
- Subdivision: Downtown Area (Down)
Location
- Region: Huntington Beach
Financial & listing details
- Price per square foot: $1,089/sqft
- Tax assessed value: $122,732
- Date on market: 10/29/2026
- Cumulative days on market: 5 days
- Listing terms: Cash to New Loan
- Exclusions: Staging Items
Estimated market value
$2,420,900
$2.30M - $2.54M
$5,710/mo
Price history
| Date | Event | Price |
|---|---|---|
| 10/29/2026 | Listed for sale | $2,495,000+40.2%$1,089/sqft |
Source:  CRMLS #OC26232545 Report a problem | ||
| 8/7/2026 | Sold | $1,780,000+470.5%$777/sqft |
Source: Public Record Report a problem | ||
| 8/29/2025 | Listing removed | $5,400$2/sqft |
Source: CRMLS #OC25184308 Report a problem | ||
| 8/15/2025 | Listed for rent | $5,400+20%$2/sqft |
Source: CRMLS #OC25184308 Report a problem | ||
| 12/2/2017 | Listing removed | $4,500$2/sqft |
Source: Realty One Group Inc #OC17225901 Report a problem | ||
| 10/28/2017 | Listed for rent | $4,500$2/sqft |
Source: Realty One Group Inc #OC17225901 Report a problem | ||
| 11/2/1993 | Sold | $312,000-1.7%$136/sqft |
Source: Public Record Report a problem | ||
| 3/5/1993 | Sold | $317,500$139/sqft |
Source: Public Record Report a problem | ||
Public tax history
| Year | Property taxes | Tax assessment |
|---|---|---|
| 2026 | -- | $122,732 +2% |
| 2025 | $1,726 +2% | $120,326 +2% |
| 2024 | $1,692 +2.5% | $117,967 +2% |
| 2023 | $1,651 +2.8% | $115,654 +2% |
| 2022 | $1,607 +1.8% | $113,387 +2% |
| 2021 | $1,579 +5.9% | $111,164 +1% |
| 2020 | $1,490 | $110,025 +2% |
| 2019 | $1,490 +1.1% | $107,868 +2% |
| 2018 | $1,475 +3.1% | $105,753 +2% |
| 2017 | $1,431 | $103,680 +2% |
| 2016 | $1,431 +4% | $101,648 +1.5% |
| 2015 | $1,376 +3.5% | $100,122 +2% |
| 2014 | $1,330 | $98,161 +0.5% |
| 2013 | -- | $97,718 +2% |
| 2012 | -- | $95,802 +2% |
| 2011 | -- | $93,924 +0.8% |
| 2010 | -- | $93,223 -0.2% |
| 2009 | -- | $93,446 +2% |
| 2008 | -- | $91,614 +2% |
| 2007 | -- | $89,818 +2% |
| 2006 | -- | $88,057 +2% |
| 2005 | -- | $86,331 +2% |
| 2004 | -- | $84,639 +1.9% |
| 2003 | -- | $83,088 +2% |
| 2002 | -- | $81,459 +2% |
| 2001 | $826 -2.2% | $79,862 +2% |
| 2000 | $844 | $78,297 |
Find assessor info on the county website
Monthly payment
Est. payment
Payment breakdown
Explore the cost of this home by adjusting the details. Changes won't be saved.Climate risks
Neighborhood: 92648
Nearby schools
Schools provided by the listing agent
- Elementary: Smith
- Middle: Dwyer
- High: Huntington Beach
Source: CRMLS. This data may not be complete. We recommend contacting the local school district to confirm school assignments for this home.
- $2,250,0004 bd4 ba2.6k sqft1741 Main St, Huntington Beach, CA 92648Sold
- $3,421,2004 bd5 ba4.1k sqft1733 Main St, Huntington Beach, CA 92648Off Market

- $1,668,1003 bd2 ba1.6k sqft1745 Main St, Huntington Beach, CA 92648Off Market
- $1,963,5003 bd3 ba2.4k sqft1722 Shipley St, Huntington Beach, CA 92648Off Market
Similar homes
- $2,495,0003 bd3 ba2.2k sqft427 21st St, Huntington Beach, CA 92648For Sale
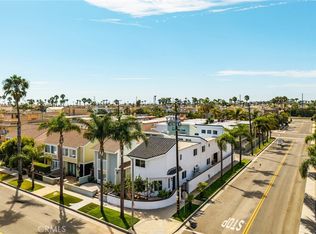 MLS ID #PW26179153, Holden Milner, Lionheart Pride. CRMLS
- $2,350,0004 bd3 ba2.4k sqft5911 Woodboro Dr, Huntington Beach, CA 92649For Sale
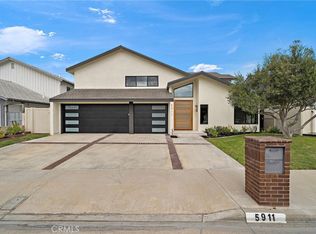 MLS ID #OC26197211, Debbie Neugebauer, Seven Gables Real Estate. CRMLS
- $2,599,0004 bd3 ba1.9k sqft2771 Tern Cir, Costa Mesa, CA 92626For Sale
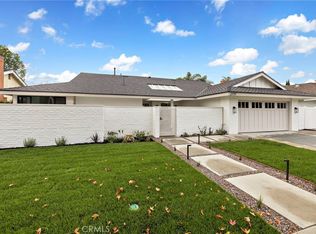 MLS ID #OC26229324, Philip Tripoli, Ardor Homes. CRMLS
- $2,499,0004 bd3 ba2.5k sqft22102 Jonesport Ln, Huntington Beach, CA 92646For Sale
 MLS ID #OC26195719, Nick Abraham, Compass. CRMLS
