Coastal Contemporary describes this new just finished beach house in the heart of Downtown Huntington Beach..Three full stories accessed by stairs or your private elevator bring you to 3 bedrooms 5 baths plus three seperate sun decks...The bonus room on the 3rd floor would make a great in law quarter with kitchenette .The first level has an open Floorplan with a chefs kitchen with a huge center island,stainless built in appliances,5 burner range with grill..There is a diningrom,livingroom with fireplace that has sliding glass doors to a front walled in patio.
Two car attached garage with a driveway for 2 more cars.Master bedroom has a fireplace, soaking tub and custom shower . The walk in closet has all organizers.2nd and 3rd bedrooms are ensuite with their own baths.There is also a walk in laundry with extra closet storage. individual room a/c are installed as well as a solar system.Walk to the beach- 4 blocks or go down to the the main st actives/pier ,shopping and all restaurants.Custom paint touches accent the wood flooring throughout.ready to move in..
New construction
Listed by: Coldwell Banker Realty • David Macleod • Contact: 714-271-5645
$3,299,000
424 20th St, Huntington Beach, CA 92648
3beds
2,900sqft
Single Family Residence
Built in 2026
3,010 Square Feet Lot
$3,206,300 Zestimate®
$1,138/sqft
$-- HOA
What's special
- 139 days
- 277
- 11
Zillow last checked:
Listing updated:
Listed by:
David Macleod DRE #00934704 714-271-5645,
Coldwell Banker Realty
Source: CRMLS,MLS#: OC26188528 Originating MLS: California Regional MLS
Originating MLS: California Regional MLSFacts & features
Interior
Bedrooms & bathrooms
- Bedrooms: 3
- Bathrooms: 5
- Full bathrooms: 4
- 1/2 bathrooms: 1
- Main level bathrooms: 1
Rooms
- Room types: Bonus Room, Bedroom, Game Room, Kitchen, Living Room, Other, Pantry
Bedroom
- Features: All Bedrooms Up
Bathroom
- Features: Dual Sinks, Quartz Counters, Soaking Tub, Separate Shower, Tub Shower, Walk-In Shower
Kitchen
- Features: Kitchen Island, Quartz Counters
Other
- Features: Walk-In Closet(s)
Pantry
- Features: Walk-In Pantry
Heating
- Central
Cooling
- Central Air
Appliances
- Included: Gas Range
- Laundry: Laundry Room
Features
- Open Floorplan, Stone Counters, All Bedrooms Up, Walk-In Pantry, Walk-In Closet(s)
- Flooring: Wood
- Windows: Double Pane Windows
- Has fireplace: Yes
- Fireplace features: Living Room, Primary Bedroom
- Common walls with other units/homes: No Common Walls
Interior area
- Total interior livable area: 2,900 sqft
Property
Parking
- Total spaces: 2
- Parking features: Garage Faces Rear
- Attached garage spaces: 2
Accessibility
- Accessibility features: None
Features
- Levels: Three Or More
- Stories: 3
- Entry location: 1
- Patio & porch: Deck, Open, Patio
- Pool features: None
- Spa features: None
- Fencing: Vinyl
- Has view: Yes
- View description: Hills, Peek-A-Boo
Lot
- Size: 3,010 Square Feet
- Dimensions: 25 x 117
- Features: Level
Details
- Parcel number: 02312431
- Special conditions: Standard
Construction
Type & style
- Home type: SingleFamily
- Architectural style: Contemporary
- Property subtype: Single Family Residence
Materials
- Foundation: Slab
- Roof: Composition
Condition
- Turnkey
- New construction: Yes
- Year built: 2026
Utilities & green energy
- Electric: 220 Volts in Garage
- Sewer: Public Sewer
- Water: Public
- Utilities for property: Cable Connected, Natural Gas Connected, Phone Connected, Sewer Connected, Water Connected
Community & HOA
Community
- Features: Sidewalks
- Security: Prewired
- Subdivision: Downtown Area (Down)
Location
- Region: Huntington Beach
Financial & listing details
- Price per square foot: $1,138/sqft
- Tax assessed value: $1,674,043
- Date on market: 8/28/2026
- Cumulative days on market: 139 days
- Listing terms: Cash,Cash to New Loan,1031 Exchange
- Road surface type: Alley Paved
Estimated market value
$3,206,300
$3.05M - $3.37M
Not available
Price history
| Date | Event | Price |
|---|---|---|
| 8/28/2026 | Listed for sale | $3,299,000+61%$1,138/sqft |
Source:  CRMLS #OC26188528 Report a problem CRMLS #OC26188528 Report a problem | ||
| 9/6/2022 | Contingent | $2,049,000$707/sqft |
Source: CRMLS #OC22053537 Report a problem | ||
| 7/13/2022 | Price change | $2,049,000-4.7%$707/sqft |
Source: CRMLS #OC22053537 Report a problem | ||
| 5/31/2022 | Price change | $2,150,000-2.2%$741/sqft |
Source: CRMLS #OC22053537 Report a problem | ||
| 5/9/2022 | Price change | $2,199,000-8.3%$758/sqft |
Source: CRMLS #OC22053537 Report a problem | ||
| 3/17/2022 | Listed for sale | $2,399,000$827/sqft |
Source: CRMLS #OC22053537 Report a problem | ||
Public tax history
| Year | Property taxes | Tax assessment |
|---|---|---|
| 2026 | -- | $1,674,043 +10.8% |
| 2025 | $17,018 +44.7% | $1,511,473 +41.9% |
| 2024 | $11,764 -16.2% | $1,065,260 +7.9% |
| 2023 | $14,031 +113.8% | $987,500 +64.9% |
| 2022 | $6,562 -50.4% | $599,016 +2% |
| 2021 | $13,230 +5305.2% | $587,271 +2695.5% |
| 2020 | $245 | $21,008 +2% |
| 2019 | $245 +1.2% | $20,597 +2% |
| 2018 | $242 +3% | $20,194 +2% |
| 2017 | $235 | $19,799 +2% |
| 2016 | $235 -24.9% | $19,411 +1.5% |
| 2015 | $313 -2% | $19,120 +2% |
| 2014 | $319 | $18,746 +0.5% |
| 2013 | -- | $18,662 +2% |
| 2012 | -- | $18,297 +2% |
| 2011 | -- | $17,939 +0.8% |
| 2010 | -- | $17,805 -0.2% |
| 2009 | -- | $17,848 |
Find assessor info on the county website
Monthly payment
Est. payment
Payment breakdown
Explore the cost of this home by adjusting the details. Changes won't be saved.Climate risks
Neighborhood: Downtown
Nearby schools
Schools provided by the listing agent
- Elementary: Smith
- Middle: Dwyer
- High: Huntington Beach
Source: CRMLS. This data may not be complete. We recommend contacting the local school district to confirm school assignments for this home.
- $268,511-- bd-- ba3.1k sqft426 20th St, Huntington Beach, CA 92648Off Market
- $3,150,0003 bd5 ba2.9k sqft422 20th St, Huntington Beach, CA 92648Sold
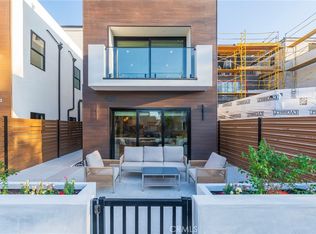
- $3,450,0003 bd4 ba2.8k sqft418 20th St, Huntington Beach, CA 92648New Construction

- $1,490,200-- bd-- ba-- sqft420 20th St, Huntington Beach, CA 92648Off Market
Similar homes
- $2,995,0003 bd3 ba2.5k sqft207 21st St, Huntington Beach, CA 92648For Sale
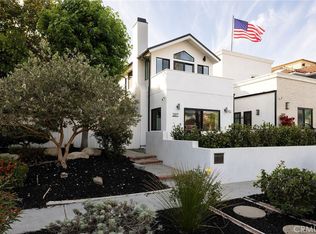 MLS ID #OC26207931, James Ransom, Compass. CRMLS
 - $3,825,0004 bd4 ba2.8k sqft122 22nd St, Huntington Beach, CA 92648New Construction
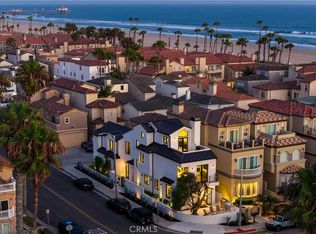 MLS ID #OC26159207, Mary Ryan, Pacific Sotheby's Int'l Realty. CRMLS
 - $3,399,0003 bd5 ba3.7k sqft203 Indianapolis Ave, Huntington Beach, CA 92648For Sale
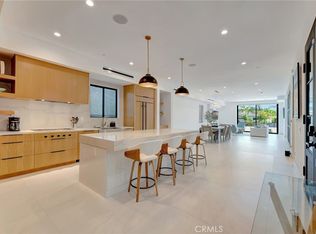 MLS ID #OC26164357, Chelsea Roger, Coldwell Banker Realty. CRMLS
 - $3,799,0003 bd4 ba2.8k sqft515 12th St, Huntington Beach, CA 92648New Construction
 MLS ID #OC26138169, Della Hysten, Together Realty. CRMLS
