Here's your custom Beach home in numbered streets of downtown HB. Under construction -Coming soon- will be complete approx Oct 1st of this year..One of four gorgeous houses complementing this block on 20th street. 3 levels , elevator ,custom rock finishes.Open living room with wood flooring Will have Chefs kitchen with large center island,stainless appliances, each bedroom with ensuite bath.#rd level bonus room with sundecks-Could be 4th bedroom.Air conditioning .solar panels.2 fireplaces.2 car garage with driveway for 2 more cars. Pictures will be displayed as we get closer to finish.
Text me with questions. walk -Bike to famous downtown HB but with out all the tourist traffic. this area is more residential but access to the beach is 4 blocks away and walk to all the restaurants - bars -piers and shopping plaza Pacific City
New construction
Listed by: Coldwell Banker Realty • David Macleod • Contact: 714-271-5645
$3,450,000
418 20th St, Huntington Beach, CA 92648
3beds
2,800sqft
Single Family Residence
Built in 2026
0.27 Acres Lot
$3,365,000 Zestimate®
$1,232/sqft
$-- HOA
What's special
- 91 days
- 315
- 11
Zillow last checked:
Listing updated:
Listed by:
David Macleod DRE #00934704 714-271-5645,
Coldwell Banker Realty
Source: CRMLS,MLS#: OC26143340 Originating MLS: California Regional MLS
Originating MLS: California Regional MLSFacts & features
Interior
Bedrooms & bathrooms
- Bedrooms: 3
- Bathrooms: 4
- Full bathrooms: 3
- 1/2 bathrooms: 1
- Main level bathrooms: 1
Rooms
- Room types: Bedroom, Family Room, Laundry, Living Room, Other, Pantry, Dining Room
Bedroom
- Features: All Bedrooms Up
Bathroom
- Features: Bathroom Exhaust Fan, Bathtub, Separate Shower
Kitchen
- Features: Quartz Counters, Stone Counters, Self-closing Cabinet Doors, Self-closing Drawers, Walk-In Pantry
Other
- Features: Walk-In Closet(s)
Pantry
- Features: Walk-In Pantry
Heating
- Central
Cooling
- Central Air, See Remarks
Appliances
- Included: 6 Burner Stove, Built-In Range, Dishwasher, Gas Range, Microwave, Refrigerator
- Laundry: Inside
Features
- Block Walls, Separate/Formal Dining Room, Elevator, Open Floorplan, Quartz Counters, Stone Counters, Storage, All Bedrooms Up, Walk-In Pantry, Walk-In Closet(s)
- Flooring: Wood
- Has fireplace: Yes
- Fireplace features: Living Room, Primary Bedroom
- Common walls with other units/homes: No Common Walls
Interior area
- Total interior livable area: 2,800 sqft
Property
Parking
- Total spaces: 2
- Parking features: Garage - Attached
- Attached garage spaces: 2
Accessibility
- Accessibility features: None
Features
- Levels: Three Or More
- Stories: 3
- Entry location: 1
- Pool features: None
- Has view: Yes
- View description: Peek-A-Boo
Lot
- Size: 0.27 Acres
- Features: Lawn, Street Level
Details
- Parcel number: 02312428
- Special conditions: Standard
Construction
Type & style
- Home type: SingleFamily
- Property subtype: Single Family Residence
Condition
- New construction: Yes
- Year built: 2026
Utilities & green energy
- Electric: Electricity - On Property, 220 Volts in Garage, 220 Volts
- Sewer: Public Sewer
- Water: Public
- Utilities for property: Cable Connected, Electricity Connected, Phone Connected, Sewer Connected, Water Connected
Community & HOA
Community
- Features: Biking, Street Lights, Sidewalks, Water Sports
- Subdivision: Downtown Area (Down)
Location
- Region: Huntington Beach
Financial & listing details
- Price per square foot: $1,232/sqft
- Date on market: 7/10/2026
- Cumulative days on market: 91 days
- Listing terms: Cash,Cash to Existing Loan,Conventional
Estimated market value
$3,365,000
$3.20M - $3.53M
Not available
Price history
| Date | Event | Price |
|---|---|---|
| 7/10/2026 | Listed for sale | $3,450,000+81.6%$1,232/sqft |
Source:  CRMLS #OC26143340 Report a problem CRMLS #OC26143340 Report a problem | ||
| 9/28/2021 | Listing removed | -- |
Source:  SDMLS #OC21142469 Report a problem SDMLS #OC21142469 Report a problem | ||
| 8/4/2021 | Pending sale | $1,900,000$679/sqft |
Source: SDMLS #OC21142469 Report a problem | ||
| 7/22/2021 | Contingent | $1,900,000$679/sqft |
Source: SDMLS #OC21142469 Report a problem | ||
Public tax history
Tax history is unavailable.
Monthly payment
Est. payment
Payment breakdown
Explore the cost of this home by adjusting the details. Changes won't be saved.Climate risks
Neighborhood: Downtown
Nearby schools
Schools provided by the listing agent
- Elementary: Smith
- Middle: Dwyer
Source: CRMLS. This data may not be complete. We recommend contacting the local school district to confirm school assignments for this home.


Similar homes
- $2,995,0003 bd3 ba2.5k sqft207 21st St, Huntington Beach, CA 92648For Sale
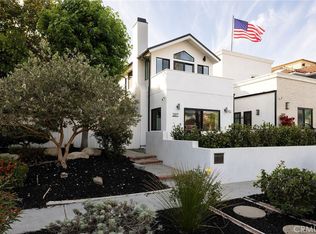 MLS ID #OC26207931, James Ransom, Compass. CRMLS
 - $3,825,0004 bd4 ba2.8k sqft122 22nd St, Huntington Beach, CA 92648New Construction
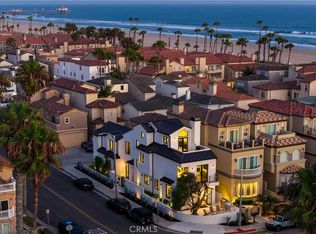 MLS ID #OC26159207, Mary Ryan, Pacific Sotheby's Int'l Realty. CRMLS
 - $3,299,0003 bd5 ba2.9k sqft424 20th St, Huntington Beach, CA 92648New Construction
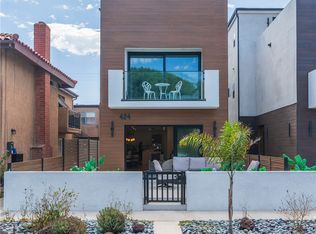 MLS ID #OC26188528, David Macleod, Coldwell Banker Realty. CRMLS
 - $2,995,0004 bd4 ba3.5k sqft227 18th St, Huntington Beach, CA 92648For Sale
 MLS ID #OC26176290, Greg Cruse, CENTURY 21 Affiliated. CRMLS
