NEW PRICE | $2,995,000 | Two Blocks to the Beach. Completely reimagined from top to bottom, 227 18th Street offers something increasingly hard to find in Downtown Huntington Beach: 3,502 square feet of beautifully updated living space with neighbors on only one side. The northeast-facing home feels unusually open and light for the numbered streets and offers 4 bedrooms, 3.5 baths and three levels designed for everyday living and entertaining.
The extensive renovation went well beyond new finishes. New windows and exterior siding were installed, balconies rebuilt and re-decked, glass railings added, and nearly every interior surface updated. The main level features multiple living spaces, including a dramatic living room with exposed beam ceilings and original brick fireplace. The remodeled kitchen features extensive cabinetry, stainless appliances and an oversized Galapagos quartzite waterfall island opening to the dining and family room. Large doors connect the interior to a private patio for easy indoor/outdoor living.
The second floor includes three generously sized bedrooms, a Jack and Jill full bath, an additional full bath and separate laundry room, creating a complete family or guest level.
The entire third floor is devoted to the owner's retreat. The large bedroom features a fireplace and opens to a private balcony with a peek ocean view. A separate office/craft room, two walk-in closets and Japanese spa-inspired bath complete the level. The bath features dramatic stone surfaces, a round soaking tub, oversized multi-head shower, floating dual vanity, fireplace, private sauna and two separate water closets. It opens directly to a large private outdoor terrace.
The former spiral staircase was removed and the floor professionally reframed, adding usable living space while preserving a clear path that can accommodate a future elevator without structural modification.
Just two blocks from the sand and close to Huntington Dog Beach, the home includes an outdoor shower for rinsing off after the beach. Main Street, the Huntington Beach Pier, Pacific City, restaurants and shopping are all nearby.
227 18th Street combines the space of a substantial home with the walkable beach lifestyle that makes Downtown Huntington Beach so desirable. With 3,502 square feet, extensive indoor and outdoor living areas and an entire floor dedicated to the owner's retreat, this is a home that needs to be experienced in person.
For sale
Listed by: CENTURY 21 Affiliated • Greg Cruse • Contact: 949-533-4734
Price cut: $154K (10/1)
$2,995,000
227 18th St, Huntington Beach, CA 92648
4beds
3,502sqft
Single Family Residence
Built in 1980
2,625 Square Feet Lot
$-- Zestimate®
$855/sqft
$-- HOA
What's special
- 56 days
- 926
- 32
Zillow last checked:
Listing updated:
Listed by:
Greg Cruse DRE #02192281 949-533-4734,
CENTURY 21 Affiliated
Source: CRMLS,MLS#: OC26176290 Originating MLS: California Regional MLS
Originating MLS: California Regional MLSFacts & features
Interior
Bedrooms & bathrooms
- Bedrooms: 4
- Bathrooms: 4
- Full bathrooms: 3
- 1/2 bathrooms: 1
- Main level bathrooms: 1
Rooms
- Room types: Art Studio, Bathroom, Bedroom, Den, Entry/Foyer, Family Room, Great Room, Kitchen, Laundry, Living Room, Primary Bedroom, Office, Other, Retreat, Sauna
Primary bedroom
- Features: Primary Suite
Bedroom
- Features: All Bedrooms Up
Bathroom
- Features: Bidet, Bathroom Exhaust Fan, Bathtub, Dual Sinks, Enclosed Toilet, Hollywood Bath, Heated Floor, Linen Closet, Multiple Shower Heads, Stone Counters
Kitchen
- Features: Kitchen Island, Kitchen/Family Room Combo, Remodeled, Updated Kitchen
Heating
- Combination, Forced Air, Fireplace(s), Radiant
Cooling
- None
Appliances
- Included: Convection Oven, Dishwasher, ENERGY STAR Qualified Appliances, Free-Standing Range, Gas Cooktop, Gas Oven, Gas Range, Gas Water Heater, High Efficiency Water Heater, Microwave, Refrigerator, Range Hood, Self Cleaning Oven, Vented Exhaust Fan, Water To Refrigerator, Water Heater
- Laundry: Washer Hookup, Electric Dryer Hookup, Gas Dryer Hookup, Inside, Laundry Room, See Remarks
Features
- Beamed Ceilings, Breakfast Bar, Built-in Features, Balcony, Chair Rail, Ceiling Fan(s), Multiple Staircases, Open Floorplan, Pantry, Paneling/Wainscoting, Recessed Lighting, Track Lighting, Unfurnished, Wood Product Walls, All Bedrooms Up, Jack and Jill Bath, Primary Suite, Walk-In Closet(s)
- Flooring: Tile, Vinyl
- Doors: Double Door Entry, French Doors, Insulated Doors, Mirrored Closet Door(s), Sliding Doors
- Windows: Bay Window(s), Casement Window(s), Double Pane Windows, ENERGY STAR Qualified Windows, Screens, Skylight(s)
- Has fireplace: Yes
- Fireplace features: Bath, Den, Family Room, Gas, Masonry, Primary Bedroom, Raised Hearth
- Common walls with other units/homes: No Common Walls
Interior area
- Total interior livable area: 3,502 sqft
- Finished area below ground: 0
Video & virtual tour
Property
Parking
- Total spaces: 3
- Parking features: Direct Access, Door-Single, Garage, Garage Faces Rear
- Attached garage spaces: 2
- Uncovered spaces: 1
Accessibility
- Accessibility features: Adaptable For Elevator, Safe Emergency Egress from Home, Accessible Doors, Accessible Hallway(s)
Features
- Levels: Three Or More
- Stories: 3
- Entry location: 1st Floor
- Patio & porch: Brick, Deck, Front Porch, Open, Patio, Porch
- Exterior features: Lighting, Rain Gutters
- Pool features: None
- Spa features: None
- Fencing: Block,Brick,Excellent Condition,Masonry,Stucco Wall
- Has view: Yes
- View description: Neighborhood, Ocean, Peek-A-Boo
- Has water view: Yes
- Water view: Ocean
- Waterfront features: Ocean Access, Ocean Side Of Freeway
Lot
- Size: 2,625 Square Feet
- Dimensions: 2625
- Features: Corner Lot, Front Yard, Landscaped, Level, Near Park, Near Public Transit, Paved, Rectangular Lot, Sprinklers Timer, Sprinkler System, Street Level, Walkstreet, Yard
Details
- Additional structures: Sauna Private
- Parcel number: 02316129
- Zoning: SFR
- Special conditions: Standard,Trust
Construction
Type & style
- Home type: SingleFamily
- Architectural style: Contemporary
- Property subtype: Single Family Residence
Materials
- Copper Plumbing
- Foundation: Slab
- Roof: Rolled/Hot Mop,Tile
Condition
- Additions/Alterations,Building Permit,Updated/Remodeled
- New construction: No
- Year built: 1980
Utilities & green energy
- Electric: 220 Volts in Laundry, 220 Volts For Spa
- Sewer: Public Sewer
- Water: Public
- Utilities for property: Cable Connected, Electricity Connected, Natural Gas Connected, Phone Available, Sewer Connected, Water Connected, Overhead Utilities
Green energy
- Energy efficient items: Doors, Insulation, Lighting, Thermostat, Water Heater, Windows, Appliances
Community & HOA
Community
- Features: Biking, Curbs, Dog Park, Golf, Gutter(s), Hiking, Storm Drain(s), Street Lights, Suburban, Sidewalks, Water Sports, Fishing, Park
- Security: Carbon Monoxide Detector(s), Fire Detection System, Firewall(s), Fire Rated Drywall, Smoke Detector(s)
- Subdivision: Downtown Area (Down)
Location
- Region: Huntington Beach
Financial & listing details
- Price per square foot: $855/sqft
- Tax assessed value: $806,199
- Date on market: 8/14/2026
- Cumulative days on market: 56 days
- Listing terms: Cash to New Loan
- Inclusions: Refrigerator
- Exclusions: All furniture, rugs, outdoor furniture, potted plants.
- Road surface type: Paved
Estimated market value
Not available
Estimated sales range
Not available
Not available
Price history
| Date | Event | Price |
|---|---|---|
| 10/1/2026 | Price change | $2,995,000-4.9%$855/sqft |
Source:  CRMLS #OC26176290 Report a problem CRMLS #OC26176290 Report a problem | ||
| 8/14/2026 | Listed for sale | $3,149,000+536.2%$899/sqft |
Source: CRMLS #OC26176290 Report a problem | ||
| 6/5/1998 | Sold | $495,000$141/sqft |
Source: Public Record Report a problem | ||
Public tax history
| Year | Property taxes | Tax assessment |
|---|---|---|
| 2026 | -- | $806,199 +2% |
| 2025 | $9,014 +1.8% | $790,392 +2% |
| 2024 | $8,858 +2.3% | $774,895 +2% |
| 2023 | $8,659 +2.7% | $759,701 +2% |
| 2022 | $8,431 +1.9% | $744,805 +2% |
| 2021 | $8,274 +0.7% | $730,201 +1% |
| 2020 | $8,220 | $722,714 +2% |
| 2019 | $8,220 +1.2% | $708,544 +2% |
| 2018 | $8,120 +3% | $694,651 +2% |
| 2017 | $7,887 | $681,031 +2% |
| 2016 | $7,887 +4.7% | $667,678 +1.5% |
| 2015 | $7,535 +3.1% | $657,649 +2% |
| 2014 | $7,305 | $644,767 +0.5% |
| 2013 | -- | $641,853 +2% |
| 2012 | -- | $629,268 +2% |
| 2011 | -- | $616,930 +0.8% |
| 2010 | -- | $612,320 -0.2% |
| 2009 | -- | $613,775 +2% |
| 2008 | -- | $601,741 +2% |
| 2007 | -- | $589,943 +2% |
| 2006 | -- | $578,376 +2% |
| 2005 | -- | $567,036 +2% |
| 2004 | -- | $555,918 +1.9% |
| 2003 | -- | $545,730 +2% |
| 2002 | -- | $535,030 +2% |
| 2001 | $5,307 -2.7% | $524,540 +2% |
| 2000 | $5,457 | $514,255 |
Find assessor info on the county website
Monthly payment
Est. payment
Payment breakdown
Explore the cost of this home by adjusting the details. Changes won't be saved.Climate risks
Neighborhood: Downtown
Nearby schools
Schools provided by the listing agent
- Elementary: Smith
- Middle: Dwyer
- High: Huntington Beach
Source: CRMLS. This data may not be complete. We recommend contacting the local school district to confirm school assignments for this home.


Similar homes
- $2,995,0003 bd3 ba2.5k sqft207 21st St, Huntington Beach, CA 92648For Sale
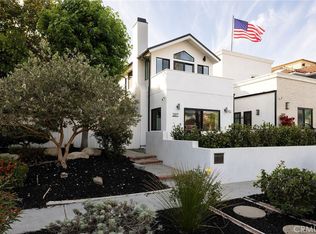 MLS ID #OC26207931, James Ransom, Compass. CRMLS
 - $3,825,0004 bd4 ba2.8k sqft122 22nd St, Huntington Beach, CA 92648New Construction
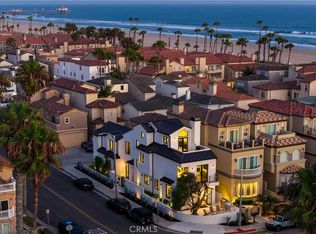 MLS ID #OC26159207, Mary Ryan, Pacific Sotheby's Int'l Realty. CRMLS
 - $2,299,0003 bd4 ba2.7k sqft620 22nd St, Huntington Beach, CA 92648For Sale
 MLS ID #OC26097710, Chelsea Roger, Coldwell Banker Realty. CRMLS
 - $3,299,0003 bd5 ba2.9k sqft424 20th St, Huntington Beach, CA 92648New Construction
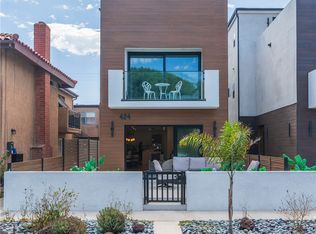 MLS ID #OC26188528, David Macleod, Coldwell Banker Realty. CRMLS
