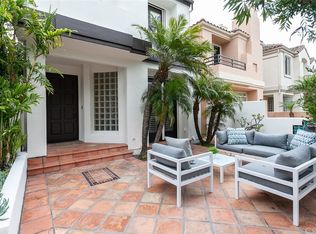
Stunning Ocean Pointe residence ideally situated just five short blocks from the sand in a very quiet, highly sought-after Downtown Huntington Beach neighborhood. Thoughtfully updated with beautiful, high-end finishes throughout, this exceptional home features dual primary suites and offers over 2,700 square feet of light-filled, refined living space. The flexible floor plan includes 3 bedrooms, each with its own upgraded en-suite bathroom, along with a spacious family gathering room complete with a custom fireplace, built-ins, and abundant storage. The chef-inspired kitchen is designed to impress, showcasing elegant quartz countertops, a custom backsplash, custom cabinetry, an expansive center prep island, top-of-the-line stainless steel appliances, and a walk-in pantry. Extensive upgrades enhance the home’s appeal, including a custom front door, newer dual-pane windows and doors, designer lighting, split ductless A/C, tankless water heater, custom paint, window coverings, durable hard-surface flooring, a custom staircase railing, and ceiling fans throughout. Additional highlights include a convenient upstairs laundry room and a beautifully hardscaped front patio with a custom gate, lush landscaping, and ambient lighting—perfect for relaxing or entertaining. The third-level deck offers a private retreat ideal for sunbathing, with space to accommodate an above-ground jacuzzi. Enjoy a quiet, prime location just moments from the beach, Downtown Huntington Beach, the pier, Pacific City, and award-winning schools.
For sale
Listed by: Coldwell Banker Realty • Chelsea Roger • Contact: 714-356-3338
Price cut: $100K (8/11)
$2,299,000
620 22nd St, Huntington Beach, CA 92648
3beds
2,765sqft
Single Family Residence
Built in 1995
2,938 Square Feet Lot
$2,247,000 Zestimate®
$831/sqft
$-- HOA
What's special
- 157 days
- 690
- 35
Zillow last checked:
Listing updated:
Listed by:
Chelsea Roger DRE #01416035 714-356-3338,
Coldwell Banker Realty
Source: CRMLS,MLS#: OC26097710 Originating MLS: California Regional MLS
Originating MLS: California Regional MLSFacts & features
Interior
Bedrooms & bathrooms
- Bedrooms: 3
- Bathrooms: 4
- Full bathrooms: 3
- 1/2 bathrooms: 1
- Main level bathrooms: 1
Rooms
- Room types: Bedroom, Entry/Foyer, Family Room, Kitchen, Laundry, Living Room, Primary Bathroom, Primary Bedroom, Other, Pantry, Dining Room
Primary bedroom
- Features: Multiple Primary Suites
Bedroom
- Features: All Bedrooms Up
Bathroom
- Features: Bathroom Exhaust Fan, Bathtub, Dual Sinks, Enclosed Toilet, Quartz Counters, Remodeled, Soaking Tub, Separate Shower, Upgraded, Vanity
Kitchen
- Features: Kitchen Island, Kitchen/Family Room Combo, Pots & Pan Drawers, Quartz Counters, Remodeled, Updated Kitchen, Walk-In Pantry
Other
- Features: Walk-In Closet(s)
Pantry
- Features: Walk-In Pantry
Heating
- Forced Air
Cooling
- Ductless
Appliances
- Included: 6 Burner Stove, Built-In Range, Double Oven, Dishwasher, Freezer, Gas Cooktop, Disposal, Gas Range, Microwave, Refrigerator, Range Hood, Tankless Water Heater
- Laundry: Inside, Laundry Room, Upper Level
Features
- Breakfast Bar, Built-in Features, Breakfast Area, Ceiling Fan(s), Separate/Formal Dining Room, Eat-in Kitchen, Living Room Deck Attached, Open Floorplan, Pantry, Quartz Counters, Recessed Lighting, Storage, All Bedrooms Up, Multiple Primary Suites, Primary Suite, Walk-In Pantry, Walk-In Closet(s)
- Flooring: Tile
- Doors: French Doors
- Windows: Custom Covering(s), Double Pane Windows
- Has fireplace: Yes
- Fireplace features: Family Room, Living Room, Primary Bedroom
- Common walls with other units/homes: No Common Walls
Interior area
- Total interior livable area: 2,765 sqft
Video & virtual tour
Property
Parking
- Total spaces: 2
- Parking features: Direct Access, Door-Single, Garage, Garage Door Opener, Public, Garage Faces Rear, Storage
- Attached garage spaces: 2
Features
- Levels: Two
- Stories: 2
- Entry location: 1
- Patio & porch: Deck, Enclosed, Patio, Rooftop
- Pool features: None
- Spa features: None
- Fencing: Block
- Has view: Yes
- View description: Neighborhood
Lot
- Size: 2,938 Square Feet
- Features: Front Yard
Details
- Parcel number: 02311202
- Special conditions: Standard
Construction
Type & style
- Home type: SingleFamily
- Property subtype: Single Family Residence
Materials
- Foundation: Slab
- Roof: Spanish Tile
Condition
- Updated/Remodeled,Turnkey
- New construction: No
- Year built: 1995
Details
- Builder model: Carmel
- Builder name: New Urban West
Utilities & green energy
- Sewer: Public Sewer
- Water: Public
Community & HOA
Community
- Features: Curbs, Street Lights, Sidewalks
- Subdivision: Downtown Area (Down)
Location
- Region: Huntington Beach
Financial & listing details
- Price per square foot: $831/sqft
- Tax assessed value: $2,309,688
- Date on market: 5/5/2026
- Cumulative days on market: 157 days
- Listing terms: Cash,Cash to New Loan,Conventional
- Road surface type: Paved
Estimated market value
$2,247,000
$2.13M - $2.36M
$7,067/mo
Price history
| Date | Event | Price |
|---|---|---|
| 8/24/2026 | Price change | $8,500-15%$3/sqft |
Source: CRMLS #OC26135768 Report a problem | ||
| 8/11/2026 | Price change | $2,299,000-4.2%$831/sqft |
Source: SDMLS #OC26097710 Report a problem | ||
| 6/22/2026 | Listed for rent | $10,000$4/sqft |
Source: CRMLS #OC26135768 Report a problem | ||
| 6/5/2026 | Price change | $2,399,000-2%$868/sqft |
Source:  CRMLS #OC26097710 Report a problem CRMLS #OC26097710 Report a problem | ||
| 5/5/2026 | Listed for sale | $2,449,000+10.3%$886/sqft |
Source: CRMLS #OC26097710 Report a problem | ||
| 3/13/2024 | Sold | $2,220,000-2.4%$803/sqft |
Source: CRMLS #OC24022645 Report a problem | ||
| 2/24/2024 | Pending sale | $2,275,000$823/sqft |
Source: CRMLS #OC24022645 Report a problem | ||
| 2/13/2024 | Contingent | $2,275,000$823/sqft |
Source: CRMLS #OC24022645 Report a problem | ||
| 2/1/2024 | Listed for sale | $2,275,000+56.9%$823/sqft |
Source: CRMLS #OC24022645 Report a problem | ||
| 8/19/2019 | Sold | $1,450,000-2.6%$524/sqft |
Source:  CRMLS #OC19143730 Report a problem CRMLS #OC19143730 Report a problem | ||
| 7/21/2019 | Pending sale | $1,489,000+2.3%$539/sqft |
Source: The Group Realty, Inc. #OC19143730 Report a problem | ||
| 6/27/2019 | Listed for sale | $1,455,000+21.3%$526/sqft |
Source: The Group Realty, Inc. #OC19143730 Report a problem | ||
| 6/8/2015 | Sold | $1,200,000-3.9%$434/sqft |
Source: Public Record Report a problem | ||
| 5/8/2015 | Pending sale | $1,249,000$452/sqft |
Source: HOM Sotheby's International #OC15084873 Report a problem | ||
| 4/22/2015 | Listed for sale | $1,249,000+33%$452/sqft |
Source: HOM Sotheby's International #OC15084873 Report a problem | ||
| 10/18/2012 | Sold | $939,000-1.1%$340/sqft |
Source: Public Record Report a problem | ||
| 9/9/2012 | Price change | $949,000-9.6%$343/sqft |
Source: RE/MAX SELECT ONE #S708961 Report a problem | ||
| 8/25/2012 | Price change | $1,050,000-2.3%$380/sqft |
Source: RE/MAX SELECT ONE #S708961 Report a problem | ||
| 8/17/2012 | Listed for sale | $1,075,000-8%$389/sqft |
Source: RE/MAX Select One #S708961 Report a problem | ||
| 9/17/2008 | Listing removed | $1,169,000$423/sqft |
Source: Visual Tour #S517235 Report a problem | ||
| 1/18/2008 | Listed for sale | $1,169,000+14.6%$423/sqft |
Source: Visual Tour #S517235 Report a problem | ||
| 4/9/2004 | Sold | $1,020,000+163.6%$369/sqft |
Source: Public Record Report a problem | ||
| 10/23/1995 | Sold | $387,000$140/sqft |
Source: Public Record Report a problem | ||
Public tax history
| Year | Property taxes | Tax assessment |
|---|---|---|
| 2026 | -- | $2,309,688 +2% |
| 2025 | $25,294 +44.1% | $2,264,400 +45.6% |
| 2024 | $17,548 +2.8% | $1,554,692 +2% |
| 2023 | $17,070 +2.7% | $1,524,208 +2% |
| 2022 | $16,624 +1.9% | $1,494,322 +2% |
| 2021 | $16,312 +0.6% | $1,465,022 +1% |
| 2020 | $16,208 | $1,450,000 +12% |
| 2019 | $16,208 +10.4% | $1,294,928 +2% |
| 2018 | $14,686 +2.9% | $1,269,538 +2% |
| 2017 | $14,267 | $1,244,646 +2.2% |
| 2016 | $14,267 +4.9% | $1,218,300 +26.6% |
| 2015 | $13,603 +27.8% | $962,109 +2% |
| 2014 | $10,645 | $943,263 +0.5% |
| 2013 | -- | $939,000 +1.5% |
| 2012 | -- | $925,000 |
| 2011 | -- | $925,000 -17.7% |
| 2010 | -- | $1,123,491 +4.5% |
| 2009 | -- | $1,075,000 -0.7% |
| 2008 | -- | $1,082,432 |
| 2007 | -- | $1,082,432 +2% |
| 2006 | -- | $1,061,208 +2% |
| 2005 | -- | $1,040,400 +147.3% |
| 2004 | -- | $420,637 +1.9% |
| 2003 | -- | $412,928 +2% |
| 2002 | -- | $404,832 +2% |
| 2001 | $4,021 -2.7% | $396,895 +2% |
| 2000 | $4,133 | $389,113 |
Find assessor info on the county website
Monthly payment
Est. payment
Payment breakdown
Explore the cost of this home by adjusting the details. Changes won't be saved.Climate risks
Neighborhood: Downtown
Nearby schools
Schools provided by the listing agent
- Elementary: Smith
- Middle: Dwyer
- High: Huntington Beach
Source: CRMLS. This data may not be complete. We recommend contacting the local school district to confirm school assignments for this home.

Similar homes
- $1,899,0005 bd4 ba2.6k sqft1209 Alabama St, Huntington Beach, CA 92648For Sale
 MLS ID #OC26170943, Chelsea Roger, Coldwell Banker Realty. CRMLS
 - $1,625,0004 bd4 ba2k sqft1209 Huntington St, Huntington Beach, CA 92648For Sale
 MLS ID #OC26186799, Erin Martin, Compass. CRMLS
 - $1,256,4302 bd2 ba1.4k sqft7161 Little Harbor Dr, Huntington Beach, CA 92648For Sale
 MLS ID #OC26032532, Lauren Roberts, RE/MAX Select One. CRMLS
 - $1,999,0005 bd4 ba3.3k sqft19251 Worchester Ln, Huntington Beach, CA 92646For Sale
 MLS ID #PW26103753, Thomas Dao, Superior Real Estate Group. CRMLS
