Beautiful! Completely Reimagined Single Story Residence in the Prestigious Guard Gated Community of Bixby Hill. Offering 4 bedrooms, 3 baths, approximately 3010 sq ft of living space, and a large 10,453 spacious lot. Thoughtfully redesigned with quality finishes throughout, this turnkey home features 10ft ceilings, luxury vinyl plank and tile flooring, a remodeled chef's kitchen with large center island, quartz countertops, gorgeous remodeled bathrooms, upgraded electrical, double paned windows, crown molding, LED recessed lighting, solid-core doors, ceiling fans, and a spacious walk in pantry. The oversized laundry room includes two sets of washers and dryers, while the front living room features fireplace, sound dampering wall and door treatments that can be used for a theatre or music room. The luxurious primary suite offers a beautifully remodeled spa-inspired bathroom complete with a soaking tub, creating a relaxing private retreat and large walk in closet. The private backyard is designed for effortless entertaining with adjustable Mirador louvered pergolas, a built in BBQ, slate stone patios, artificial turf, river rock accents, low maintenance landscaping, outdoor security lighting, and block vinyl and decorative new wrought iron fencing. Additional upgrades include and Eco bee Smart thermostat, tankless water heater and side yard prewired for a future jacuzzi or swim spa. 3 Car Garage has metal over head storage racks, built-in shelves and tesla wall charger. Ideally located near the historical Rancho Los Alamitos , Cal State University Long Beach, local parks, bike paths, shopping, dining, beaches, and convenient freeway access.
For sale
Listed by: The Agency • Evangelina Wolfley • Contact: 562-505-7177
Price cut: $85K (9/21)
$2,290,000
6380 E Bixby Hill Rd, Long Beach, CA 90815
4beds
3,010sqft
Single Family Residence
Built in 1966
10,453 Square Feet Lot
$2,230,700 Zestimate®
$761/sqft
$249/mo HOA
What's special
- 65 days
- 613
- 28
Zillow last checked:
Listing updated:
Listed by:
Evangelina Wolfley DRE #01227853 562-505-7177,
The Agency
Source: CRMLS,MLS#: PW26167722 Originating MLS: California Regional MLS
Originating MLS: California Regional MLSFacts & features
Interior
Bedrooms & bathrooms
- Bedrooms: 4
- Bathrooms: 3
- Full bathrooms: 3
- Main level bathrooms: 3
- Main level bedrooms: 4
Rooms
- Room types: Kitchen, Living Room, Primary Bedroom, Other
Other
- Features: Walk-In Closet(s)
Heating
- Central
Cooling
- Central Air
Appliances
- Laundry: Laundry Room
Features
- Walk-In Closet(s)
- Has fireplace: Yes
- Fireplace features: Family Room
- Common walls with other units/homes: No Common Walls
Interior area
- Total interior livable area: 3,010 sqft
Property
Parking
- Total spaces: 3
- Parking features: Garage - Attached
- Attached garage spaces: 3
Features
- Levels: One
- Stories: 1
- Entry location: front
- Pool features: None
Lot
- Size: 10,453 Square Feet
Details
- Parcel number: 7239026102
- Special conditions: Standard
Construction
Type & style
- Home type: SingleFamily
- Property subtype: Single Family Residence
Condition
- New construction: No
- Year built: 1966
Utilities & green energy
- Sewer: Public Sewer
- Water: Public
Community & HOA
Community
- Features: Street Lights, Sidewalks
- Subdivision: Bixby Hill (Bbh)
HOA
- Has HOA: Yes
- Amenities included: Guard, Security
- HOA fee: $2,987 annually
- HOA name: Bixby Hill HOA
- HOA phone: 949-672-9020
Location
- Region: Long Beach
Financial & listing details
- Price per square foot: $761/sqft
- Tax assessed value: $1,274,364
- Date on market: 8/5/2026
- Cumulative days on market: 65 days
- Listing terms: Cash,Cash to New Loan
- Exclusions: Sauna in Garage, Refrigerator in Kitchen
Estimated market value
$2,230,700
$2.12M - $2.34M
$6,090/mo
Price history
| Date | Event | Price |
|---|---|---|
| 9/21/2026 | Price change | $2,290,000-3.6%$761/sqft |
Source:  CRMLS #PW26167722 Report a problem CRMLS #PW26167722 Report a problem | ||
| 9/15/2026 | Price change | $2,375,000-0.8%$789/sqft |
Source: CRMLS #PW26167722 Report a problem | ||
| 8/5/2026 | Listed for sale | $2,395,000+113.8%$796/sqft |
Source: CRMLS #PW26167722 Report a problem | ||
| 2/27/2019 | Sold | $1,120,000-6.3%$372/sqft |
Source: Public Record Report a problem | ||
| 1/9/2019 | Pending sale | $1,195,000$397/sqft |
Source: Capri Realty #PW19003638 Report a problem | ||
| 10/5/2018 | Listed for sale | $1,195,000-7.7%$397/sqft |
Source: Coldwell Banker Coastal Alliance #PW18243208 Report a problem | ||
| 7/28/2018 | Listing removed | $1,295,000$430/sqft |
Source: Coldwell Banker Res. Brokerage #300496789 Report a problem | ||
| 12/10/2017 | Listed for sale | $1,295,000+11.6%$430/sqft |
Source: Coldwell Banker Residential Brokerage - Newport Beach #PW17270278 Report a problem | ||
| 3/15/2016 | Sold | $1,160,000-3.2%$385/sqft |
Source: Public Record Report a problem | ||
| 2/16/2016 | Pending sale | $1,198,000$398/sqft |
Source: First Team Real Estate #OC16028095 Report a problem | ||
| 2/11/2016 | Listed for sale | $1,198,000+31.3%$398/sqft |
Source: First Team Real Estate #OC16028095 Report a problem | ||
| 10/30/2013 | Sold | $912,500-3.4%$303/sqft |
Source: Public Record Report a problem | ||
| 10/3/2013 | Pending sale | $944,900$314/sqft |
Source: Bennion and Deville Fine Homes SoCal, Inc. DBA Windermere Real Estate SoCal #OC13070839 Report a problem | ||
| 8/23/2013 | Price change | $944,900-0.4%$314/sqft |
Source: Bennion and Deville Fine Homes SoCal, Inc. DBA Windermere Real Estate SoCal #OC13070839 Report a problem | ||
| 7/20/2013 | Price change | $949,000-1%$315/sqft |
Source: Bennion and Deville Fine Homes SoCal, Inc. DBA Windermere Real Estate SoCal #OC13070839 Report a problem | ||
| 7/18/2013 | Price change | $959,000-0.5%$319/sqft |
Source: Bennion and Deville Fine Homes SoCal, Inc. DBA Windermere Real Estate SoCal #OC13070839 Report a problem | ||
| 7/3/2013 | Price change | $963,500-0.1%$320/sqft |
Source: Bennion and Deville Fine Homes SoCal, Inc. DBA Windermere Real Estate SoCal #OC13070839 Report a problem | ||
| 6/7/2013 | Price change | $964,500-0.5%$320/sqft |
Source: Bennion and Deville Fine Homes SoCal, Inc. DBA Windermere Real Estate SoCal #OC13070839 Report a problem | ||
| 5/19/2013 | Price change | $969,500-0.6%$322/sqft |
Source: Bennion and Deville Fine Homes SoCal, Inc. DBA Windermere Real Estate SoCal #OC13070839 Report a problem | ||
| 4/20/2013 | Listed for sale | $975,000+31.8%$324/sqft |
Source: Bennion and Deville Fine Homes SoCal, Inc. DBA Windermere Real Estate SoCal #OC13070839 Report a problem | ||
| 12/7/2012 | Sold | $740,000$246/sqft |
Source: Public Record Report a problem | ||
| 8/19/2012 | Price change | $740,000-6.9%$246/sqft |
Source: Listhub #S681956 Report a problem | ||
| 3/16/2012 | Price change | $795,000-6.4%$264/sqft |
Source: Listhub #S681956 Report a problem | ||
| 2/1/2012 | Price change | $849,000-4.1%$282/sqft |
Source: Listhub #S681956 Report a problem | ||
| 12/12/2011 | Listed for sale | $885,000$294/sqft |
Source: Listhub #S681956 Report a problem | ||
Public tax history
| Year | Property taxes | Tax assessment |
|---|---|---|
| 2026 | -- | $1,274,364 +2% |
| 2025 | $16,523 +4.3% | $1,249,377 +2% |
| 2024 | $15,840 +1.6% | $1,224,880 +2% |
| 2023 | $15,589 +6.5% | $1,200,864 +2% |
| 2022 | $14,637 +1.9% | $1,177,318 +2% |
| 2021 | $14,362 +0.3% | $1,154,235 +1% |
| 2020 | $14,323 | $1,142,400 -7.2% |
| 2019 | $14,323 -4.4% | $1,230,999 +2% |
| 2018 | $14,981 | $1,206,863 +2% |
| 2017 | $14,981 +1.1% | $1,183,200 +25.2% |
| 2016 | $14,821 +32.3% | $944,924 +1.5% |
| 2015 | $11,205 +5.1% | $930,731 +2% |
| 2014 | $10,665 | $912,500 +428.4% |
| 2012 | -- | $172,703 +2% |
| 2011 | -- | $169,318 +0.8% |
| 2010 | -- | $168,054 -0.2% |
| 2009 | -- | $168,454 +2% |
| 2008 | -- | $165,152 +2% |
| 2007 | -- | $161,914 +2% |
| 2006 | -- | $158,740 |
| 2005 | -- | $158,740 +4% |
| 2004 | -- | $152,578 +1.9% |
| 2003 | -- | $149,783 +2% |
| 2002 | -- | $146,847 +4% |
| 2000 | -- | $141,147 |
Find assessor info on the county website
Monthly payment
Est. payment
Payment breakdown
Explore the cost of this home by adjusting the details. Changes won't be saved.Climate risks
Neighborhood: Bixby Hill
- $1,974,2004 bd4 ba4.6k sqft6390 E Bixby Hill Rd, Long Beach, CA 90815Off Market
- $2,396,0005 bd4 ba3.6k sqft6370 E Bixby Hill Rd, Long Beach, CA 90815Off Market
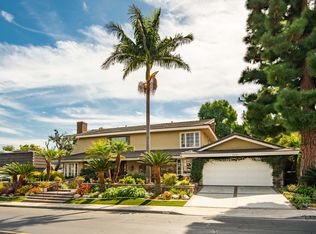
- $1,456,4004 bd3 ba3.8k sqft6391 E Sheri Ln #HOUSE, Long Beach, CA 90815Off Market
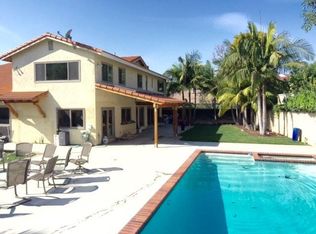
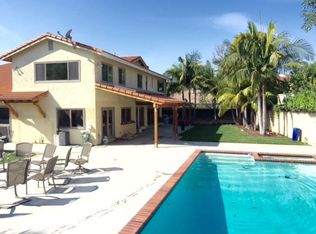
- $2,375,8004 bd3 ba3.8k sqft6391 E Sheri Ln, Long Beach, CA 90815Off Market
Similar homes
- $2,285,0004 bd4 ba3k sqft6310 E Vera Crest Dr, Long Beach, CA 90815For Sale
 MLS ID #PW26182200, Steve Leitner, First Team Real Estate. CRMLS
 - $2,499,0005 bd3 ba2.8k sqft17052 El Cajon Ave, Yorba Linda, CA 92886For Sale
 MLS ID #PW26216068, Stefanie Leal, Coldwell Banker Realty. CRMLS
 - $1,665,0004 bd3 ba1.9k sqft5829 E 2nd St, Long Beach, CA 90803For Sale
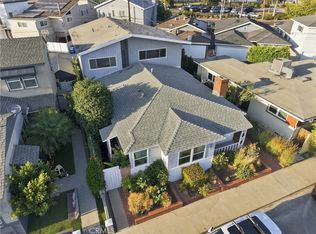 MLS ID #AR26177202, Jonathan Rodriguez, CA Flat Fee Listings, Inc. CRMLS
 - $2,190,0004 bd4 ba3.8k sqft941 Laguna Rd, Fullerton, CA 92835For Sale
 MLS ID #PW26197193, Tholfaqar Al Emara, Keller Williams Coastal Prop.. CRMLS
