Welcome to this beautifully remodeled two-story home in a desirable Cerritos neighborhood, conveniently located just minutes from Los Cerritos Center, the 605 Freeway, shopping, dining, and parks. Situated within the highly regarded ABC Unified School District, this home is assigned to Whitney High School, a nationally recognized public high school. This thoughtfully updated residence offers four bedrooms and three bathrooms. An impressive oversized wood-and-glass entry door welcomes you into the home, where a crystal ring chandelier, recessed lighting, and waterproof luxury vinyl plank flooring create a bright and contemporary interior.
The dining area features a designer chandelier and custom built-in cabinetry, providing both display and storage space. The remodeled kitchen is appointed with European-style cabinetry, glass-front display cabinets, premium appliances, a smart French-door refrigerator with a bottom freezer, and abundant storage.
The spacious family room is filled with natural light through large windows, while the separate living room features a remodeled quartz fireplace with wood accents and a large sliding glass door that opens to the backyard, creating a seamless indoor-outdoor living experience.
A convenient downstairs bedroom and remodeled bathroom offer flexibility for guests, extended family, or a home office. The bathroom includes a walk-in shower with a glass enclosure, a modern LED mirror, and updated finishes. Upstairs, the primary suite features two closets, including a walk-in closet and an additional oversized closet with modern glass doors. The remodeled ensuite bathroom includes a floating double-sink vanity and contemporary finishes. Two additional generously sized bedrooms share an updated hall bathroom with a modern vanity, LED mirror, and bathtub.
The private backyard is designed for both relaxation and entertaining, featuring a newly resurfaced and retiled swimming pool, mature avocado and palm trees, a covered patio, and a gated covered parking area suitable for RV or boat parking or other flexible uses, subject to local regulations.
Additional features include central air conditioning, direct access to the attached two-car garage, recessed lighting, and quality designer finishes throughout.
This move-in-ready home offers an exceptional combination of modern updates, functional living spaces, and a convenient Cerritos location.
Zillow Preview
$1,450,000
11702 Christy St, Cerritos, CA 90703
4beds
2,010sqft
Single Family Residence
Built in 1976
6,849 Square Feet Lot
$1,526,700 Zestimate®
$721/sqft
$-- HOA
What's special
Quality designer finishes throughoutModern led mirrorCrystal ring chandelierConvenient downstairs bedroomRecessed lightingPremium appliancesAbundant storage
- 410
- views
- 26
- saves
Zillow last checked:
Listed by
Tera Salehi • DRE #02442686 • 424-362-7024
Keller Williams Coastal Properties • 562-961-1400
Source: Zillow
Facts & features
Interior
Bedrooms & bathrooms
- Bedrooms: 4
- Bathrooms: 3
- Full bathrooms: 3
Heating
- Central
Cooling
- Central Air, Gas
Appliances
- Included: Dishwasher, Disposal, ENERGY STAR Qualified Refrigerator
Features
- Has fireplace: Yes
Interior area
- Total interior livable area: 2,010 sqft
Property
Parking
- Total spaces: 2
- Parking features: Garage
- Garage spaces: 2
Features
- Stories: 2
- Has private pool: Yes
- Has spa: Yes
Lot
- Size: 6,849 Square Feet
Details
- Parcel number: 7050022042
Construction
Type & style
- Home type: SingleFamily
- Property subtype: Single Family Residence
Condition
- New construction: No
- Year built: 1976
Community & HOA
HOA
- Has HOA: No
Location
- Region: Cerritos
Financial & listing details
- Price per square foot: $721/sqft
- Tax assessed value: $1,180,000
Estimated market value
$1,526,700
$1.45M - $1.60M
$5,137/mo
Price history
| Date | Event | Price |
|---|---|---|
| 12/10/2025 | Sold | $1,180,000-7.4%$587/sqft |
Source:  CRMLS Report a problem CRMLS Report a problem | ||
| 12/5/2025 | Pending sale | $1,274,900$634/sqft |
Source: CRMLS Report a problem | ||
| 11/25/2025 | Contingent | $1,274,900$634/sqft |
Source: CRMLS Report a problem | ||
| 10/23/2025 | Listed for sale | $1,274,900$634/sqft |
Source: CRMLS Report a problem | ||
Public tax history
| Year | Property taxes | Tax assessment |
|---|---|---|
| 2026 | -- | $1,180,000 +456.7% |
| 2025 | $3,069 +7.3% | $211,973 +2% |
| 2024 | $2,861 +3% | $207,817 +2% |
| 2023 | $2,777 +1.6% | $203,743 +2% |
| 2022 | $2,733 +2.6% | $199,749 +2% |
| 2021 | $2,663 +0.9% | $195,834 +1% |
| 2020 | $2,640 | $193,827 +2% |
| 2019 | $2,640 +12.1% | $190,028 +2% |
| 2018 | $2,354 | $186,303 +2% |
| 2017 | $2,354 +2.1% | $182,651 +2% |
| 2016 | $2,307 +3% | $179,071 +1.5% |
| 2015 | $2,239 +2.9% | $176,382 +2% |
| 2014 | $2,176 | $172,928 +2.5% |
| 2012 | -- | $168,772 +2% |
| 2011 | -- | $165,464 +0.8% |
| 2010 | -- | $164,229 -0.2% |
| 2009 | -- | $164,620 +2% |
| 2008 | -- | $161,393 +2% |
| 2007 | -- | $158,229 +2% |
| 2006 | -- | $155,128 |
| 2005 | -- | $155,128 +4% |
| 2004 | -- | $149,106 +1.9% |
| 2003 | -- | $146,374 +2% |
| 2002 | -- | $143,505 +4% |
| 2000 | -- | $137,934 |
Find assessor info on the county website
Monthly payment
Est. payment
Payment breakdown
Explore the cost of this home by adjusting the details. Changes won't be saved.Climate risks
Neighborhood: 90703
Nearby schools
Schools provided by the listing agent
- Elementary: Bragg Elementary School
- Middle: Haskell Middle School
- High: Gahr High School
- District: ABC school district
Source: Zillow. This data may not be complete. We recommend contacting the local school district to confirm school assignments for this home.

Similar homes
- $1,299,0004 bd2 ba1.8k sqft1948 Stevely Ave, Long Beach, CA 90815For Sale
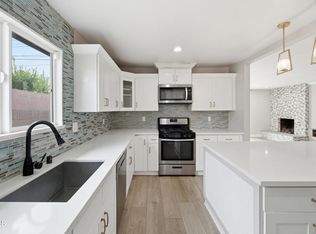 MLS ID #V1-36942, Takeo Kingi, Comfort Real Estate Services. CRMLS
 - $1,475,0003 bd2 ba2.1k sqft1508 Sunny Crest Dr, Fullerton, CA 92835For Sale
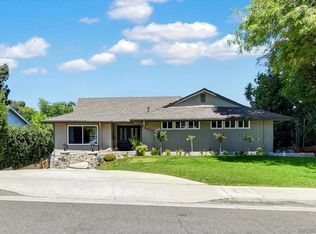 MLS ID #260018630, Kevin Huynh, HNA Realty, Inc.. SDMLS
 - $1,600,0006 bd4 ba2.7k sqft11235 Mina Ave, Whittier, CA 90605For Sale
 MLS ID #26002633, Yesenia L Kent. GAVAR
 - $1,470,0005 bd3 ba2.8k sqft200 San Miguel Cir, Placentia, CA 92870For Sale
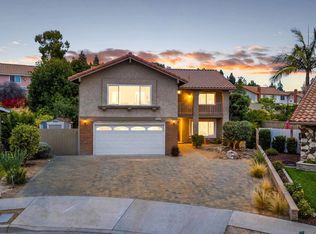 MLS ID #260021001, David Stein, San Diego Mortgage Group. SDMLS
