Spacious Remodeled 4 Bedroom, 2 1/2 Bath Culdesac Home with a Sparkling Pool. - Beautiful 4 bedroom / 2.5 bath, two story pool home with massive bonus room in highly sought after neighborhood. AMENITIES INCLUDE:
* Bright, open, partially remodeled kitchen with white wood cabinetry, granite countertops, stainless steel appliances, wide plank hardwood laminate flooring, custom lighting and a large breakfast bar. * Adjacent informal dining area with step down to living room with inviting rock fireplace and sliding glass doors to the backyard.
* Front family room features vaulted ceilings and an attached formal dining room.
* Master suite boasts a remodeled ensuite bath with double vanity, large Jacuzzi tub and huge walk-in shower with custom tile and dual shower heads. Walk-in closet with thougtfully designed built-ins.
* Three additional bedrooms are carpeted, generously sized and feature closets with sliding doors.
* Huge L-shaped back yard with sparking in-ground pool with fence around perimeter (Pool service included), mature Cyprus trees, covered patio and grass area. Perfect for entertaining!
* Energy efficient dual pane windows and sliding glass door.
* Wall AC units in master and 2nd bedroom.
* Two car garage with automatic opener and ample storage.
* Inside laundry area off garage with gas/electric washer & dryer hookups.
* Nicely landscaped home w/ automatic sprinkler system (Gardener Included).
* Quiet neighborhood walking distance to Eastwood park.
* Walking distance to award winning schools and close to parks, shopping, restaurants, entertainment and easy access to all major freeways. Three miles to world famous beaches and marinas. OTHER DETAILS:
Available? Available for immediate occupancy.
Lease term? Minimum of one year lease required, 18 month lease preferred.
Pets? Yes. Small dog may be considered with exceptional financials, additional deposit & signed pet addendum.
Smoking or vaping? No. Not permitted.
Utilities? Tenant is responsible for all utilities.
Other Services? Gardening and pool services provided by owner. LEASING REQUIREMENTS:
1) All adults (18 or older) who will reside in the home must submit an online application with copy of their ID and proof of income (if any).
2) Gross combined household income should be a minimum of 3x the rent.
3) We will run a credit report and we require good credit. OFFERED BY:
MONTICELLO PROPERTY MANAGEMENT
California Department of Real Estate #01966216 Monticello Property Management is an equal opportunity housing provider. We fully comply with the Federal Fair Housing Act and all state and local fair housing laws and do not discriminate against any person because of race, color, religion, sex, disability, marital or familial status, national origin, ancestry, or any other reason prohibited by law. If you see this home advertised online for less than the rental amount quoted here, the ad is a SCAM. We are the only authorized agent for this property. Please email us a link to any bogus or fraudulent ads so we can report it to the appropriate authorities. Please do NOT send money to anyone who offers keys in exchange for a deposit check - especially if they are out of state. When in doubt, please feel free to contact us. No Cats Allowed (RLNE5179388)
Sold for $1,224,000
$1,224,000
5381 Laverne Cir, Westminster, CA 92683
4beds
3baths
2,347sqft
SingleFamily
Built in 1973
6,534 Square Feet Lot
$1,230,100 Zestimate®
$522/sqft
$6,364 Estimated rent
Home value
$1,230,100
$1.13M - $1.33M
$6,364/mo
Zestimate® history
Owner options
List your home for rent
$6,364/mo
Rent Zestimate®
Find your next renter with Zillow Rental Manager. Plus, with online applications, you can quickly screen prospective tenants – for free.
$6,364/mo
Rent Zestimate®
Refinance and save
$7,889/mo
Est. payment
Refinancing to a lower rate could help reduce your monthly payments and save thousands over the life of the loan.
$7,889/mo
Est. payment
Explore your selling options
Work with a Zillow partner agent
Leverage their expertise and Zillow's premium Showcase listings to get your home seen by more buyers.
Get startedList with your own agent
Get your home in front of millions of buyers by listing it on Zillow.
Learn how to do itSell it yourself
Take full control of how buyers see your home on Zillow by listing For Sale by Owner (FSBO).
List your homeWhat's special
Facts & features
Interior
Bedrooms & bathrooms
- Bedrooms: 4
- Bathrooms: 3
Heating
- None, Other
Cooling
- None
Features
- Flooring: Other
Interior area
- Total interior livable area: 2,347 sqft
Property
Parking
- Total spaces: 1
- Parking features: Garage - Attached
Features
- Exterior features: Other
- Has view: Yes
- View description: None
Lot
- Size: 6,534 Square Feet
Details
- Parcel number: 20361111
Construction
Type & style
- Home type: SingleFamily
Materials
- Roof: Other
Condition
- Year built: 1973
Community & HOA
Location
- Region: Westminster
Financial & listing details
- Price per square foot: $522/sqft
- Tax assessed value: $524,262
- Annual tax amount: $6,498
Price history
| Date | Event | Price |
|---|---|---|
| 5/1/2026 | Sold | $1,224,000+282.5%$522/sqft |
Source: Public Record Report a problem | ||
| 10/2/2019 | Listing removed | $3,495$1/sqft |
Source: Monticello Property Management Report a problem | ||
| 9/5/2019 | Price change | $3,495-1.5%$1/sqft |
Source: Joshua J. Campbell, Broker #OC19206246 Report a problem | ||
| 8/2/2019 | Listed for rent | $3,550+14.7%$2/sqft |
Source: Frank McDowell, Broker #OC19182280 Report a problem | ||
| 7/24/2017 | Listing removed | $3,095$1/sqft |
Source: Star Real Estate #OC17139614 Report a problem | ||
| 7/17/2017 | Price change | $3,095-6.1%$1/sqft |
Source: Star Real Estate #OC17139614 Report a problem | ||
| 6/21/2017 | Listed for rent | $3,295$1/sqft |
Source: Star Real Estate #OC17139614MR Report a problem | ||
| 3/24/2000 | Sold | $320,000$136/sqft |
Source: Public Record Report a problem | ||
Public tax history
| Year | Property taxes | Tax assessment |
|---|---|---|
| 2025 | $6,498 +1.4% | $524,262 +2% |
| 2024 | $6,408 +5.3% | $513,983 +4.1% |
| 2023 | $6,084 +1.6% | $493,897 +2% |
| 2022 | $5,990 +2.5% | $484,213 +2% |
| 2021 | $5,843 +1.2% | $474,719 +1% |
| 2020 | $5,776 | $469,852 +2% |
| 2019 | $5,776 +1.1% | $460,640 +2% |
| 2018 | $5,713 +3.8% | $451,608 +2% |
| 2017 | $5,501 | $442,753 +2% |
| 2016 | $5,501 +3.2% | $434,072 +1.5% |
| 2015 | $5,331 +4% | $427,552 +2% |
| 2014 | $5,127 | $419,177 +0.5% |
| 2013 | -- | $417,283 +2% |
| 2012 | -- | $409,101 +2% |
| 2011 | -- | $401,080 +0.8% |
| 2010 | -- | $398,083 -0.2% |
| 2009 | -- | $399,030 +2% |
| 2008 | -- | $391,206 +2% |
| 2007 | -- | $383,536 +2% |
| 2006 | -- | $376,016 +3% |
| 2005 | -- | $365,185 +2% |
| 2004 | -- | $358,025 +1.9% |
| 2003 | -- | $351,464 +5.6% |
| 2002 | -- | $332,928 +2% |
| 2001 | $3,407 +41.2% | $326,400 +47.8% |
| 2000 | $2,413 | $220,799 |
Find assessor info on the county website
Neighborhood: 92683
Nearby homes
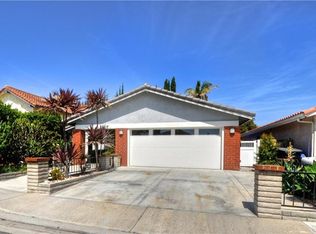
- $1,231,2004 bd2 ba1.7k sqft5391 Laverne Cir, Westminster, CA 92683Off Market
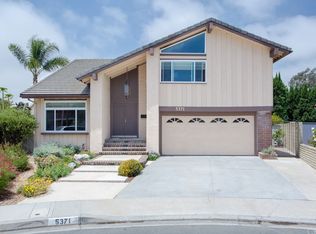
- $1,881,9008 bd6 ba3.4k sqft5371 Laverne Cir, Westminster, CA 92683Off Market
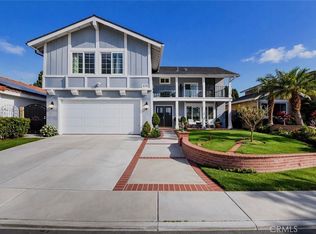
- $1,305,0004 bd3 ba1.9k sqft5352 Duncannon Ave, Westminster, CA 92683Sold
- $1,372,3004 bd3 ba2.2k sqft5342 Duncannon Ave, Westminster, CA 92683Off Market
- $1,060,8003 bd2 ba1.3k sqft5401 Laverne Cir, Westminster, CA 92683Off Market
- $1,175,6004 bd2 ba1.7k sqft5362 Duncannon Ave, Westminster, CA 92683Off Market
- $1,388,1004 bd2 ba2k sqft5361 Laverne Cir, Westminster, CA 92683Off Market
- $1,455,2004 bd3 ba2.3k sqft5332 Duncannon Ave, Westminster, CA 92683Off Market
Nearby schools
GreatSchools rating
- 6/10Eastwood Elementary SchoolGrades: K-6Distance: 0.2 mi
- 9/10Helen Stacey Middle SchoolGrades: 6-8Distance: 1.7 mi
- 8/10Westminster High SchoolGrades: 9-12Distance: 1.7 mi
Schools provided by the listing agent
- District: Huntington Beach Union High Sch
Source: The MLS. This data may not be complete. We recommend contacting the local school district to confirm school assignments for this home.
Get a cash offer in 3 minutes
Find out how much your home could sell for in as little as 3 minutes with a no-obligation cash offer.
Estimated market value
$1,230,100
Get a cash offer in 3 minutes
Find out how much your home could sell for in as little as 3 minutes with a no-obligation cash offer.
Estimated market value
$1,230,100
- California
- Orange County
- Westminster
- 92683
- 5381 Laverne Cir
Nearby cities
Nearby zip codes
Other Westminster Topics
